DISCOVER AN OUTSTANDNG 126-Acre Recreational and Income-Producing Property just 6 miles north of Princeton. This diverse farm offers an excellent combination of productive farmland, pasture, hunting habitat, and scenic creek frontage. Approximately 64 acres are currently in production, with an additional 3.3 acres enrolled in CRP, providing annual income. The property also features 42 acres of pasture, making it well-suited for livestock or future agricultural use. Outdoor enthusiasts will appreciate the property's 1.3 miles of Bureau Creek frontage, offering beautiful views, fishing opportunities, and exceptional wildlife habitat. Established food plots attract and hold whitetail deer, making this a prime spot to harvest deer year after year. The property includes a comfortable 3-bedroom, 1-bath home with approximately 900 square feet of living space, ideal as a full-time residence, hunting cabin, or rental. Improvements also include a spacious 80' x 50' pole building, multiple additional outbuildings, and grain storage facilities, providing ample space for equipment, livestock, and farm operations.Whether you're looking for a productive farm, recreational retreat, hunting property, or country homestead, this exceptional Bureau County property offers a rare opportunity with income, recreation, and outstanding natural beauty all in one package.
Active
$1,480,050
21665-2280 N East St, Princeton, IL 61356
3beds
1,200sqft
:
Get pre-qualified$10,531/mo
Single Family Residence
Built in ----
126.51 Acres Lot
$-- Zestimate®
$1,233/sqft
$-- HOA
What's special
Productive farmlandMultiple additional outbuildingsExceptional wildlife habitatScenic creek frontageBeautiful viewsGrain storage facilitiesFishing opportunities
- 20 days |
- 317 |
- 18 |
Likely to sell faster than
Zillow last checked:
Listing updated:
Listed by:
David Sickley 815-228-8509,
RE/MAX 1st Choice,
Nathan Cumpton 815-878-6780,
LandGuys LLC of Illinois
Source: MRED as distributed by MLS GRID,MLS#: 12700503
Facts & features
Interior
Bedrooms & bathrooms
- Bedrooms: 3
- Bathrooms: 1
- Full bathrooms: 1
Rooms
- Room types: No additional rooms
Primary bedroom
- Level: Main
- Area: 132 Square Feet
- Dimensions: 12X11
Bedroom 2
- Level: Second
- Area: 143 Square Feet
- Dimensions: 13X11
Bedroom 3
- Level: Second
- Area: 143 Square Feet
- Dimensions: 13X11
Dining room
- Level: Main
- Dimensions: COMBO
Kitchen
- Features: Kitchen (Country Kitchen)
- Level: Main
- Area: 280 Square Feet
- Dimensions: 28X10
Living room
- Level: Main
- Area: 228 Square Feet
- Dimensions: 19X12
Heating
- Propane, Forced Air
Cooling
- Central Air
Appliances
- Included: Range, Dishwasher, Refrigerator
Features
- 1st Floor Bedroom, Dining Combo
- Basement: Unfinished,Full
Interior area
- Total structure area: 0
- Total interior livable area: 1,200 sqft
Video & virtual tour
Property
Parking
- Total spaces: 6
- Parking features: Yes
Accessibility
- Accessibility features: No Disability Access
Features
- Stories: 1.5
- Has view: Yes
- View description: Water
- Has water view: Yes
- Water view: Water
- Waterfront features: Creek
Lot
- Size: 126.51 Acres
- Features: Mature Trees, Level, Pasture
Details
- Additional structures: Barn(s), Outbuilding
- Parcel number: 1014200012
- Special conditions: None
- Other equipment: Ceiling Fan(s)
Construction
Type & style
- Home type: SingleFamily
- Architectural style: Cape Cod
- Property subtype: Single Family Residence
Materials
- Vinyl Siding
- Roof: Asphalt
Condition
- New construction: No
Utilities & green energy
- Sewer: Septic Tank
- Water: Well
Community & HOA
Community
- Features: Street Paved
HOA
- Services included: None
Location
- Region: Princeton
Financial & listing details
- Price per square foot: $1,233/sqft
- Annual tax amount: $6,061
- Date on market: 7/13/2026
- Ownership: Fee Simple
Estimated market value
Not available
Estimated sales range
Not available
$1,219/mo
Price history
| Date | Event | Price |
|---|---|---|
| 7/13/2026 | Listed for sale | $1,480,050$1,233/sqft |
Source:  MRED as distributed by MLS GRID #12700503 Report a problem MRED as distributed by MLS GRID #12700503 Report a problem | ||
Public tax history
Tax history is unavailable.
Monthly payment
Est. payment
Payment breakdown
Explore the cost of this home by adjusting the details. Changes won't be saved.Climate risks
Neighborhood: 61356
Nearby schools
GreatSchools rating
- NADouglas Elementary SchoolGrades: PK-KDistance: 5.1 mi
- 5/10Logan Jr High SchoolGrades: 5-8Distance: 5.8 mi
- 7/10Princeton High SchoolGrades: 9-12Distance: 5.5 mi
Schools provided by the listing agent
- Elementary: Jefferson Elementary School
- Middle: Logan Junior High School
- High: Princeton High School
- District: 115
Source: MRED as distributed by MLS GRID. This data may not be complete. We recommend contacting the local school district to confirm school assignments for this home.
- $355,900-- bd-- ba-- sqft14176-1800 N East St, Princeton, IL 61356Off Market
- $181,6003 bd2 ba1k sqft215 N Bureau Ave, Ladd, IL 61329Off Market
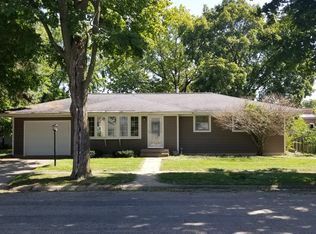
- $334,500-- bd-- ba-- sqft23738-2650 East St, Princeton, IL 61356Off Market
- $230,0003 bd2 ba2.6k sqft17643-2100 East St, Princeton, IL 61356Sold

- $154,0003 bd1 ba1.3k sqft12689-1995 East St, Princeton, IL 61356Sold
- $214,0004 bd2 ba1.7k sqft14370-1600 East St, Princeton, IL 61356Sold
- $293,600-- bd-- ba-- sqft11615-2125 East St, Princeton, IL 61356Off Market
- $141,5002 bd2 ba1k sqft14890-1800 East St, Princeton, IL 61356Off Market
A local agent can set up tours, give advice and negotiate with sellers.
A local lender can help you make sure your offer is ready when you are.
