Impeccable Single-Story Canyon Heights Home with 3-Car Garage
Welcome to this stunning single-story, 4-bedroom, 2-bath detached home located in the highly sought-after Canyon Heights community in the heart of Saugus. This truly turn-key residence showcases fresh neutral paint, luxury vinyl flooring installed within the last year, a newer oven, all windows wood encased and added window sills, copper plumbing, a 2019 roof with dual heavy underpayment, 1 year old air conditioning energy efficient compressor, two newer quiet garage door openers, loads of garage built in cabinets, and a Tesla 50-amp charging station. The home features extra-tall vaulted ceilings, an open and airy floor plan, abundant storage, and an abundance of natural light-creating a space you'll cherish for years to come. The private primary suite overlooks the beautifully manicured backyard and offers an over sized walk-in closet, dual sinks, a separate jetted tub, and a walk-in shower. 3 additional generously sized bedrooms include ceiling fans and mirrored wardrobe doors and share a well-appointed hall bath. Step outside to the serene backyard retreat featuring custom patio hardscape, mature palm and fruit trees, and extra-tall block walls, providing exceptional privacy and tranquility. With NO HOA and NO Mello Roos, this exceptional home offers comfort, convenience, and long-term value in one of Saugus' most desirable neighborhoods!
Sold for $899,000
Listed by: Prime Real Estate • Bri King • Contact: 661-433-4485
Bought with: NextHome Real Estate Rockstars
$899,000
21665 Canyon Heights Cir, Santa Clarita, CA 91390
4beds
2,084sqft
Single Family Residence
Built in 1997
5,780 Square Feet Lot
$882,900 Zestimate®
$431/sqft
$4,662 Estimated rent
Home value
$882,900
$839,000 - $927,000
$4,662/mo
Zestimate® history
Owner options
List your home for rent
$4,662/mo
Rent Zestimate®
Find your next renter with Zillow Rental Manager. Plus, with online applications, you can quickly screen prospective tenants – for free.
$4,662/mo
Rent Zestimate®
Refinance and save
$5,699/mo
Est. payment
Refinancing to a lower rate could help reduce your monthly payments and save thousands over the life of the loan.
$5,699/mo
Est. payment
Explore your selling options
Work with a Zillow partner agent
Leverage their expertise and Zillow's premium Showcase listings to get your home seen by more buyers.
Get startedList with your own agent
Get your home in front of millions of buyers by listing it on Zillow.
Learn how to do itSell it yourself
Take full control of how buyers see your home on Zillow by listing For Sale by Owner (FSBO).
List your homeWhat's special
Stunning single-storyBeautifully manicured backyardSerene backyard retreatPrivate primary suiteWell-appointed hall bathFresh neutral paintAbundance of natural light
Zillow last checked:
Listing updated:
Listed by:
Bri King DRE #01357740 661-433-4485,
Prime Real Estate
Bought with:
Cherrie Brown, DRE #01421885
NextHome Real Estate Rockstars
Source: CRMLS,MLS#: SR26010274 Originating MLS: California Regional MLS
Originating MLS: California Regional MLSFacts & features
Interior
Bedrooms & bathrooms
- Bedrooms: 4
- Bathrooms: 2
- Full bathrooms: 2
- Main level bathrooms: 2
- Main level bedrooms: 4
Rooms
- Room types: Bedroom, Center Hall, Entry/Foyer, Family Room, Kitchen, Laundry, Living Room, Primary Bathroom, Primary Bedroom, Other
Primary bedroom
- Features: Main Level Primary
Bedroom
- Features: All Bedrooms Down
Bedroom
- Features: Bedroom on Main Level
Bathroom
- Features: Bathroom Exhaust Fan, Bathtub, Enclosed Toilet, Full Bath on Main Level, Jetted Tub, Linen Closet, Separate Shower, Tile Counters, Tub Shower, Walk-In Shower
Kitchen
- Features: Kitchen/Family Room Combo
Heating
- Central, Natural Gas
Cooling
- Central Air, Electric
Appliances
- Included: Dishwasher, Gas Cooktop, Disposal, Gas Oven, Water Heater
- Laundry: Washer Hookup, Gas Dryer Hookup, Inside, Laundry Room
Features
- Breakfast Bar, Ceiling Fan(s), Eat-in Kitchen, High Ceilings, Open Floorplan, Recessed Lighting, All Bedrooms Down, Bedroom on Main Level, Main Level Primary, Primary Suite, Walk-In Closet(s)
- Flooring: Carpet, Vinyl
- Windows: Blinds, Double Pane Windows
- Has fireplace: Yes
- Fireplace features: Gas, Gas Starter, Living Room
- Common walls with other units/homes: No Common Walls
Interior area
- Total interior livable area: 2,084 sqft
Property
Parking
- Total spaces: 6
- Parking features: Direct Access, Driveway, Garage Faces Front, Garage
- Attached garage spaces: 3
- Carport spaces: 3
- Covered spaces: 6
Accessibility
- Accessibility features: No Stairs
Features
- Levels: One
- Stories: 1
- Entry location: Front of House
- Patio & porch: Concrete, Front Porch, Open, Patio
- Pool features: None
- Spa features: None
- Fencing: Block
- Has view: Yes
- View description: Neighborhood
Lot
- Size: 5,780 Square Feet
- Features: 0-1 Unit/Acre, Back Yard, Front Yard, Sprinklers In Rear, Sprinklers In Front, Lawn, Landscaped, Near Park, Near Public Transit, Walkstreet, Yard
Details
- Parcel number: 3244109012
- Zoning: SCUR1
- Special conditions: Standard
Construction
Type & style
- Home type: SingleFamily
- Property subtype: Single Family Residence
Materials
- Stucco, Copper Plumbing
- Foundation: Slab
- Roof: Spanish Tile
Condition
- Turnkey
- New construction: No
- Year built: 1997
Utilities & green energy
- Electric: Electricity - On Property, Standard
- Sewer: Public Sewer
- Water: Public
- Utilities for property: Cable Connected, Electricity Connected, Natural Gas Connected, Phone Connected, Sewer Connected, Water Connected
Community & HOA
Community
- Features: Curbs, Gutter(s), Storm Drain(s), Street Lights, Suburban, Park
- Security: Prewired, Security System
- Subdivision: Canyon Heights (Chts)
Location
- Region: Santa Clarita
Financial & listing details
- Price per square foot: $431/sqft
- Tax assessed value: $864,860
- Date on market: 1/19/2026
- Cumulative days on market: 2 days
- Listing terms: Cash,Cash to New Loan,FHA,VA Loan
- Road surface type: Paved
Price history
| Date | Event | Price |
|---|---|---|
| 2/11/2026 | Sold | $899,000$431/sqft |
Source:  CRMLS #SR26010274 Report a problem CRMLS #SR26010274 Report a problem | ||
| 1/22/2026 | Pending sale | $899,000$431/sqft |
Source: CRMLS #SR26010274 Report a problem | ||
| 1/19/2026 | Listed for sale | $899,000+12.5%$431/sqft |
Source: CRMLS #SR26010274 Report a problem | ||
| 1/8/2026 | Listing removed | $4,195$2/sqft |
Source: Zillow Rentals Report a problem | ||
| 12/5/2025 | Price change | $4,195-2.3%$2/sqft |
Source: Zillow Rentals Report a problem | ||
| 11/17/2025 | Listed for rent | $4,295+2.3%$2/sqft |
Source: Zillow Rentals Report a problem | ||
| 10/19/2024 | Listing removed | $4,200$2/sqft |
Source: Zillow Rentals Report a problem | ||
| 10/12/2024 | Listed for rent | $4,200+5.1%$2/sqft |
Source: Zillow Rentals Report a problem | ||
| 9/26/2022 | Listing removed | -- |
Source: Zillow Rental Network Premium Report a problem | ||
| 8/11/2022 | Price change | $3,995-6%$2/sqft |
Source: Zillow Rental Network Premium Report a problem | ||
| 7/20/2022 | Price change | $4,250+6.3%$2/sqft |
Source: Zillow Rental Network Premium Report a problem | ||
| 7/11/2022 | Listed for rent | $4,000$2/sqft |
Source: Zillow Rental Manager Report a problem | ||
| 6/27/2022 | Listing removed | -- |
Source: Zillow Rental Manager Report a problem | ||
| 5/6/2022 | Listed for rent | $4,000+5.3%$2/sqft |
Source: Zillow Rental Manager Report a problem | ||
| 1/18/2022 | Listing removed | -- |
Source: Zillow Rental Manager Report a problem | ||
| 1/12/2022 | Price change | $3,800-5%$2/sqft |
Source: Zillow Rental Manager Report a problem | ||
| 1/3/2022 | Listed for rent | $4,000$2/sqft |
Source: Zillow Rental Manager Report a problem | ||
| 12/2/2021 | Listing removed | -- |
Source: Zillow Rental Manager Report a problem | ||
| 11/30/2021 | Listed for rent | $4,000$2/sqft |
Source: Zillow Rental Manager Report a problem | ||
| 11/19/2021 | Sold | $799,000$383/sqft |
Source: Public Record Report a problem | ||
| 11/19/2021 | Pending sale | $799,000+218.3%$383/sqft |
Source:  GAVAR #21010708 Report a problem GAVAR #21010708 Report a problem | ||
| 10/9/1997 | Sold | $251,000$120/sqft |
Source: Public Record Report a problem | ||
Public tax history
| Year | Property taxes | Tax assessment |
|---|---|---|
| 2026 | -- | $864,860 +2% |
| 2025 | $11,893 +3.5% | $847,903 +2% |
| 2024 | $11,494 +2.3% | $831,279 +2% |
| 2023 | $11,236 -0.6% | $814,980 +2% |
| 2022 | $11,299 +88.7% | $799,000 +115.9% |
| 2021 | $5,987 +0.8% | $370,101 +1% |
| 2020 | $5,942 | $366,307 +2% |
| 2019 | $5,942 +4.8% | $359,126 +2% |
| 2018 | $5,667 | $352,085 +2% |
| 2017 | $5,667 +1.8% | $345,182 +2% |
| 2016 | $5,565 +3.6% | $338,415 +1.5% |
| 2015 | $5,372 +4.9% | $333,332 +2% |
| 2014 | $5,122 | $326,803 +2.5% |
| 2012 | -- | $318,949 +2% |
| 2011 | -- | $312,696 +0.8% |
| 2010 | -- | $310,360 -0.2% |
| 2009 | -- | $311,098 +2% |
| 2008 | -- | $304,999 +2% |
| 2007 | -- | $299,020 +2% |
| 2006 | -- | $293,158 |
| 2005 | -- | $293,158 +4% |
| 2004 | -- | $281,775 +1.9% |
| 2003 | -- | $276,611 +2% |
| 2002 | -- | $271,188 +4% |
| 2000 | -- | $260,659 |
Find assessor info on the county website
Neighborhood: 91390
Nearby homes
- $971,3005 bd3 ba3.1k sqft21671 Canyon Heights Cir, Santa Clarita, CA 91390Off Market
- $960,8004 bd3 ba3.1k sqft21659 Canyon Heights Cir, Santa Clarita, CA 91390Off Market
- $868,3004 bd2 ba2.2k sqft21677 Canyon Heights Cir, Santa Clarita, CA 91390Off Market
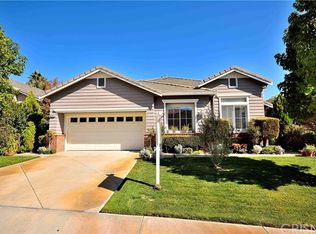
- $1,065,4005 bd3 ba3k sqft21644 Rose Canyon Ln, Santa Clarita, CA 91390Off Market

- $914,9004 bd3 ba2.5k sqft21650 Rose Canyon Ln, Santa Clarita, CA 91390Off Market
- $1,041,3004 bd3 ba2.7k sqft21653 Canyon Heights Cir, Santa Clarita, CA 91390Off Market
- $1,085,8005 bd3 ba2.9k sqft21656 Rose Canyon Ln, Santa Clarita, CA 91390Off Market
- $839,8003 bd2 ba2.2k sqft21640 Rose Canyon Ln, Santa Clarita, CA 91390Off Market
Nearby schools
GreatSchools rating
- 9/10Mountainview Elementary SchoolGrades: K-6Distance: 1 mi
- 8/10Arroyo Seco Junior High SchoolGrades: 7-8Distance: 1.9 mi
- 10/10Saugus High SchoolGrades: 9-12Distance: 1.3 mi
Get a cash offer in 3 minutes
Find out how much your home could sell for in as little as 3 minutes with a no-obligation cash offer.
Estimated market value
$882,900
Get a cash offer in 3 minutes
Find out how much your home could sell for in as little as 3 minutes with a no-obligation cash offer.
Estimated market value
$882,900
- California
- Los Angeles County
- Santa Clarita
- 91390
- 21665 Canyon Heights Cir
Nearby cities
Nearby neighborhoods
Nearby zip codes
Other Santa Clarita Topics
