Skip main navigation
For sale
  • $650,000

    21665 Kings Crossing Ter, Ashburn, VA 20147

    3beds
    2,353sqft
    : 
    Loading
    Get pre-qualified
    Townhouse
    Built in 1999
    1,742 Square Feet Lot
    $626,400 Zestimate®
    $276/sqft
    $128/mo HOA

    What's special

    Fresh designer paintStorage shedBeautiful finishesLight-filled open atmosphereNew flooringAbundant cabinetryGenerous workspace
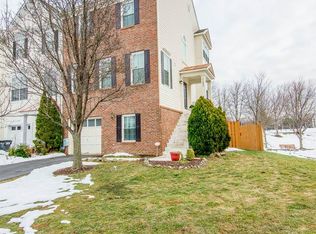
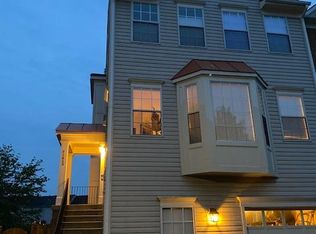
    OPEN HOUSE: Saturday, July 11, 2:00 - 4:00 Welcome to 21665 Kings Crossing, a home perfectly positioned on a premium lot backing to mature trees and common area. The centerpiece of the home is a stunning brand-new kitchen featuring soaring 11-foot ceilings that create a light-filled, open atmosphere unlike anything else. Beautiful finishes, abundant cabinetry, and generous workspace make it equally suited for everyday living and effortless entertaining. Custom built-ins throughout the home add both sophistication and function, while new flooring and fresh designer paint provide a crisp, contemporary feel. After a busy day, unwind in your own built-in sauna, creating a private spa experience at home. Step outside to discover exceptional outdoor living spaces designed for entertaining and relaxation. The large deck has steps down to a spacious patio The patio is flanked by planters and has a storage shed. Every detail has been thoughtfully curated to create a home that is as functional as it is beautiful. 21665 Kings Crossing is located in Carisbrooke, an amenity rich community; pool, tennis courts, tot lot and more! This home offers a rare opportunity to enjoy luxury living in an unbeatable Ashburn location, just minutes from shopping, dining, parks, commuter routes (1 mile), Ashburn Metro (1.4 miles), new Ashburn Rec Center (1.9 miles) and Dulles Airport (6 miles). Updates: Kitchen (26), Carpet (26), Paint (26), Sliding Doors (26), Roof (19), Primary bath remodel with sauna (15), custom family room built-ins, lower level built-ins.
    1 day
    |
    204
    |
    9
    |

    Zillow last checked:

    Listing updated:

    Listed by:

    Lisa Bradford 703-853-9157,

    Compass

    Source: Bright MLS,MLS#: VALO2130406MLS Logo

    Loading...

      Facts & features

      Interior

      Bedrooms & bathrooms
      • Bedrooms: 3
      • Bathrooms: 3
      • Full bathrooms: 2
      • 1/2 bathrooms: 1
      • Main level bathrooms: 1
      Basement
      • Area: 0
      Heating
      • Forced Air, Natural Gas
      Cooling
      • Central Air, Electric
      Appliances
      • Included: Gas Water Heater
      Features
      • Has basement: No
      • Has fireplace: No
      Interior area
      • Total structure area: 2,353
      • Total interior livable area: 2,353 sqft
      • Finished area above ground: 2,353
      • Finished area below ground: 0
      Video & virtual tour

      Property

      Parking
      • Total spaces: 2
      • Parking features: Garage Faces Front, Attached, Driveway, On Street
      • Attached garage spaces: 1
      • Uncovered spaces: 1
      Accessibility
      • Accessibility features: None
      Features
      • Levels: Three
      • Stories: 3
      • Pool features: Community
      • Fencing: Wood
      Lot
      • Size: 1,742 Square Feet
      Details
      • Additional structures: Above Grade, Below Grade
      • Parcel number: 119401038000
      • Zoning: PDH4
      • Special conditions: Standard

      Construction

      Type & style
      • Home type: Townhouse
      • Architectural style: Other
      • Property subtype: Townhouse
      Materials
      • Vinyl Siding
      • Foundation: Slab
      Condition
      • New construction: No
      • Year built: 1999

      Utilities & green energy

      • Sewer: Public Sewer
      • Water: Public

      Community & HOA

      Community
      • Subdivision: Crossroads Manor
      HOA
      • Has HOA: Yes
      • HOA fee: $128 monthly
      • HOA name: CARISBROOKE
      Location
      • Region: Ashburn

      Financial & listing details

      • Price per square foot: $276/sqft
      • Tax assessed value: $604,950
      • Annual tax amount: $4,869
      • Date on market: 7/10/2026
      • Listing agreement: Exclusive Right To Sell
      • Inclusions: Sauna
      • Ownership: Fee Simple

        Estimated market value

        $626,400

        $595,000 - $658,000

        $3,224/mo

        Price history

        DateEventPrice
        7/10/2026Listed for sale$650,000+272.6%$276/sqft
        Source: Bright MLS #VALO2130406 Report a problem
        2/4/2000Sold$174,440$74/sqft
        Source: Public Record Report a problem

        Public tax history

        YearProperty taxesTax assessment
        2025$4,843 -2.5%$601,640 +4.7%
        2024$4,969 +1.9%$574,450 +3.1%
        2023$4,874 +5.9%$557,030 +7.7%
        2022$4,603 +4.5%$517,140 +15.1%
        2021$4,403 +3.6%$449,280 +9.4%
        2020$4,252 $410,790 +2.7%
        2019$4,252 +1.2%$400,040 +3.3%
        2018$4,203 +2.6%$387,360 +6.4%
        2017$4,095 +6.8%$364,030 +0.6%
        2016$3,836 $361,970 +62.4%
        2015$3,836 +0.7%$222,930 +3.8%
        2014$3,809 +5.3%$214,800 -4.6%
        2013$3,617 $225,200
        2012-- --
        2011-- --
        2010-- --
        2009-- $313,400 -9.3%
        2008-- $345,700 -3.3%
        2007-- $357,600 -15.3%
        2006-- $422,300 +33.3%
        2005-- $316,800
        2004-- $316,800 +36.7%
        2003-- $231,700 +15.7%
        2002-- $200,200 +15.2%
        2001-- $173,800
        Find assessor info on the county website

        Monthly payment

        Est. payment

        Payment breakdown

        Explore the cost of this home by adjusting the details. Changes won't be saved.
        All calculations are estimates and provided by Zillow, Inc. for informational purposes only. Actual amounts may vary.
        HOA fees may include property taxes on listings classified as Co-Ops. Contact the listing agent and/or owner for fee details.
        Mortgage interest rates are dependent on a number of factors, including credit score, down payment, and repayment length. Interest rate data provided by Zillow Group Marketplace, Inc. as of 1/1/1970 from various mortgage lenders with which we have lead or other similar arrangements; the Estimated Payment is an average of those rates.
        See how much you could borrow to make a competitive offer.

        Climate risks

        Neighborhood: 20147

        Getting around

        35 / 100
        Car-Dependent
        40 / 100
        Somewhat Bikeable

        Nearby schools

        GreatSchools rating
        Schools provided by the listing agent
        • Elementary: Discovery
        • Middle: Farmwell Station
        • High: Broad Run
        • District: Loudoun County Public Schools

        Source: Bright MLS. This data may not be complete. We recommend contacting the local school district to confirm school assignments for this home.

        A local agent can set up tours, give advice and negotiate with sellers.

        Browse local experts

        Similar homes