Beautifully updated multi-level 4 Bed/ 2.5 Bath home with modern finishes. This stunning, move-in ready property perfectly blends contemporary upgrades with warm, inviting comfort. From fresh curb appeal to open-concept living spaces, every inch of this home has been designed for modern living and effortless entertaining. The home features sun drenched living spaces with an open main floor featuring custom hardwood flooring, a chef inspired kitchen with gorgeous granite countertop, rich oak cabinetry, custom tiled backsplash, and stainless steel appliances. The dining area overlooks an expansive deck with private views of a tree lined backyard. Enjoy a touch of luxury in the pristine bathrooms featuring modern vanities and sleek black and gold hardware. Rare, oversized bedrooms as well as master bedroom suite so you will never have to worry about bedroom space again. The finished basement is perfect for guests and entertainment. Brand new furnace and water heater as well as an attached two car garage. Solar panels attached are fully paid off. FHA offers welcomed. Seller to offer a buyer closing credit as well as advanced home warranty. Property has very low taxes!
Closed
$304,000
21668 Peterson Ave, Sauk Village, IL 60411
4beds
2,210sqft
Single Family Residence
Built in 2005
4,479 Square Feet Lot
$305,100 Zestimate®
$138/sqft
$2,872 Estimated rent
Home value
$305,100
$278,000 - $336,000
$2,872/mo
Zestimate® history
Owner options
List your home for rent
$2,872/mo
Rent Zestimate®
Find your next renter with Zillow Rental Manager. Plus, with online applications, you can quickly screen prospective tenants – for free.
$2,872/mo
Rent Zestimate®
Refinance and save
$1,789/mo
Est. payment
Refinancing to a lower rate could help reduce your monthly payments and save thousands over the life of the loan.
$1,789/mo
Est. payment
Explore your selling options
Work with a Zillow partner agent
Leverage their expertise and Zillow's premium Showcase listings to get your home seen by more buyers.
Get startedList with your own agent
Get your home in front of millions of buyers by listing it on Zillow.
Learn how to do itSell it yourself
Take full control of how buyers see your home on Zillow by listing For Sale by Owner (FSBO).
List your homeWhat's special
Zillow last checked:
Listing updated:
Listed by:
Noshin Ward 312-404-2118,
Starwood Real Estate LLC
Bought with:
Shavontha Harris
Keller Williams Preferred Realty
Source: MRED as distributed by MLS GRID,MLS#: 12657894
Facts & features
Interior
Bedrooms & bathrooms
- Bedrooms: 4
- Bathrooms: 3
- Full bathrooms: 2
- 1/2 bathrooms: 1
Rooms
- Room types: No additional rooms
Primary bedroom
- Features: Flooring (Carpet), Bathroom (Full)
- Level: Second
- Area: 210 Square Feet
- Dimensions: 15X14
Bedroom 2
- Features: Flooring (Carpet)
- Level: Second
- Area: 130 Square Feet
- Dimensions: 13X10
Bedroom 3
- Features: Flooring (Carpet)
- Level: Second
- Area: 100 Square Feet
- Dimensions: 10X10
Bedroom 4
- Level: Basement
- Area: 200 Square Feet
- Dimensions: 10X20
Dining room
- Level: Main
- Area: 90 Square Feet
- Dimensions: 10X9
Family room
- Level: Basement
- Area: 300 Square Feet
- Dimensions: 15X20
Kitchen
- Level: Main
- Area: 81 Square Feet
- Dimensions: 9X9
Living room
- Level: Main
- Area: 210 Square Feet
- Dimensions: 15X14
Heating
- Natural Gas, Forced Air
Cooling
- Central Air
Features
- Basement: Finished,Full
- Number of fireplaces: 1
- Fireplace features: Living Room
Interior area
- Total structure area: 0
- Total interior livable area: 2,210 sqft
Property
Parking
- Total spaces: 2
- Parking features: Yes, Garage Owned, Attached, Garage
- Attached garage spaces: 2
Accessibility
- Accessibility features: No Disability Access
Features
- Stories: 2
- Patio & porch: Deck
Lot
- Size: 4,479 Square Feet
Details
- Parcel number: 32251091350000
- Special conditions: None
Construction
Type & style
- Home type: SingleFamily
- Property subtype: Single Family Residence
Materials
- Brick, Frame
Condition
- New construction: No
- Year built: 2005
Utilities & green energy
- Sewer: Public Sewer
- Water: Public
Community & HOA
HOA
- Services included: None
Location
- Region: Sauk Village
Financial & listing details
- Price per square foot: $138/sqft
- Tax assessed value: $127,570
- Annual tax amount: $3,786
- Date on market: 5/26/2026
- Listing terms: FHA
- Ownership: Fee Simple
Price history
| Date | Event | Price |
|---|---|---|
| 7/7/2026 | Sold | $304,000+1.7%$138/sqft |
Source:  MRED as distributed by MLS GRID #12657894 Report a problem MRED as distributed by MLS GRID #12657894 Report a problem | ||
| 6/30/2026 | Pending sale | $299,000$135/sqft |
Source: MRED as distributed by MLS GRID #12657894 Report a problem | ||
| 6/2/2026 | Contingent | $299,000$135/sqft |
Source: MRED as distributed by MLS GRID #12657894 Report a problem | ||
| 5/26/2026 | Listed for sale | $299,000+164.8%$135/sqft |
Source: MRED as distributed by MLS GRID #12657894 Report a problem | ||
| 11/15/2016 | Listing removed | $112,916-32.8%$51/sqft |
Source: Auction.com Report a problem | ||
| 6/16/2016 | Listed for sale | -- |
Source: Auction.com Report a problem | ||
| 11/12/2004 | Sold | $168,000$76/sqft |
Source: Public Record Report a problem | ||
Public tax history
| Year | Property taxes | Tax assessment |
|---|---|---|
| 2024 | $3,786 +3.4% | $12,757 +0% |
| 2023 | $3,662 +76.5% | $12,755 +4.1% |
| 2022 | $2,075 -45% | $12,250 |
| 2021 | $3,772 +1.2% | $12,250 |
| 2020 | $3,727 -24.5% | $12,250 -15.8% |
| 2019 | $4,940 +16.4% | $14,550 |
| 2018 | $4,244 -6.9% | $14,550 |
| 2017 | $4,559 -14.7% | $14,550 +11.5% |
| 2016 | $5,347 +6.1% | $13,047 |
| 2015 | $5,039 -0.5% | $13,047 |
| 2014 | $5,065 +20.6% | $13,047 +7.5% |
| 2013 | $4,199 +0.6% | $12,140 |
| 2012 | $4,172 +2.5% | $12,140 |
| 2011 | $4,068 -11.5% | $12,140 -21.3% |
| 2010 | $4,599 +1.2% | $15,423 |
| 2009 | $4,543 +6.6% | $15,423 -5% |
| 2008 | $4,263 -5.5% | $16,235 -2.8% |
| 2007 | $4,511 +3.8% | $16,699 |
| 2006 | $4,346 -15.4% | $16,699 -14.7% |
| 2005 | $5,139 | $19,588 |
Find assessor info on the county website
Neighborhood: 60411
Nearby homes
- $227,6003 bd2 ba1.5k sqft21666 Peterson Ave, Sauk Village, IL 60411Off Market
- $198,7004 bd3 ba1.5k sqft21700 Peterson Ave, Sauk Village, IL 60411Off Market

- $230,0003 bd2 ba1.5k sqft21664 Peterson Ave, Sauk Village, IL 60411Off Market
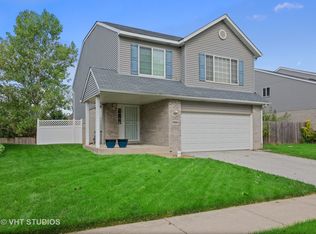
- $218,9003 bd3 ba1.5k sqft21702 Peterson Ave, Sauk Village, IL 60411Off Market
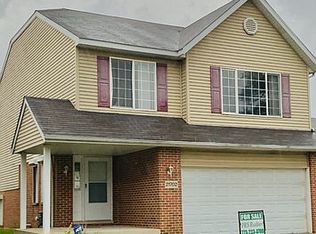
- $194,6002 bd1 ba1.5k sqft21704 Peterson Ave, Sauk Village, IL 60411Off Market
- $177,9003 bd2 ba1.2k sqft21701 Peterson Ave, Sauk Village, IL 60411Off Market
- $225,2003 bd2 ba1.5k sqft21706 Peterson Ave, Sauk Village, IL 60411Off Market
- $188,4003 bd2 ba1.3k sqft21711 Peterson Ave, Sauk Village, IL 60411Off Market
Nearby schools
GreatSchools rating
- NAWagoner Elementary SchoolGrades: PK-2Distance: 0.4 mi
- 2/10Rickover Jr High SchoolGrades: 6-8Distance: 1.2 mi
- 5/10Bloom Trail High SchoolGrades: 9-12Distance: 1.1 mi
Schools provided by the listing agent
- District: 168
Source: MRED as distributed by MLS GRID. This data may not be complete. We recommend contacting the local school district to confirm school assignments for this home.
Get a cash offer in 3 minutes
Find out how much your home could sell for in as little as 3 minutes with a no-obligation cash offer.
Estimated market value
$305,100
Get a cash offer in 3 minutes
Find out how much your home could sell for in as little as 3 minutes with a no-obligation cash offer.
Estimated market value
$305,100
- Illinois
- Cook County
- Sauk Village
- 60411
- 21668 Peterson Ave
Nearby cities
Nearby zip codes
Other Sauk Village Topics
