Unbeatable Value in the Waynesville School District!?This charming 3-bedroom, 2.5-bath home delivers exceptional value in today’s market. Conveniently located in the Waynesville School District and just 5 minutes or less from shopping, dining, and everyday amenities in St. Robert, this home is perfect for anyone seeking comfort, convenience, and easy access to Fort Leonard Wood. The main level features a carpeted living room with a built-in gas fireplace, flowing into the open-concept tiled dining and kitchen area. The kitchen is equipped with medium oak color cabinetry, stainless and black appliances, tiled backsplash, center island with breakfast bar, and a pantry space. A main level half bathroom and two car garage access add everyday functionality for you and guests! Upstairs, you'll find a spacious primary suite with a vaulted ceiling, ample closet space, and a private en-suite bathroom complete with double vanities, jetted tub, and a separate shower. Two additional guest bedrooms and a full guest bath are just down the hall and round out the upper level. Outside, enjoy a sizable deck, perfect for grilling and entertaining, as well as a covered patio for shaded relaxation. With move in ready comfort and room to add your personal touch, this home truly checks all the boxes! Don't wait—schedule your private showing today!
Closed
Listed by: Walker Real Estate Team • Taylor A Shifflett • Contact: 573-336-4100
Bought with: EXIT All American Realty
Price Unknown
21669 N Horizonway Ln, Saint Robert, MO 65584
3beds
1,952sqft
Single Family Residence
Built in 2007
0.38 Acres Lot
$254,000 Zestimate®
$--/sqft
$1,651 Estimated rent
Home value
$254,000
$231,000 - $274,000
$1,651/mo
Zestimate® history
Owner options
List your home for rent
$1,651/mo
Rent Zestimate®
Find your next renter with Zillow Rental Manager. Plus, with online applications, you can quickly screen prospective tenants – for free.
$1,651/mo
Rent Zestimate®
Refinance and save
Refinancing to a lower rate could help reduce your monthly payments and save thousands over the life of the loan.
Explore your selling options
Work with a Zillow partner agent
Leverage their expertise and Zillow's premium Showcase listings to get your home seen by more buyers.
Get startedList with your own agent
Get your home in front of millions of buyers by listing it on Zillow.
Learn how to do itSell it yourself
Take full control of how buyers see your home on Zillow by listing For Sale by Owner (FSBO).
List your homeWhat's special
Zillow last checked:
Listing updated:
Listed by:
Taylor A Shifflett 573-336-4100,
Walker Real Estate Team
Bought with:
Jodi L Roane, 2006027948
EXIT All American Realty
Source: MARIS,MLS#: 25047722 Originating MLS: Pulaski County Board of REALTORS
Originating MLS: Pulaski County Board of REALTORSFacts & features
Interior
Bedrooms & bathrooms
- Bedrooms: 3
- Bathrooms: 3
- Full bathrooms: 2
- 1/2 bathrooms: 1
- Main level bathrooms: 1
Primary bedroom
- Features: Floor Covering: Carpeting
- Level: Upper
- Area: 182
- Dimensions: 14x13
Bedroom 2
- Features: Floor Covering: Carpeting
- Level: Upper
- Area: 168
- Dimensions: 12x14
Bedroom 3
- Features: Floor Covering: Carpeting
- Level: Upper
- Area: 168
- Dimensions: 12x14
Primary bathroom
- Features: Floor Covering: Ceramic Tile
- Level: Upper
- Area: 80
- Dimensions: 10x8
Bathroom 2
- Features: Floor Covering: Ceramic Tile
- Level: Main
- Area: 20
- Dimensions: 5x4
Bathroom 3
- Features: Floor Covering: Ceramic Tile
- Level: Upper
- Area: 35
- Dimensions: 7x5
Dining room
- Features: Floor Covering: Ceramic Tile
- Level: Main
- Area: 144
- Dimensions: 12x12
Kitchen
- Features: Floor Covering: Ceramic Tile
- Level: Main
- Area: 168
- Dimensions: 14x12
Laundry
- Features: Floor Covering: Ceramic Tile
- Level: Upper
- Area: 25
- Dimensions: 5x5
Living room
- Features: Floor Covering: Carpeting
- Level: Main
- Area: 221
- Dimensions: 13x17
Heating
- Electric, Forced Air
Cooling
- Ceiling Fan(s), Central Air, Electric
Appliances
- Included: Electric Cooktop, Dishwasher, Disposal, Dryer, Exhaust Fan, Refrigerator, Oven, Washer
- Laundry: 2nd Floor
Features
- Breakfast Bar, Ceiling Fan(s), Double Vanity, Kitchen Island, Kitchen/Dining Room Combo, Pantry, Vaulted Ceiling(s)
- Flooring: Carpet, Ceramic Tile
- Doors: French Doors
- Basement: None
- Number of fireplaces: 1
- Fireplace features: Living Room, Propane
Interior area
- Total structure area: 1,952
- Total interior livable area: 1,952 sqft
- Finished area above ground: 1,952
Property
Parking
- Total spaces: 2
- Parking features: Driveway, Garage, Gravel
- Attached garage spaces: 2
- Has uncovered spaces: Yes
Features
- Levels: Two
- Patio & porch: Covered, Deck, Front Porch
- Fencing: None
Lot
- Size: 0.38 Acres
- Dimensions: 116 x 98
- Features: Back Yard, Front Yard
Details
- Parcel number: 105.016000002103015
- Special conditions: Standard
Construction
Type & style
- Home type: SingleFamily
- Architectural style: Ranch/2 story,Traditional
- Property subtype: Single Family Residence
Materials
- Stone, Vinyl Siding
- Roof: Shingle
Condition
- Year built: 2007
Utilities & green energy
- Sewer: Public Sewer
- Water: Public
- Utilities for property: Electricity Connected
Community & HOA
HOA
- Has HOA: No
Location
- Region: Saint Robert
Financial & listing details
- Annual tax amount: $1,326
- Date on market: 8/4/2025
- Cumulative days on market: 3 days
- Listing terms: Cash,Conventional,FHA,USDA Loan,VA Loan
- Ownership: Private
- Electric utility on property: Yes
- Road surface type: Gravel
Price history
| Date | Event | Price |
|---|---|---|
| 12/3/2025 | Listing removed | $1,525$1/sqft |
Source: Zillow Rentals Report a problem | ||
| 10/17/2025 | Listed for rent | $1,525$1/sqft |
Source: Zillow Rentals Report a problem | ||
| 8/21/2025 | Sold | -- |
Source:  MARIS #25047722 Report a problem MARIS #25047722 Report a problem | ||
| 8/7/2025 | Pending sale | $194,900$100/sqft |
Source: MARIS #25047722 Report a problem | ||
| 8/4/2025 | Listed for sale | $194,900$100/sqft |
Source: MARIS #25047722 Report a problem | ||
Public tax history
Tax history is unavailable.
Neighborhood: 65584
Nearby homes
- $--5 bd3 ba3.2k sqft21680 N Horizonway, Saint Robert, MO 65584Sold
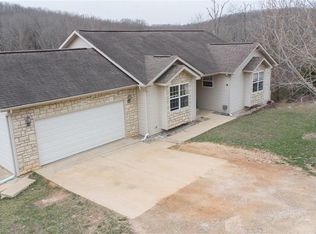
- $209,900-- bd2 ba1.8k sqft21691 N Horizonway, Saint Robert, MO 65584Off Market
- $286,6003 bd3 ba2.3k sqft21625 N Horizonway, Saint Robert, MO 65584Off Market
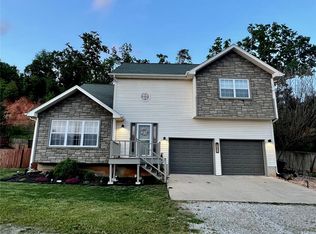
- $231,2004 bd3 ba1.6k sqft21345 Hinton Ln, Saint Robert, MO 65584Off Market

- $235,8003 bd2 ba1.9k sqft21624 N Horizonway, Saint Robert, MO 65584Off Market
- $224,9003 bd2 ba1.5k sqft21624 Horizonway Ln, Saint Robert, MO 65584Off Market
- $--0.41 Acres9 Horizon Way Ln, Saint Robert, MO 65584Sold
- $--0.26 Acres12 Horizon Way Ln, Saint Robert, MO 65584Sold
Nearby schools
GreatSchools rating
- 6/10Freedom Elementary SchoolGrades: K-5Distance: 2.5 mi
- 5/10Waynesville Middle SchoolGrades: 7-8Distance: 3.1 mi
- 6/10Waynesville Sr. High SchoolGrades: 9-12Distance: 4.7 mi
Schools provided by the listing agent
- Elementary: Waynesville R-Vi
- Middle: Waynesville Middle
- High: Waynesville High School
Source: MARIS. This data may not be complete. We recommend contacting the local school district to confirm school assignments for this home.
Sell for more on Zillow
Get a Zillow Showcase℠ listing at no additional cost and you could sell for .
$254,000
2% more
+$5,080
With Zillow Showcase(estimated)
$259,080
- Missouri
- Pulaski County
- Saint Robert
- 65584
- 21669 N Horizonway Ln
Nearby cities
Nearby zip codes
Other Saint Robert Topics
