Stunning Showcase Home with Lake & Park Views! This breathtaking home offers an unbeatable location and exceptional craftsmanship throughout. Featuring a first-floor master suite and first-floor office, this home boasts a spacious gourmet kitchen, a three-car garage, and 3.5 baths-all with picturesque views of the lake and park. Step inside the gracious two-story foyer with elegant red oak hardwood floors and soaring 12-ft ceilings. The gourmet kitchen is a chef's dream, featuring 42" custom staggered cabinets, a large island, granite countertops, recessed and pendant lighting, and stainless steel appliances-including double ovens. The charming breakfast room offers custom glass-front cabinets, granite counters, and new glass doors (2022) leading to a Trex Transcend deck. The two-story family room is a showstopper with its hardwood floors, fireplace, and ceiling fan, all overlooking the beautifully landscaped backyard. The luxurious first-floor master suite features a tray ceiling, an extra-deep walk-in closet with organizers, and a spa-like bath with a double vanity, soaking tub, and oversized shower. Additional first-floor highlights include a formal dining room, private office with French doors and a bay window seat with storage, powder room, and laundry room. Upstairs, you'll find a versatile loft and three spacious bedrooms. One bedroom has its own private en-suite bath, while the other two share a Jack-and-Jill bath. The full lookout basement offers rough-in plumbing for a future bath, adding endless possibilities. Additional features include solid core 6-panel doors, a new roof, downspouts, and gutters (2020), all-new exterior lighting (2021), and a newly fenced backyard. Relax and take in the peaceful water views from the Trex deck or brick paver patio with a built-in fire pit. Conveniently located across from a fantastic park, this move-in-ready home has everything you've been searching for!
Closed
$569,000
2167 Barrington Dr W, Aurora, IL 60503
4beds
2,671sqft
Single Family Residence
Built in 2008
0.27 Acres Lot
$583,300 Zestimate®
$213/sqft
$3,526 Estimated rent
Home value
$583,300
$531,000 - $642,000
$3,526/mo
Zestimate® history
Owner options
List your home for rent
$3,526/mo
Rent Zestimate®
Find your next renter with Zillow Rental Manager. Plus, with online applications, you can quickly screen prospective tenants – for free.
$3,526/mo
Rent Zestimate®
Refinance and save
$4,552/mo
Est. payment
Refinancing to a lower rate could help reduce your monthly payments and save thousands over the life of the loan.
$4,552/mo
Est. payment
Explore your selling options
Work with a Zillow partner agent
Leverage their expertise and Zillow's premium Showcase listings to get your home seen by more buyers.
Get startedList with your own agent
Get your home in front of millions of buyers by listing it on Zillow.
Learn how to do itSell it yourself
Take full control of how buyers see your home on Zillow by listing For Sale by Owner (FSBO).
List your homeWhat's special
Zillow last checked:
Listing updated:
Listed by:
Ron Thomas 630-253-2970,
RE/MAX of Naperville
Bought with:
Adam Zagata
Dream Town Real Estate
Source: MRED as distributed by MLS GRID,MLS#: 12302315
Facts & features
Interior
Bedrooms & bathrooms
- Bedrooms: 4
- Bathrooms: 4
- Full bathrooms: 3
- 1/2 bathrooms: 1
Rooms
- Room types: Den, Loft
Primary bedroom
- Features: Flooring (Carpet), Bathroom (Full, Tub & Separate Shwr)
- Level: Main
- Area: 224 Square Feet
- Dimensions: 16X14
Bedroom 2
- Features: Flooring (Carpet)
- Level: Second
- Area: 154 Square Feet
- Dimensions: 14X11
Bedroom 3
- Features: Flooring (Carpet)
- Level: Second
- Area: 143 Square Feet
- Dimensions: 13X11
Bedroom 4
- Features: Flooring (Carpet)
- Level: Second
- Area: 144 Square Feet
- Dimensions: 12X12
Den
- Features: Flooring (Carpet), Window Treatments (Blinds)
- Level: Main
- Area: 180 Square Feet
- Dimensions: 15X12
Dining room
- Features: Flooring (Hardwood)
- Level: Main
- Area: 165 Square Feet
- Dimensions: 15X11
Family room
- Features: Flooring (Hardwood)
- Level: Main
- Area: 300 Square Feet
- Dimensions: 20X15
Kitchen
- Features: Kitchen (Eating Area-Breakfast Bar, Eating Area-Table Space, Island, Granite Counters), Flooring (Hardwood), Window Treatments (Blinds)
- Level: Main
- Area: 390 Square Feet
- Dimensions: 26X15
Laundry
- Features: Flooring (Vinyl)
- Level: Main
- Area: 54 Square Feet
- Dimensions: 09X06
Loft
- Features: Flooring (Carpet)
- Level: Second
- Area: 168 Square Feet
- Dimensions: 14X12
Heating
- Natural Gas, Forced Air
Cooling
- Central Air
Appliances
- Included: Double Oven, Microwave, Dishwasher, Refrigerator, Disposal, Stainless Steel Appliance(s), Cooktop, Humidifier
- Laundry: Main Level, In Unit
Features
- Cathedral Ceiling(s), 1st Floor Bedroom, 1st Floor Full Bath, Walk-In Closet(s)
- Flooring: Hardwood
- Basement: Unfinished,Bath/Stubbed,Partial Exposure,Full,Daylight
- Attic: Unfinished
- Number of fireplaces: 1
- Fireplace features: Wood Burning, Gas Starter, Family Room
Interior area
- Total structure area: 0
- Total interior livable area: 2,671 sqft
Property
Parking
- Total spaces: 3
- Parking features: Asphalt, Garage Door Opener, On Site, Garage Owned, Attached, Garage
- Attached garage spaces: 3
- Has uncovered spaces: Yes
Accessibility
- Accessibility features: No Disability Access
Features
- Stories: 2
- Patio & porch: Deck, Patio
- Fencing: Fenced
- Has view: Yes
- View description: Water
- Has water view: Yes
- Water view: Water
Lot
- Size: 0.27 Acres
- Dimensions: 79X156X72X151
- Features: Landscaped
Details
- Parcel number: 0301429003
- Special conditions: None
- Other equipment: Ceiling Fan(s), Sump Pump
Construction
Type & style
- Home type: SingleFamily
- Property subtype: Single Family Residence
Materials
- Vinyl Siding, Brick
- Foundation: Concrete Perimeter
- Roof: Asphalt
Condition
- New construction: No
- Year built: 2008
Details
- Builder model: BRIGHTON
Utilities & green energy
- Electric: Circuit Breakers
- Sewer: Public Sewer, Storm Sewer
- Water: Public
Community & HOA
Community
- Features: Park, Lake, Curbs, Sidewalks, Street Lights, Street Paved
- Security: Carbon Monoxide Detector(s)
- Subdivision: Deerbrook
HOA
- Has HOA: Yes
- Services included: None
- HOA fee: $360 annually
Location
- Region: Aurora
Financial & listing details
- Price per square foot: $213/sqft
- Tax assessed value: $491,217
- Annual tax amount: $13,423
- Date on market: 5/16/2025
- Listing terms: Conventional
- Ownership: Fee Simple w/ HO Assn.
Price history
| Date | Event | Price |
|---|---|---|
| 5/16/2025 | Sold | $569,000+7%$213/sqft |
Source:  MRED as distributed by MLS GRID #12302315 Report a problem MRED as distributed by MLS GRID #12302315 Report a problem | ||
| 6/25/2022 | Sold | $532,000+7%$199/sqft |
Source: MRED as distributed by MLS GRID #11422005 Report a problem | ||
| 6/5/2022 | Pending sale | $497,000$186/sqft |
Source:  RE/MAX International #11422005 Report a problem RE/MAX International #11422005 Report a problem | ||
| 6/5/2022 | Contingent | $497,000$186/sqft |
Source: MRED as distributed by MLS GRID #11422005 Report a problem | ||
| 6/2/2022 | Listed for sale | $497,000+31.8%$186/sqft |
Source: MRED as distributed by MLS GRID #11422005 Report a problem | ||
| 6/11/2018 | Sold | $377,000-1.9%$141/sqft |
Source: Public Record Report a problem | ||
| 4/7/2018 | Pending sale | $384,250$144/sqft |
Source: RE/MAX of Naperville #09872544 Report a problem | ||
| 3/19/2018 | Price change | $384,250-3.8%$144/sqft |
Source: RE/MAX of Naperville #09872544 Report a problem | ||
| 3/3/2018 | Price change | $399,500-4.8%$150/sqft |
Source: RE/MAX of Naperville #09872544 Report a problem | ||
| 2/1/2018 | Listed for sale | $419,500-4.2%$157/sqft |
Source: RE/MAX of Naperville #09872544 Report a problem | ||
| 7/9/2008 | Sold | $438,000$164/sqft |
Source: Public Record Report a problem | ||
Public tax history
| Year | Property taxes | Tax assessment |
|---|---|---|
| 2024 | $14,015 +4.4% | $163,739 +13% |
| 2023 | $13,423 +6% | $144,902 +10% |
| 2022 | $12,658 -1.7% | $131,729 +2% |
| 2021 | $12,876 +0.9% | $129,146 +2% |
| 2020 | $12,761 -0.4% | $126,613 +3.2% |
| 2019 | $12,811 | $122,700 +4.3% |
| 2018 | $12,811 +1.3% | $117,619 +4% |
| 2017 | $12,641 +6.7% | $113,096 +8% |
| 2016 | $11,844 +4.4% | $104,718 +9% |
| 2015 | $11,343 | $96,072 +4% |
| 2014 | $11,343 | $92,377 -1% |
| 2013 | -- | $93,310 -3% |
| 2012 | -- | $96,236 -12% |
| 2011 | -- | $109,359 -6% |
| 2010 | -- | $116,339 -3.8% |
| 2009 | -- | $120,995 +143.7% |
| 2008 | -- | $49,657 +13967.1% |
| 2007 | -- | $353 |
| 2006 | $31 | $353 |
| 2005 | -- | $353 -1.7% |
| 2004 | $32 +18.6% | $359 +10.1% |
| 2003 | $27 | $326 +8.7% |
| 2002 | $27 | $300 |
Find assessor info on the county website
Neighborhood: 60503
Nearby homes
- $637,000-- bd-- ba-- sqft2177 Barrington Dr W, Aurora, IL 60503Off Market
- $534,500-- bd-- ba-- sqft2157 Barrington Dr W, Aurora, IL 60503Off Market
- $499,800-- bd-- ba-- sqft2147 Barrington Dr W, Aurora, IL 60503Off Market
- $607,1004 bd4 ba3.6k sqft2162 Cool Creek Ct, Aurora, IL 60503Off Market
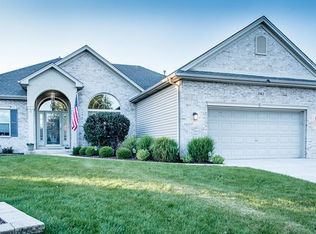
- $509,900-- bd-- ba-- sqft2265 Cool Creek Dr, Aurora, IL 60503Off Market
- $490,0004 bd3 ba2.6k sqft2253 Cool Creek Dr, Aurora, IL 60503Sold
- $547,100-- bd-- ba-- sqft2178 Cool Creek Ct, Aurora, IL 60503Off Market
- $515,000-- bd-- ba-- sqft2277 Cool Creek Dr, Aurora, IL 60503Off Market
Nearby schools
GreatSchools rating
- 8/10The Wheatlands Elementary SchoolGrades: K-5Distance: 0.2 mi
- 7/10Bednarcik Junior High SchoolGrades: 6-8Distance: 1.4 mi
- 9/10Oswego East High SchoolGrades: 9-12Distance: 1.3 mi
Schools provided by the listing agent
- Elementary: The Wheatlands Elementary School
- Middle: Bednarcik Junior High School
- High: Oswego East High School
- District: 308
Source: MRED as distributed by MLS GRID. This data may not be complete. We recommend contacting the local school district to confirm school assignments for this home.
Get a cash offer in 3 minutes
Find out how much your home could sell for in as little as 3 minutes with a no-obligation cash offer.
Estimated market value
$583,300
Get a cash offer in 3 minutes
Find out how much your home could sell for in as little as 3 minutes with a no-obligation cash offer.
Estimated market value
$583,300
- Illinois
- Kendall County
- Aurora
- 60503
- 2167 Barrington Dr W
Nearby cities
Nearby neighborhoods
Nearby zip codes
Other Aurora Topics
