Open concept floor plan with gas fireplace, breakfast bar, pantry, beautiful granite countertops, farm style sink, all over-looking the café area. The downstairs Master suite includes dual vanities, a large walk-in closet, separate shower and free standing tub. Master suite accesses the covered Lanai though French Doors. Fully landscaped yard with sod. Large inside utility room, private desk niche, half bath and under stair storage are a few of the fine touches. Upstairs offers a Full Bathroom, three spacious bedrooms and a loft. Fabric Shield Hurricane Shutters, Ring Door bell, USB outlets and tankless water heater. Kitchen Cabinets: White, Counter tops: White Ornamental Granite
Master Bath cabinets: Espresso, Counter tops: White Ornamental Granite, 2 white spa sinks
Bath 2 : Cabinets Espresso, Counter tops: White on White Marble
Exterior Stone: Metro Brown
Wood: Pergo, Cliffside Oak-Foyer, Kitchen, Dining, Family, Flex/Study, Hallways, All Bedrooms and Closets
Tile: 12X24 Vining Blanco- Baths and Utility
Hardware: Oil Rubbed Bronze
Front Door: Gel-Stain- Hickory
Interior Walls: Accessible Beige
Blinds: 2" Faux wood white
Sold for $585,500
$585,500
2167 Bayshore Dr, Niceville, FL 32578
4beds
2,363sqft
Single Family Residence
Built in 2023
7,405 Square Feet Lot
$580,600 Zestimate®
$248/sqft
$2,951 Estimated rent
Home value
$580,600
$546,000 - $621,000
$2,951/mo
Zestimate® history
Owner options
List your home for rent
$2,951/mo
Rent Zestimate®
Find your next renter with Zillow Rental Manager. Plus, with online applications, you can quickly screen prospective tenants – for free.
$2,951/mo
Rent Zestimate®
Refinance and save
$3,769/mo
Est. payment
Refinancing to a lower rate could help reduce your monthly payments and save thousands over the life of the loan.
$3,769/mo
Est. payment
Explore your selling options
Work with a Zillow partner agent
Leverage their expertise and Zillow's premium Showcase listings to get your home seen by more buyers.
Get startedList with your own agent
Get your home in front of millions of buyers by listing it on Zillow.
Learn how to do itSell it yourself
Take full control of how buyers see your home on Zillow by listing For Sale by Owner (FSBO).
List your homeWhat's special
Zillow last checked:
Listing updated:
Listed by:
Zee T White 850-803-4736,
ERA American Real Estate
Bought with:
Jacklyn M Riley
FIV Realty Co Florida LLC
Source: ECAOR,MLS#: 909030
Facts & features
Interior
Bedrooms & bathrooms
- Bedrooms: 4
- Bathrooms: 3
- Full bathrooms: 2
- 1/2 bathrooms: 1
Primary bedroom
- Level: First
- Area: 278.2 Square Feet
- Dimensions: 21.4 x 13
Bedroom
- Level: Second
- Area: 171 Square Feet
- Dimensions: 15 x 11.4
Bedroom
- Level: Second
- Area: 168 Square Feet
- Dimensions: 14 x 12
Bedroom
- Level: Second
- Area: 168 Square Feet
- Dimensions: 14 x 12
Family room
- Level: First
- Area: 380.8 Square Feet
- Dimensions: 22.4 x 17
Garage
- Level: First
- Area: 420 Square Feet
- Dimensions: 21 x 20
Kitchen
- Level: First
- Area: 99 Square Feet
- Dimensions: 11 x 9
Loft
- Level: Second
- Area: 88 Square Feet
- Dimensions: 11 x 8
Heating
- Natural Gas
Cooling
- Central Air, Ceiling Fan(s)
Appliances
- Included: Dishwasher, Disposal, Microwave, Gas Water Heater, Tankless Water Heater
- Laundry: Washer/Dryer Hookup
Features
- Breakfast Bar, Crown Molding, Pantry, Shelving, Split Bedroom
- Flooring: Tile, Vinyl
- Windows: Double Pane Windows, Window Treatments
- Attic: Pull Down Stairs
- Has fireplace: Yes
- Fireplace features: Gas
- Common walls with other units/homes: No Common Walls
Interior area
- Total structure area: 2,363
- Total interior livable area: 2,363 sqft
Property
Parking
- Total spaces: 2
- Parking features: Garage Door Opener
- Attached garage spaces: 2
Features
- Stories: 2
- Patio & porch: Covered, Patio, Porch
- Exterior features: Columns, Private Yard, Sprinkler System, Rain Gutters
- Fencing: Privacy
Lot
- Size: 7,405 Square Feet
- Dimensions: 50 x 150
- Features: Interior Lot, Level, Within 1/2 Mile to Water
Details
- Parcel number: 051S22256F00750250
- Zoning description: Resid Single Family
Construction
Type & style
- Home type: SingleFamily
- Architectural style: Florida Cottage
- Property subtype: Single Family Residence
Materials
- Frame, Shake Siding, Stone, Trim Vinyl, Siding CmntFbrHrdBrd
- Foundation: Slab
- Roof: Shingle
Condition
- Construction Complete
- New construction: No
- Year built: 2023
Utilities & green energy
- Water: Public
Community & HOA
Community
- Security: Smoke Detector(s)
- Subdivision: NICEVILLE VAL-P PLAT (222214.00)
Location
- Region: Niceville
Financial & listing details
- Price per square foot: $248/sqft
- Tax assessed value: $536,535
- Annual tax amount: $6,413
- Date on market: 4/9/2024
Price history
| Date | Event | Price |
|---|---|---|
| 7/24/2024 | Sold | $585,500$248/sqft |
Source:  ECAOR #909030 Report a problem ECAOR #909030 Report a problem | ||
| 6/25/2024 | Pending sale | $585,500$248/sqft |
Source: ECAOR #909030 Report a problem | ||
| 5/9/2024 | Price change | $585,500-1.7%$248/sqft |
Source: ECAOR #909030 Report a problem | ||
| 4/9/2024 | Listed for sale | $595,500$252/sqft |
Source: ECAOR #909030 Report a problem | ||
| 4/5/2024 | Pending sale | $595,500$252/sqft |
Source: ECAOR #909030 Report a problem | ||
| 1/9/2024 | Price change | $595,500-1.6%$252/sqft |
Source: ECAOR #909030 Report a problem | ||
| 10/18/2023 | Price change | $605,000-1.4%$256/sqft |
Source: ECAOR #909030 Report a problem | ||
| 8/14/2023 | Price change | $613,500-0.8%$260/sqft |
Source: ECAOR #909030 Report a problem | ||
| 6/7/2023 | Listed for sale | $618,500$262/sqft |
Source: ECAOR #909030 Report a problem | ||
| 6/6/2023 | Pending sale | $618,500$262/sqft |
Source: ECAOR #909030 Report a problem | ||
| 4/7/2023 | Price change | $618,500-4.4%$262/sqft |
Source: ECAOR #909030 Report a problem | ||
| 3/17/2023 | Price change | $646,800-0.8%$274/sqft |
Source: ECAOR #909030 Report a problem | ||
| 9/28/2022 | Listed for sale | $651,800$276/sqft |
Source: ECAOR #909030 Report a problem | ||
Public tax history
| Year | Property taxes | Tax assessment |
|---|---|---|
| 2025 | $6,413 +769.6% | $536,535 +840.7% |
| 2024 | $737 +0.2% | $57,035 +1% |
| 2023 | $736 +38.9% | $56,469 +40% |
| 2022 | $530 | $40,335 |
Find assessor info on the county website
Neighborhood: 32578
Nearby homes
- $585,0004 bd3 ba-- sqft2165 Bayshore Dr, Niceville, FL 32578Sold
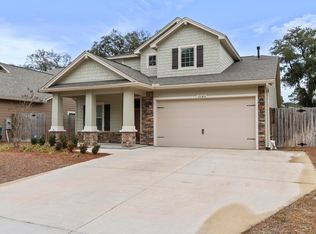
- $787,2005 bd3 ba3k sqft1720 Union Ave, Niceville, FL 32578Off Market
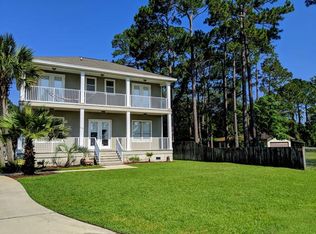
- $596,8004 bd3 ba2.5k sqft2161 Bayshore Dr, Niceville, FL 32578Off Market
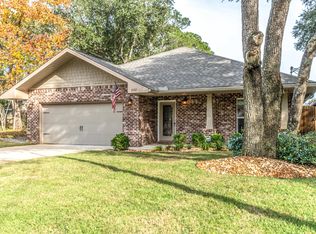
- $595,5004 bd3 ba2.3k sqft2163 Bayshore Dr, Niceville, FL 32578Sold
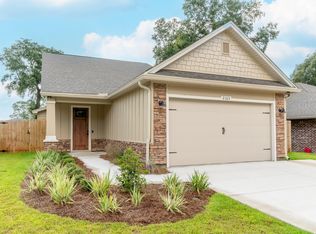
- $713,1004 bd4 ba3k sqft1718 Union Dr, Niceville, FL 32578Off Market
- $550,0004 bd3 ba2.5k sqft2159 Bayshore Dr, Niceville, FL 32578Off Market
- $632,9005 bd3 ba2.7k sqft1716 Union Ave, Niceville, FL 32578Off Market
- $695,9005 bd3 ba2.6k sqft2157 Bayshore Dr, Niceville, FL 32578Off Market
Nearby schools
GreatSchools rating
- 10/10James E Plew Elementary SchoolGrades: PK-5Distance: 1.1 mi
- 9/10C. W. Ruckel Middle SchoolGrades: 6-8Distance: 1.9 mi
- 7/10Niceville Senior High SchoolGrades: 9-12Distance: 1.9 mi
Schools provided by the listing agent
- Elementary: Edge/Lewis/Plew
- Middle: Ruckel
- High: Niceville
Source: ECAOR. This data may not be complete. We recommend contacting the local school district to confirm school assignments for this home.


Get pre-qualified for a loan
At Zillow Home Loans, we can pre-qualify you in as little as 5 minutes with no impact to your credit score.An equal housing lender. NMLS #10287.
Sell for more on Zillow
Get a Zillow Showcase℠ listing at no additional cost and you could sell for .
$580,600
2% more
+$11,612
With Zillow Showcase(estimated)
$592,212
- Florida
- Okaloosa County
- Niceville
- 32578
- 2167 Bayshore Dr
Nearby cities
Nearby zip codes
Other Niceville Topics
