Skip main navigation
Sold
  • Price Unknown

    2167 Burgundy Ridge Dr, Shreveport, LA 71118

    3beds
    1,527sqft
    Single Family Residence
    Built in 2005
    4,835.16 Square Feet Lot
    $233,600 Zestimate®
    $--/sqft
    $1,534 Estimated rent

    Home value

    $233,600

    $222,000 - $245,000

    $1,534/mo

    Zestimate® history
    Loading
    Loading...

    Owner options

    List your home for rent

    $1,534/mo

    Rent Zestimate®

    Find your next renter with Zillow Rental Manager. Plus, with online applications, you can quickly screen prospective tenants – for free.

    Learn more

    $1,534/mo

    Rent Zestimate®

    Refinance and save

    $50/mo

    Est. payment

    Refinancing to a lower rate could help reduce your monthly payments and save thousands over the life of the loan.

    See today's rates

    $50/mo

    Est. payment

    Explore your selling options

    Work with a Zillow partner agent

    Leverage their expertise and Zillow's premium Showcase listings to get your home seen by more buyers.

    Get started

    List with your own agent

    Get your home in front of millions of buyers by listing it on Zillow.

    Learn how to do it

    Sell it yourself

    Take full control of how buyers see your home on Zillow by listing For Sale by Owner (FSBO).

    List your home

    What's special

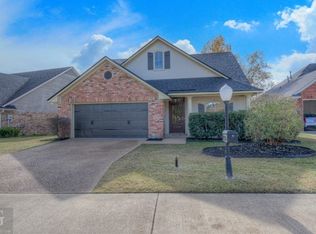
    Discover the perfect blend of comfort and serenity in this charming 3-bedroom, 2-bath residence in a peaceful gated community in Shreveport, LA. This lightly lived-in home offers a serene escape from the hustle and bustle of city life, featuring a spacious 2-car garage and a host of appealing amenities. Step inside to a welcoming, open-concept layout where expansive windows fill the living area with natural light. The inviting living room boasts an elegant fireplace, perfect for cozy evenings. The well-equipped kitchen flows seamlessly into a charming breakfast room, where you can enjoy meals while overlooking the tranquil backyard and serene pond. The home's exterior is crafted from sturdy brick and features a relaxing patio, ideal for enjoying the ambiance of stunning sunrises and sunsets over the water. Located in a quiet neighborhood, this home offers a peaceful retreat while providing easy access to all the amenities you need.

    Zillow last checked:

    Listing updated:

    Listed by:

    Bridget Benton 0995682076 318-861-2461,

    Coldwell Banker Apex, REALTORS 318-861-2461

    Bought with:

    Mike Moore

    Coldwell Banker Apex, REALTORS

    Source: NTREIS,MLS#: 20718096

    Facts & features

    Interior

    Bedrooms & bathrooms
    • Bedrooms: 3
    • Bathrooms: 2
    • Full bathrooms: 2
    Primary bedroom
    • Features: Ceiling Fan(s)
    • Level: First
    Living room
    • Features: Ceiling Fan(s), Fireplace
    • Level: First
    Heating
    • Central, Electric
    Cooling
    • Central Air, Ceiling Fan(s), Electric
    Appliances
    • Included: Dishwasher, Electric Range, Disposal
    • Laundry: Laundry in Utility Room
    Features
    • Built-in Features, Eat-in Kitchen, Pantry, Cable TV
    • Flooring: Carpet
    • Has basement: No
    • Number of fireplaces: 1
    • Fireplace features: Living Room
    Interior area
    • Total interior livable area: 1,527 sqft

    Property

    Parking
    • Total spaces: 2
    • Parking features: Driveway
    • Attached garage spaces: 2
    • Has uncovered spaces: Yes
    Features
    • Levels: One
    • Stories: 1
    • Patio & porch: Covered
    • Pool features: None
    Lot
    • Size: 4,835 sqft
    Details
    • Parcel number: 161415018001200

    Construction

    Type & style
    • Home type: SingleFamily
    • Architectural style: Traditional,Detached
    • Property subtype: Single Family Residence
    Materials
    • Brick
    • Roof: Asphalt
    Condition
    • Year built: 2005

    Utilities & green energy

    • Sewer: Public Sewer
    • Water: Public
    • Utilities for property: Sewer Available, Water Available, Cable Available

    Community & neighborhood

    Community
    • Community features: Gated, Lake
    Location
    • Region: Shreveport
    • Subdivision: Burgundy Ridge Sub

    HOA & financial

    HOA
    • Has HOA: Yes
    • HOA fee: $50 monthly
    • Amenities included: Maintenance Front Yard
    • Services included: Maintenance Grounds
    • Association name: Burgundy Ridge HOA

    Other

    Other facts
    • Listing terms: Cash,Conventional,FHA,VA Loan

    Price history

    DateEventPrice
    10/9/2024Sold--
    Source: NTREIS #20718096 Report a problem
    10/8/2024Listed for sale$230,000$151/sqft
    Source: Coldwell Banker Apex, Realtors #20718096 Report a problem
    10/6/2024Pending sale$230,000$151/sqft
    Source: NTREIS #20718096 Report a problem
    9/30/2024Contingent$230,000$151/sqft
    Source: NTREIS #20718096 Report a problem
    9/9/2024Pending sale$230,000$151/sqft
    Source: Coldwell Banker Apex, Realtors #20718096 Report a problem
    9/4/2024Listed for sale$230,000$151/sqft
    Source: NTREIS #20718096 Report a problem
    6/29/2005Sold--
    Source: Public Record Report a problem

    Public tax history

    YearProperty taxesTax assessment
    2025$2,934 +49.3%$18,746
    2024$1,966 +35.7%$18,746 +23.2%
    2023$1,449 $15,220
    2022$1,449 +2.7%$15,220
    2021$1,411 0%$15,220
    2020$1,411 -5.6%$15,220
    2019$1,496 -0.7%$15,220
    2018$1,506 +51.5%$15,220
    2017$994 +0.2%$15,220
    2015$992 -1.6%$15,220
    2014$1,008 $15,220
    2013$1,008 $15,220
    2012-- $15,220
    2011-- $15,220
    2010-- $15,220
    2009-- $15,220
    2008-- $15,220
    2007-- $15,220
    2006-- $15,220

    Find assessor info on the county website

    Neighborhood: Hyde Park Brookwood, Southern Hills

    Nearby schools

    GreatSchools rating
    Schools provided by the listing agent
    • Elementary: Caddo ISD Schools
    • Middle: Caddo ISD Schools
    • High: Caddo ISD Schools
    • District: Caddo PSB

    Source: NTREIS. This data may not be complete. We recommend contacting the local school district to confirm school assignments for this home.