Located in one of Santa Fe’s highly sought-after neighborhoods, this thoughtfully situated 3-bedroom, 1.75-bath home offers a rare combination of community, convenience, privacy, and tranquility. Positioned on an elevated cul-de-sac and set on a generous 0.347-acre lot, the property provides a peaceful retreat from the pace of everyday life while keeping shopping, services, and all that Santa Fe has to offer within easy reach.
Natural light and thoughtful spaces create a warm and welcoming atmosphere throughout the home. Clerestory windows fill the living areas with soft sunlight, creating a bright and comfortable setting throughout the day. The dining area offers a wonderful place for morning coffee or evening gatherings, while the flexible office—currently used as a fourth bedroom—adapts easily to your changing needs and lifestyle.
The home’s thoughtful design extends outdoors with a covered patio, spacious storage outbuilding, and a 30' x 30' enclosed dog kennel. A two-car garage provides convenient parking, additional storage, and flexibility for hobbies or everyday needs. Whether enjoying quiet mornings outdoors, working on projects, spending time with pets, or simply stepping away from the demands of the day, the property offers room to relax and recharge.
Recent improvements include a new roof installed in 2025 and a newer boiler, providing added comfort andpeace of mind. With its desirable location, welcoming spaces, and thoughtful features, this home offers something increasingly valuable—a place to come home to, slow down, and exhale. There is no HOA and the Seller is an NMREB.
For sale
Price cut: $20K (10/1)
$579,900
2167 Chamisos Ct, Santa Fe, NM 87505
3beds
1,800sqft
Single Family Residence
Built in 1978
0.35 Acres Lot
$-- Zestimate®
$322/sqft
$-- HOA
What's special
- 97 days
- 637
- 32
Zillow last checked:
Listing updated:
Listed by:
J.C. Linson 505-690-7333,
Barker Realty, LLC 505-982-9836
Source: SFARMLS,MLS#: 202603054 Originating MLS: Santa Fe Association of REALTORS
Originating MLS: Santa Fe Association of REALTORSFacts & features
Interior
Bedrooms & bathrooms
- Bedrooms: 3
- Bathrooms: 2
- Full bathrooms: 1
- 3/4 bathrooms: 1
Heating
- Baseboard, Hot Water
Cooling
- None
Appliances
- Included: Dryer, Dishwasher, Electric Cooktop, Disposal, Oven, Range, Refrigerator, Washer
Features
- Interior Steps
- Flooring: Carpet, Laminate, Vinyl
- Has basement: No
- Number of fireplaces: 1
- Fireplace features: Wood Burning
Interior area
- Total structure area: 1,800
- Total interior livable area: 1,800 sqft
Property
Parking
- Total spaces: 4
- Parking features: Attached, Direct Access, Garage
- Attached garage spaces: 2
Accessibility
- Accessibility features: Not ADA Compliant
Features
- Levels: One
- Stories: 1
Lot
- Size: 0.35 Acres
Details
- Additional structures: Outbuilding
- Parcel number: 016008815
- Special conditions: Standard
Construction
Type & style
- Home type: SingleFamily
- Architectural style: Pueblo
- Property subtype: Single Family Residence
Materials
- Frame, Stucco
- Foundation: Slab
- Roof: Flat,Other,See Remarks
Condition
- Year built: 1978
Utilities & green energy
- Sewer: Public Sewer
- Water: Public
- Utilities for property: High Speed Internet Available, Electricity Available
Community & HOA
Community
- Security: Surveillance System
- Subdivision: Candelero
HOA
- Has HOA: No
Location
- Region: Santa Fe
Financial & listing details
- Price per square foot: $322/sqft
- Tax assessed value: $410,543
- Annual tax amount: $3,116
- Date on market: 7/9/2026
- Listing terms: Cash,Conventional,1031 Exchange,New Loan
- Electric utility on property: Yes
Estimated market value
Not available
Estimated sales range
Not available
Not available
Price history
| Date | Event | Price |
|---|---|---|
| 10/1/2026 | Price change | $579,900-3.3%$322/sqft |
Source:  SFARMLS #202603054 Report a problem SFARMLS #202603054 Report a problem | ||
| 9/8/2026 | Price change | $599,900-6.3%$333/sqft |
Source: SFARMLS #202603054 Report a problem | ||
| 8/24/2026 | Price change | $639,900-5.2%$356/sqft |
Source: SFARMLS #202603054 Report a problem | ||
| 7/9/2026 | Listed for sale | $674,900+82.9%$375/sqft |
Source: SFARMLS #202603054 Report a problem | ||
| 1/15/2009 | Listing removed | $369,000$205/sqft |
Source: Listhub #708341 Report a problem | ||
| 10/11/2008 | Price change | $369,000-0.2%$205/sqft |
Source: Listhub #708341 Report a problem | ||
| 8/22/2008 | Listed for sale | $369,900-5.1%$206/sqft |
Source: Listhub #708341 Report a problem | ||
| 3/11/2008 | Listing removed | $389,900$217/sqft |
Source: NCI #708341 Report a problem | ||
| 2/1/2008 | Listed for sale | $389,900$217/sqft |
Source: NCI #708341 Report a problem | ||
Public tax history
| Year | Property taxes | Tax assessment |
|---|---|---|
| 2025 | $3,116 +1.8% | $410,543 +2.2% |
| 2024 | $3,062 0% | $401,805 +3% |
| 2023 | $3,062 +51.9% | $390,102 +53% |
| 2022 | $2,016 +1.6% | $254,949 +3% |
| 2021 | $1,984 +3.1% | $247,524 +209% |
| 2020 | $1,925 +1.4% | $80,105 +3% |
| 2019 | $1,898 +2.3% | $77,772 +3% |
| 2018 | $1,856 | $75,507 +3% |
| 2017 | $1,856 +2.6% | $73,308 +3% |
| 2016 | $1,810 | $71,173 +3% |
| 2015 | $1,810 +8.6% | $69,100 -7.8% |
| 2014 | $1,667 -6.8% | $74,972 |
| 2013 | $1,789 +3.2% | -- |
| 2012 | $1,733 -1.6% | -- |
| 2011 | $1,761 -6.9% | -- |
| 2010 | $1,892 -6% | -- |
| 2009 | $2,012 +1.2% | -- |
| 2008 | $1,988 +63.3% | -- |
| 2005 | $1,217 +15.5% | -- |
| 2004 | $1,054 -7% | -- |
| 2003 | $1,133 +5.4% | -- |
| 2002 | $1,075 -4.4% | -- |
| 2001 | $1,125 +3.5% | -- |
| 2000 | $1,087 | $60,247 |
Find assessor info on the county website
Monthly payment
Est. payment
Payment breakdown
Explore the cost of this home by adjusting the details. Changes won't be saved.Climate risks
Neighborhood: Candlelight
Nearby schools
Schools provided by the listing agent
- Elementary: Chaparral
- Middle: Milagro
- High: Santa Fe
Source: SFARMLS. This data may not be complete. We recommend contacting the local school district to confirm school assignments for this home.

Similar homes
- $588,0003 bd2 ba1.8k sqft2211 Portavela St, Santa Fe, NM 87505For Sale

 MLS ID #202601769, Lois A. Sury, Sotheby's Int. RE/Washington. SFARMLS
 - $599,0003 bd2 ba1.8k sqft1895 Quemado St, Santa Fe, NM 87505For Sale
 MLS ID #202602958, Stephanie Duran, Corcoran Plaza Properties. SFARMLS
 - $535,0003 bd2 ba1.5k sqft1876 Candela St, Santa Fe, NM 87505For Sale
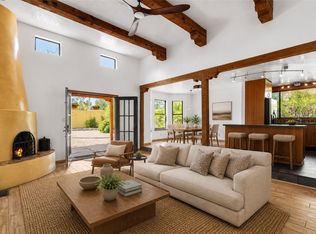 MLS ID #202603260, Lois A. Sury, Sotheby's Int. RE/Washington. SFARMLS
 - $560,0003 bd2 ba1.6k sqft1911 Thomas Ave, Santa Fe, NM 87505For Sale
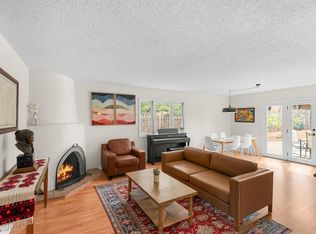 MLS ID #202604114, Jenna Harrington, Keller Williams Realty. SFARMLS
 - $575,0002 bd2 ba1.4k sqft917 Placita Chaco, Santa Fe, NM 87505For SaleMLS ID #202604270, David Fries, Sotheby's Int. RE/Grant. SFARMLS
- $590,0002 bd2 ba1.9k sqft2205 Brillante St, Santa Fe, NM 87505For SaleMLS ID #202603231, Mark Banham, Barker Realty, LLC. SFARMLS
- $569,5003 bd3 ba1.7k sqft2758 Via Venado, Santa Fe, NM 87505For SaleMLS ID #202604177, Suzanne Taylor, Taylor Properties. SFARMLS
- $595,0004 bd3 ba2.1k sqft2116 Avenida De Las Alturas, Santa Fe, NM 87505For SaleMLS ID #202602009, Gene Valencia, Keller Williams Realty. SFARMLS
- $550,0003 bd2 ba1.8k sqft2311 Calle Brocha, Santa Fe, NM 87505For SaleMLS ID #202603471, Joseph Ortiz, Coldwell Banker Mountain Prop. SFARMLS
- $599,9994 bd2 ba2.3k sqft2701 La Silla Dorada, Santa Fe, NM 87505For SaleMLS ID #202603497, Nalini Sosa, The Agency Santa Fe. SFARMLS
- $580,0002 bd2 ba1.3k sqft2716 Herradura Rd Unit D, Santa Fe, NM 87505For SaleMLS ID #202604297, Alicia LeDoux, Realty One of New Mexico. SFARMLS
- $595,0002 bd1 ba1.2k sqft1944 Kiva Rd, Santa Fe, NM 87505For SaleMLS ID #202604364, Charles Weber, Keller Williams Realty. SFARMLS
- $495,0004 bd2 ba2.2k sqft1200 Don Diego Ave, Santa Fe, NM 87505For SaleMLS ID #202604273, Brian Blount, Sotheby's Int. RE/Grant. SFARMLS
- $580,0003 bd2 ba1.5k sqft1401 Santa Cruz Dr, Santa Fe, NM 87505For SaleMLS ID #202603061, Stephanie Duran, Corcoran Plaza Properties. SFARMLS
- $499,8003 bd2 ba1.2k sqft2592 Camino Chueco, Santa Fe, NM 87505For SaleMLS ID #202603842, Claire Jacquez, Barker Realty, LLC. SFARMLS
- $650,0005 bd3 ba1.8k sqft2019 Otowi Dr, Santa Fe, NM 87505For SaleMLS ID #202604347, Rebecca West, Valdez & Associates, Inc.. SFARMLS
- $559,0003 bd2 ba1.4k sqft3753 Valmora Rd, Santa Fe, NM 87505For SaleMLS ID #202603735, Riesha Fiorina, Barker Realty, LLC. SFARMLS
- $575,0003 bd2 ba1.9k sqft3064 Plaza Blanca, Santa Fe, NM 87507For SaleMLS ID #202603958, Julia Gelbart, Sotheby's Int. RE/Grant. SFARMLS
- $630,0003 bd2 ba1.6k sqft1823 Otowi Dr, Santa Fe, NM 87505For SaleMLS ID #202603491, Claire Lange, Claire Lange Real Estate. SFARMLS
- $535,0002 bd2 ba2.2k sqft1604 C De Baca Ln #A, Santa Fe, NM 87505For SaleMLS ID #202604304, Marcy E. Pompei, High Desert Realty. SFARMLS
