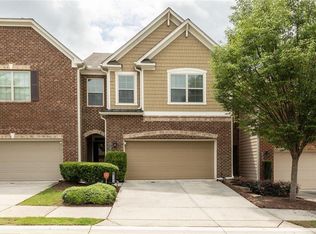
Stylishly renovated embodying today’s modern design trends, yet curated with timeless thoughtfulness, this townhome is a true scroll stopper! Offering a hard to find walkout backyard from the main living space, and situated in a gated community in the highly desirable City of Brookhaven only moments to all the city has to offer, this home provides the perfect blend between intown living and a close-knit community. Enter an inviting open concept floor plan with flawless functionality. Updated wide plank, white oak hardwood floors line the main level, and abundant natural light creates a bright and airy interior. Spacious fireside family room and designated dining area are open to the kitchen, presenting an ideal floor plan for entertaining! A fashionable kitchen is equipped with white cabinets, quartz counters, large island, plentiful prep and storage space, stainless steel appliances, coffee bar and pantry. A sliding glass door leads to a rare walkout back patio and private yard. It’s not often you find a townhome with a backyard, let alone one that is accessible from the main floor! Just imagine sliding the door open to the back patio while friends and family mingle seamlessly between the family room, kitchen and outdoor space while you grill out with a game on or relax on cozy patio furniture sipping a crisp beverage. Retreat upstairs to a generously sized primary bedroom with tray ceiling, oversized closet with built-in shelving and attached ensuite presenting freshly painted white cabinets, granite counters, double vanity, soaking tub, water closet and stand alone shower. Large upstairs loft creates an amazing flex space, and is a wonderful location for an office or sitting area! Two sizable secondary bedrooms with decently sized closets, full bathroom and roomy laundry room with built-in storage complete the second floor. Enjoy a 2-car attached garage with direct entry into the kitchen, making it a breeze to bring in groceries! Noteworthy upgrades include a 1 year old AC unit, newer hardwood floors, new carpet upstairs and freshly painted bathroom cabinets. Unbeatable location minutes to the restaurants and shops on Dresden, the Town Brookhaven, downtown Chamblee, Buckhead, the Buford Highway corridor, multiple parks including Briarwood Park/Pool and Skyland Park/Dog Park, the Peachtree Creek Greenway, MARTA and major highways! Gated community with pool and sidewalks. Move right in and call this amazing townhome yours!
Closed
Zillow last checked:
Listing updated:
Bought with:
Tyler Bertschin, 394983
Ansley Real Estate | Christie's International Real Estate
Source: FMLS GA,MLS#: 7569516
Price history
| Date | Event | Price |
|---|---|---|
| 7/11/2025 | Sold | $485,000$235/sqft |
Source:  FMLS GA #7569516 Report a problem FMLS GA #7569516 Report a problem | ||
| 5/20/2025 | Pending sale | $485,000$235/sqft |
Source:  GAMLS #10511906 Report a problem GAMLS #10511906 Report a problem | ||
| 5/11/2025 | Listed for sale | $485,000$235/sqft |
Source: FMLS GA #7569516 Report a problem | ||
| 5/6/2025 | Pending sale | $485,000$235/sqft |
Source: GAMLS #10511906 Report a problem | ||
| 5/1/2025 | Listed for sale | $485,000+41%$235/sqft |
Source: FMLS GA #7569516 Report a problem | ||
| 2/2/2017 | Sold | $344,000-1.7%$166/sqft |
Source:  FMLS GA #5772435 Report a problem FMLS GA #5772435 Report a problem | ||
| 12/27/2016 | Pending sale | $349,900$169/sqft |
Source: DALIE REALTY #5772435 Report a problem | ||
| 11/11/2016 | Listed for sale | $349,900$169/sqft |
Source: DALIE REALTY #5772435 Report a problem | ||

Get a cash offer in 3 minutes
Find out how much your home could sell for in as little as 3 minutes with a no-obligation cash offer.
Estimated market value
$490,900
