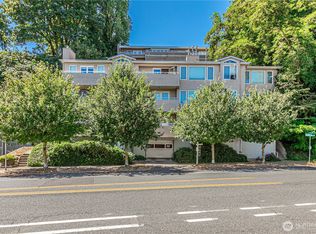
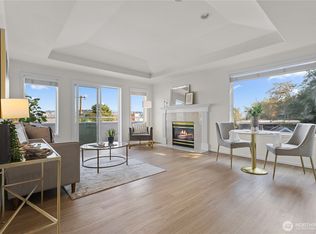
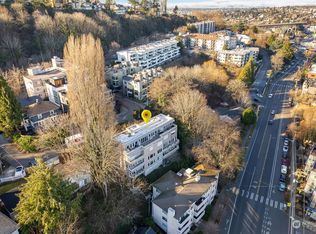
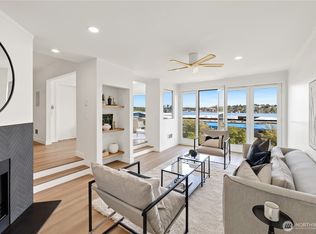
Top-floor 2-bedroom, 2-bath condo in a six-unit building in the heart of Seattle's Westlake/Dexter corridor. This bright, freshly painted, well-maintained home features abundant natural light, bamboo cork flooring, a gas fireplace, stainless steel kitchen appliances with quartz countertops, and a washer, dryer, dishwasher, and water heater—all replaced in 2022. The spacious primary suite offers a walk-in closet and a 5-piece en suite bath. Enjoy the peace of mind of a new roof installed in February 2026, along with secure elevator access, one garage parking space, a private storage room, and low HOA dues of just $430/month, covering water, sewer, and garbage—an exceptional value in this area. Steps from a bus line with easy access to vibrant Fremont, Queen Anne, and South Lake Union, and just minutes from major tech and biotech employers including Amazon, Google, Apple, Meta, and Adobe. Walk to the neighborhood convenience store and deli, barbershop, restaurants, and local bars. End the day on your private balcony with city, territorial, mountain views—the perfect backdrop for quiet mornings, and unforgettable Fourth of July fireworks over Gas Works Park, making everyday living feel a little more special.
Active
Listed by: Gateway Real Estate • Nita Patel
Price cut: $15K (9/1)
$599,950
2167 Dexter Avenue N #402, Seattle, WA 98109
2beds
1,025sqft
Condominium
Built in 1993
-- sqft lot
$590,800 Zestimate®
$585/sqft
$430/mo HOA
What's special
Gas fireplaceStainless steel kitchen appliancesAbundant natural lightBamboo cork flooringSpacious primary suiteWalk-in closetQuartz countertops
- 37 days
- 565
- 48
Zillow last checked:
Listing updated:
Listed by:
Nita Patel,
Gateway Real Estate
Source: NWMLS as distributed by MLS GRID,MLS#: 2560287
Facts & features
Interior
Bedrooms & bathrooms
- Bedrooms: 2
- Bathrooms: 2
- Full bathrooms: 2
- Main level bathrooms: 2
- Main level bedrooms: 2
Primary bedroom
- Level: Main
Bedroom
- Level: Main
Bathroom full
- Level: Main
Bathroom full
- Level: Main
Entry hall
- Level: Main
Kitchen with eating space
- Level: Main
Living room
- Level: Main
Heating
- Fireplace, Baseboard, Electric, Natural Gas
Cooling
- None
Appliances
- Included: Dishwasher, Disposal, Dryer, Microwave, Refrigerator, Stove(s)/Range(s), Washer, Dishwasher(s), Dryer(s), Garbage Disposal, Microwave(s), Refrigerator(s), Washer(s), Water Heater Location: Laundry Closet
Features
- Flooring: Bamboo/Cork, Ceramic Tile, Vinyl, Carpet
- Doors: French Doors
- Number of fireplaces: 1
- Fireplace features: Gas, Main Level: 1, Fireplace
Interior area
- Total structure area: 1,025
- Total interior livable area: 1,025 sqft
Property
Parking
- Parking features: Common Garage
- Has garage: Yes
Features
- Levels: One
- Stories: 1
- Entry location: Main
- Patio & porch: End Unit, Fireplace, French Doors, Primary Bathroom, Soaking Tub, Sprinkler System, Top Floor, Vaulted Ceiling(s), Walk-In Closet(s)
- Has view: Yes
- View description: City, Mountain(s), Territorial
Lot
- Features: Curbs, Paved, Sidewalk
Details
- Parcel number: 8727350060
- Special conditions: Standard
Construction
Type & style
- Home type: Condo
- Architectural style: Condo (1 Level)
- Property subtype: Condominium
Materials
- Stucco
- Roof: Composition
Condition
- Year built: 1993
- Major remodel year: 1993
Utilities & green energy
- Electric: Company: Seattle City Light
- Sewer: Company: HOA
- Water: Company: HOA
Community & HOA
Community
- Features: Elevator, Outside Entry
- Security: Fire Sprinkler System
- Subdivision: Westlake
HOA
- Services included: Common Area Maintenance, Earthquake Insurance, Maintenance Grounds, Sewer, Water
- HOA fee: $430 monthly
Location
- Region: Seattle
Financial & listing details
- Price per square foot: $585/sqft
- Tax assessed value: $516,000
- Annual tax amount: $5,112
- Date on market: 7/29/2026
- Cumulative days on market: 38 days
- Listing terms: Conventional
- Inclusions: Dishwasher(s), Dryer(s), Garbage Disposal, Microwave(s), Refrigerator(s), Stove(s)/Range(s), Washer(s)
Estimated market value
$590,800
$561,000 - $620,000
$3,435/mo
Price history
| Date | Event | Price |
|---|---|---|
| 9/1/2026 | Price change | $599,950-2.4%$585/sqft |
Source:  NWMLS as distributed by MLS GRID #2560287 Report a problem NWMLS as distributed by MLS GRID #2560287 Report a problem | ||
| 7/30/2026 | Listed for sale | $614,900+32.2%$600/sqft |
Source: NWMLS as distributed by MLS GRID #2560287 Report a problem | ||
| 7/8/2023 | Listing removed | -- |
Source: Zillow Rentals Report a problem | ||
| 6/14/2023 | Price change | $3,300-2.9%$3/sqft |
Source: Zillow Rentals Report a problem | ||
| 5/18/2023 | Listed for rent | $3,400$3/sqft |
Source: Zillow Rentals Report a problem | ||
| 11/10/2016 | Sold | $465,000-0.9%$454/sqft |
Source: NWMLS as distributed by MLS GRID #1024318 Report a problem | ||
| 9/27/2016 | Price change | $469,000-2%$458/sqft |
Source: RE/MAX ON THE LAKE #1024318 Report a problem | ||
| 9/4/2016 | Listed for sale | $478,633+54.4%$467/sqft |
Source: RE/MAX ON THE LAKE #1024318 Report a problem | ||
| 6/24/2013 | Sold | $310,000+34.8%$302/sqft |
Source: Public Record Report a problem | ||
| 7/23/1998 | Sold | $230,000+27.8%$224/sqft |
Source: Public Record Report a problem | ||
| 1/27/1995 | Sold | $180,000$176/sqft |
Source: Public Record Report a problem | ||
Public tax history
| Year | Property taxes | Tax assessment |
|---|---|---|
| 2025 | $5,314 +8.3% | $516,000 +0.6% |
| 2024 | $4,907 -11.1% | $513,000 -13.1% |
| 2023 | $5,517 +29.6% | $590,000 +17.1% |
| 2022 | $4,258 -7.4% | $504,000 +0.2% |
| 2021 | $4,598 -2.4% | $503,000 +2.7% |
| 2020 | $4,710 -14.2% | $490,000 -15.5% |
| 2019 | $5,491 +14.2% | $580,000 +2.7% |
| 2018 | $4,808 +9.5% | $565,000 +26.4% |
| 2017 | $4,392 +40.6% | $447,000 +27.4% |
| 2016 | $3,123 | $351,000 +11.8% |
| 2015 | $3,123 | $314,000 -4.6% |
| 2014 | $3,123 | $329,000 +31.6% |
| 2013 | $3,123 | $250,000 +10.6% |
| 2012 | -- | $226,000 -12.7% |
| 2011 | -- | $259,000 -20.8% |
| 2010 | -- | $327,000 |
| 2009 | -- | $327,000 -7.1% |
| 2007 | -- | $352,000 +7% |
| 2006 | -- | $329,000 +4.4% |
| 2005 | -- | $315,000 +43.4% |
| 2001 | $2,537 +12.6% | $219,600 +19.5% |
| 2000 | $2,253 | $183,700 |
Find assessor info on the county website
Monthly payment
Est. payment
Payment breakdown
Explore the cost of this home by adjusting the details. Changes won't be saved.Climate risks
Neighborhood: Westlake
Similar homes
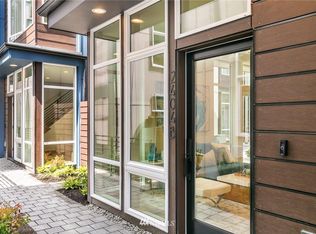
- $665,0002 bd2 ba1.2k sqftLakewest, Seattle, WA 98109Active
 MLS ID #2575102, KC Sanders. NWMLS as distributed by MLS GRID
 - $560,0002 bd2 ba1k sqftBorealis Condominiums, Seattle, WA 98109Active
 MLS ID #2568813, Tory Frol. NWMLS as distributed by MLS GRID
 - $650,0002 bd2 ba1k sqftOutlook Condo, Seattle, WA 98109Active
 MLS ID #2493837, Forrest Moody. NWMLS as distributed by MLS GRID
 - $575,0001 bd2 ba1.1k sqftLe Parc, Seattle, WA 98109Active
 MLS ID #2562281, Olga Dyckman. NWMLS as distributed by MLS GRID
