Skip main navigation
Closed
  • $1,150,000

    2167 Eldorado Dr, Atlanta, GA 30345

    6beds
    6,178sqft
    Single Family Residence, Residential
    Built in 2012
    0.4 Acres Lot
    $1,295,800 Zestimate®
    $186/sqft
    $6,280 Estimated rent

    Home value

    $1,295,800

    $1.22M - $1.39M

    $6,280/mo

    Zestimate® history
    Loading
    Loading...

    Owner options

    List your home for rent

    $6,280/mo

    Rent Zestimate®

    Find your next renter with Zillow Rental Manager. Plus, with online applications, you can quickly screen prospective tenants – for free.

    Learn more

    $6,280/mo

    Rent Zestimate®

    Refinance and save

    $7,131/mo

    Est. payment

    Refinancing to a lower rate could help reduce your monthly payments and save thousands over the life of the loan.

    See today's rates

    $7,131/mo

    Est. payment

    Explore your selling options

    Work with a Zillow partner agent

    Leverage their expertise and Zillow's premium Showcase listings to get your home seen by more buyers.

    Get started

    List with your own agent

    Get your home in front of millions of buyers by listing it on Zillow.

    Learn how to do it

    Sell it yourself

    Take full control of how buyers see your home on Zillow by listing For Sale by Owner (FSBO).

    List your home

    What's special

    Separate entranceFull bedroomLarge bedroomPrivate oasisFull sized laundry roomBuilt-in grillGranite counters
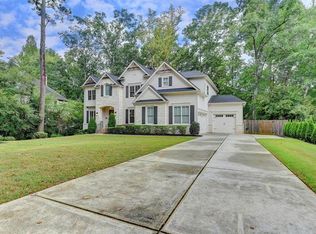
    This gracious home located in the popular Oak Grove Elementary district underwent a thoughtful and expansive renovation in 2009 and has so many incredible features! Walk to Echo Ridge Swim and Recreation Club from this quiet location. The front porch keads to a dramatic open floor plan that is ideal for entertaining. The main level features a light-filled living room, banquet-sized Dining Room with custom cabinetry, and a stacked stone double-sided fireplace that is a gorgeous focal piece between the spacious living and family rooms. The true chef’s Kitchen features an island with bar seating, granite counters, two sinks, double ovens, a wine refrigerator, and a gas cooktop. The sunny breakfast room opens to an outdoor cooking station with a built-in grill. A walk-in pantry and full sized laundry room are also on the main. The charming screened porch allows for year-round relaxation and adjoins a large deck overlooking the park-like backyard. There is a large bedroom on the main with an attached full bathroom that could also be a fantastic home office. On this level you will also find a fully equipped, wheelchair accessible (by ramp) in-law suite with a separate entrance and it’s own kitchen and dining room, laundry and bedroom/bathroom. Perfect for long-term guests wanting privacy and accessible living. Upstairs is the generous primary suite with two walk in closets and a large ensuite spa-like bathroom. Two additional spacious bedrooms upstairs share a hall bathroom. The Terrace Level highlights include an incredible wine room with five wine coolers and room for tasting tables, a full bedroom and bathroom, a workshop and more. The flexible Terrace Level floor plan offers so many options. The backyard is an incredible, private oasis, featuring professional landscaping, a firepit, a greenhouse and beautiful landscape lighting. Don’t miss this incredible opportunity for estate living that is so convenient to shopping, dining, parks and award-winning schools. Some photos in this listing have been virtually staged.

    Zillow last checked:

    Listing updated:

    Listed by:

    Joy Myrick,

    Atlanta Fine Homes Sotheby's International

    Bought with:

    JOAN KAPLAN, 287479

    Bolst, Inc.

    Source: FMLS GA,MLS#: 7255846MLS Logo

    Facts & features

    Interior

    Bedrooms & bathrooms
    • Bedrooms: 6
    • Bathrooms: 6
    • Full bathrooms: 5
    • 1/2 bathrooms: 1
    • Main level bathrooms: 2
    • Main level bedrooms: 2
    Rooms
    • Room types: Exercise Room, Family Room, Living Room, Wine Cellar
    Primary bedroom
    • Features: Roommate Floor Plan, Split Bedroom Plan
    • Level: Roommate Floor Plan, Split Bedroom Plan
    Bedroom
    • Features: Roommate Floor Plan, Split Bedroom Plan
    Primary bathroom
    • Features: Double Vanity, Separate Tub/Shower
    Dining room
    • Features: Seats 12+, Separate Dining Room
    Kitchen
    • Features: Breakfast Bar, Breakfast Room, Cabinets Stain, Eat-in Kitchen, Kitchen Island, Pantry Walk-In, Second Kitchen, Stone Counters, View to Family Room, Wine Rack
    Heating
    • Forced Air, Natural Gas, Zoned
    Cooling
    • Ceiling Fan(s), Central Air, Zoned
    Appliances
    • Included: Dishwasher, Disposal, Double Oven, Dryer, Gas Cooktop, Gas Water Heater, Microwave, Refrigerator, Self Cleaning Oven, Washer
    • Laundry: Laundry Room, Main Level, Mud Room
    Features
    • Bookcases, Double Vanity, Entrance Foyer, High Ceilings 9 ft Main, High Ceilings 9 ft Upper, His and Hers Closets, Walk-In Closet(s)
    • Flooring: Ceramic Tile, Hardwood
    • Windows: None
    • Basement: Daylight,Exterior Entry,Finished,Finished Bath,Full,Interior Entry
    • Number of fireplaces: 1
    • Fireplace features: Double Sided, Gas Log, Keeping Room, Living Room
    • Common walls with other units/homes: No Common Walls
    Interior area
    • Total structure area: 6,178
    • Total interior livable area: 6,178 sqft
    • Finished area above ground: 6,178
    • Finished area below ground: 0

    Property

    Parking
    • Total spaces: 2
    • Parking features: Attached, Garage, Garage Door Opener, Garage Faces Front, Level Driveway, Parking Pad
    • Attached garage spaces: 2
    • Has uncovered spaces: Yes
    Accessibility
    • Accessibility features: Accessible Approach with Ramp
    Features
    • Levels: Two
    • Stories: 2
    • Patio & porch: Deck, Front Porch, Screened
    • Exterior features: Garden, Permeable Paving, Rear Stairs
    • Pool features: None
    • Spa features: None
    • Fencing: Back Yard,Fenced,Privacy,Wood
    • Has view: Yes
    • View description: Other
    • Waterfront features: None
    • Body of water: None
    Lot
    • Size: 0.4 Acres
    • Dimensions: 97x180x97x179
    • Features: Back Yard, Front Yard, Landscaped, Private
    Details
    • Additional structures: Greenhouse
    • Parcel number: 18 204 12 009
    • Other equipment: Irrigation Equipment
    • Horse amenities: None

    Construction

    Type & style
    • Home type: SingleFamily
    • Architectural style: Traditional
    • Property subtype: Single Family Residence, Residential
    Materials
    • Stucco, Vinyl Siding
    • Foundation: Concrete Perimeter
    • Roof: Shingle
    Condition
    • Updated/Remodeled
    • New construction: No
    • Year built: 2012

    Utilities & green energy

    • Electric: Other
    • Sewer: Public Sewer
    • Water: Public
    • Utilities for property: Electricity Available, Natural Gas Available, Sewer Available, Underground Utilities, Water Available
    Green energy
    • Energy efficient items: None
    • Energy generation: None

    Community & HOA

    Community
    • Features: Near Beltline, Near Public Transport, Near Schools, Near Shopping, Playground, Street Lights
    • Security: Closed Circuit Camera(s), Security Lights, Security System Owned, Smoke Detector(s)
    • Subdivision: Briarcliff Woods
    HOA
    • Has HOA: No
    Location
    • Region: Atlanta

    Financial & listing details

    • Price per square foot: $186/sqft
    • Tax assessed value: $1,263,900
    • Annual tax amount: $10,756
    • Date on market: 8/11/2023
    • Cumulative days on market: 112 days
    • Electric utility on property: Yes
    • Road surface type: Paved

    Price history

    DateEventPrice
    9/29/2023Sold$1,150,000-2.1%$186/sqft
    Source: FMLS GA #7255846 Report a problem
    9/11/2023Pending sale$1,175,000$190/sqft
    Source: FMLS GA #7255846 Report a problem
    8/11/2023Listed for sale$1,175,000-8.6%$190/sqft
    Source: FMLS GA #7255846 Report a problem
    7/28/2023Listing removed--
    Source: Zillow Rentals Report a problem
    7/11/2023Listed for rent$6,500+334.8%$1/sqft
    Source: Zillow Rentals Report a problem
    7/11/2023Listing removed$1,285,000$208/sqft
    Source: FMLS GA #7200659 Report a problem
    6/16/2023Price change$1,285,000-3.4%$208/sqft
    Source: GAMLS #20115965 Report a problem
    5/15/2023Price change$1,330,000-1.1%$215/sqft
    Source: GAMLS #20115965 Report a problem
    4/13/2023Listed for sale$1,345,000+228%$218/sqft
    Source: FMLS GA #7200659 Report a problem
    3/24/2021Listing removed--
    Source: Owner Report a problem
    5/25/2018Listing removed$1,495
    Source: Owner Report a problem
    5/7/2018Listed for rent$1,495
    Source: Owner Report a problem
    3/12/2007Sold$410,000+105%$66/sqft
    Source: Public Record Report a problem
    3/15/1996Sold$200,000$32/sqft
    Source: Public Record Report a problem

    Public tax history

    YearProperty taxesTax assessment
    2025$14,800 +3.2%$505,560 +9.9%
    2024$14,342 +36.9%$460,000 +34%
    2023$10,476 -2.6%$343,160 +4.6%
    2022$10,756 +12.2%$328,200 +18.2%
    2021$9,588 -5.8%$277,560 -8.3%
    2020$10,179 +25.6%$302,800 +27.9%
    2019$8,103 -10.4%$236,800 -10.7%
    2018$9,046 -11.3%$265,280 -9.2%
    2017$10,201 +0.5%$292,120 -3.5%
    2016$10,147 $302,840 +9.4%
    2014$10,147 $276,800
    2013-- $276,800 +91.3%
    2012-- $144,680 -6.7%
    2011-- $155,040
    2010$5,042 $155,040
    2009$5,042 -23.3%$155,040
    2008$6,571 +41.7%$155,040
    2007$4,638 +19.1%$155,040
    2006$3,893 -1.6%$155,040 +13%
    2005$3,956 +2%$137,200
    2004$3,881 +13.8%$137,200 +12.2%
    2003$3,411 +18.8%$122,320 +1.6%
    2002$2,871 +37.2%$120,360
    2001$2,093 $120,360
    Find assessor info on the county website

    Neighborhood: 30345

    Nearby schools

    GreatSchools rating
    Schools provided by the listing agent
    • Elementary: Oak Grove - Dekalb
    • Middle: Henderson - Dekalb
    • High: Lakeside - Dekalb

    Source: FMLS GA. This data may not be complete. We recommend contacting the local school district to confirm school assignments for this home.

    Get a cash offer in 3 minutes
    Find out how much your home could sell for in as little as 3 minutes with a no-obligation cash offer.
    Estimated market value
    $1,295,800
    Get a cash offer in 3 minutes
    Find out how much your home could sell for in as little as 3 minutes with a no-obligation cash offer.
    Estimated market value
    $1,295,800