Skip main navigation
Sold for $199,900
  • $199,900

    2167 Gerard Ct, Pt Charlotte, FL 33952

    2beds
    1,065sqft
    Single Family Residence
    Built in 1961
    9,865 Square Feet Lot
    $199,700 Zestimate®
    $188/sqft
    $1,413 Estimated rent

    Home value

    $199,700

    $184,000 - $218,000

    $1,413/mo

    Zestimate® history
    Loading
    Loading...

    Owner options

    List your home for rent

    $1,413/mo

    Rent Zestimate®

    Find your next renter with Zillow Rental Manager. Plus, with online applications, you can quickly screen prospective tenants – for free.

    Learn more

    $1,413/mo

    Rent Zestimate®

    Refinance and save

    $1,424/mo

    Est. payment

    Refinancing to a lower rate could help reduce your monthly payments and save thousands over the life of the loan.

    See today's rates

    $1,424/mo

    Est. payment

    Explore your selling options

    Work with a Zillow partner agent

    Leverage their expertise and Zillow's premium Showcase listings to get your home seen by more buyers.

    Get started

    List with your own agent

    Get your home in front of millions of buyers by listing it on Zillow.

    Learn how to do it

    Sell it yourself

    Take full control of how buyers see your home on Zillow by listing For Sale by Owner (FSBO).

    List your home

    What's special

    Charming front-facing windowNewer appliancesAbove-ground poolTwo bathroomsSeparate family roomInviting curb appealAbundance of windows
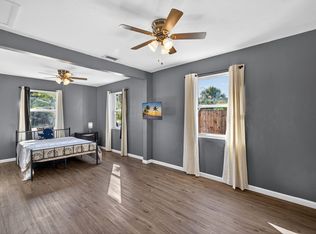
    BACK ON MARKET DUE TO NO FAULT OF HOME! Positioned on a desirable oversized corner lot with sidewalk frontage, this beautifully maintained Port Charlotte home immediately stands out with its inviting curb appeal and pride of ownership. Nestled in a quiet, peaceful area known for its friendly neighbors and welcoming atmosphere, the property offers both comfort and a true sense of community from the moment you arrive. An added bonus is the underground utilities, enhancing reliability and the clean, uncluttered streetscape. Step inside to discover a highly functional and flexible floor plan featuring both a comfortable living room and a separate family room—ideal for entertaining guests, creating a cozy media space, or enjoying multiple living areas that adapt to your lifestyle. The home feels bright and airy thanks to an abundance of windows, particularly around the front entry, allowing sunlight to pour in and highlight the home’s clean lines and ceiling height. Luxury vinyl flooring runs seamlessly throughout the home, offering durability, style, and easy maintenance. The kitchen is generously sized and equipped with newer appliances, providing both functionality and peace of mind. A charming front-facing window brings in even more natural light while you prepare meals, making the space feel open and inviting. Both bedrooms are well-appointed with surrounding windows that continue the home’s bright and cheerful feel, along with built-in closets that provide practical storage. The home offers two bathrooms, and a unique feature is the additional sitting area located near the second bathroom—perfect for a reading nook, small office setup, or transitional space—which leads out to the screened patio. Outdoor living is where this home truly shines. The expansive back patio provides plenty of room for relaxing, entertaining, or dining outdoors, all while overlooking the above-ground pool—perfect for cooling off on Florida days. The backyard is fully enclosed with wood fencing, offering both privacy and a secure space for pets or gatherings. Positioned on an oversized corner lot, the yard has been strategically fenced to allow room to park boats, trailers, or work vehicles without sacrificing usable outdoor space. With its generous size, the yard provides endless potential for gardening, play, or additional enhancements. For added peace of mind, the home is also equipped with hurricane shutters. Location is another major highlight of this property. Conveniently situated near a variety of everyday essentials and dining options, you’re just minutes from Publix, Winn-Dixie, and Aldi, making errands quick and easy. Commuters and travelers will appreciate the close proximity to Interstate 75 and U.S. 41, providing access up and down the Gulf Coast. For those who love the Florida lifestyle, you’re just a short drive to Englewood Beach, where you can enjoy sun-soaked days, coastal breezes, and stunning sunsets. Nearby parks offer additional opportunities for outdoor recreation, while Sunseeker Resort Charlotte Harbor brings dining, entertainment, and waterfront experiences just minutes away. You’re also conveniently close to Punta Gorda, where you can explore a vibrant downtown filled with local restaurants, live entertainment, waterfront parks, and year-round events. Altogether, this home offers the perfect blend of comfort, space, and location—whether you’re looking for a full-time residence or a seasonal getaway !

    Zillow last checked:

    Listing updated:

    Listed by:

    Christie-Elyse Turbiville 941-276-1051,

    RE/MAX PALM REALTY 941-743-5525

    Bought with:

    Non-Member Agent

    STELLAR NON-MEMBER OFFICE

    Source: Stellar MLS,MLS#: C7525107MLS LogoOriginating MLS: Port Charlotte

    Facts & features

    Interior

    Bedrooms & bathrooms
    • Bedrooms: 2
    • Bathrooms: 2
    • Full bathrooms: 2
    Rooms
    • Room types: Family Room, Utility Room, Storage Rooms
    Primary bedroom
    • Features: Ceiling Fan(s), Built-in Closet
    • Level: First
    • Area: 110 Square Feet
    • Dimensions: 11x10
    Bedroom 1
    • Features: Ceiling Fan(s), Built-in Closet
    • Level: First
    • Area: 110 Square Feet
    • Dimensions: 11x10
    Bathroom 1
    • Features: Exhaust Fan, Single Vanity, Tub With Shower
    • Level: First
    • Area: 40 Square Feet
    • Dimensions: 8x5
    Bathroom 2
    • Features: Exhaust Fan, Sink - Pedestal
    • Level: First
    • Area: 32 Square Feet
    • Dimensions: 8x4
    Balcony porch lanai
    • Features: Ceiling Fan(s)
    • Level: First
    • Area: 128 Square Feet
    • Dimensions: 8x16
    Dining room
    • Features: Ceiling Fan(s)
    • Level: First
    • Area: 72 Square Feet
    • Dimensions: 9x8
    Family room
    • Level: First
    • Area: 99 Square Feet
    • Dimensions: 9x11
    Kitchen
    • Features: Exhaust Fan, Pantry
    • Level: First
    • Area: 70 Square Feet
    • Dimensions: 10x7
    Living room
    • Level: First
    • Area: 181.5 Square Feet
    • Dimensions: 16.5x11
    Heating
    • Exhaust Fan, Wall Units / Window Unit
    Cooling
    • Central Air, Ductless
    Appliances
    • Included: Dishwasher, Electric Water Heater, Exhaust Fan, Microwave, Other, Range, Refrigerator
    • Laundry: Electric Dryer Hookup, In Garage, Inside, Laundry Room, Washer Hookup
    Features
    • Ceiling Fan(s), Kitchen/Family Room Combo, Open Floorplan, Other, Thermostat
    • Flooring: Luxury Vinyl
    • Doors: Sliding Doors
    • Windows: Blinds, Hurricane Shutters
    • Has fireplace: No
    Interior area
    • Total structure area: 1,581
    • Total interior livable area: 1,065 sqft

    Property

    Parking
    • Total spaces: 1
    • Parking features: Common, Covered, Driveway
    • Attached garage spaces: 1
    • Has uncovered spaces: Yes
    Features
    • Levels: One
    • Stories: 1
    • Patio & porch: Covered, Enclosed, Patio, Screened
    • Exterior features: Lighting, Sidewalk
    • Has private pool: Yes
    • Pool features: Above Ground, Other
    • Fencing: Fenced,Wood
    • Has view: Yes
    • View description: Trees/Woods
    Lot
    • Size: 9,865 Square Feet
    • Dimensions: 100 x 100
    • Features: Cleared, Corner Lot, In County, Landscaped, Level, Sidewalk
    • Residential vegetation: Trees/Landscaped
    Details
    • Additional structures: Storage
    • Parcel number: 402214178013
    • Zoning: RSF3.5
    • Special conditions: None
    • Horse amenities: None

    Construction

    Type & style
    • Home type: SingleFamily
    • Architectural style: Florida,Other
    • Property subtype: Single Family Residence
    Materials
    • Block, Stucco
    • Foundation: Slab
    • Roof: Membrane
    Condition
    • Completed
    • New construction: No
    • Year built: 1961

    Utilities & green energy

    • Sewer: Public Sewer
    • Water: Public
    • Utilities for property: Cable Available, Electricity Connected, Public, Sewer Connected
    Green energy
    • Energy efficient items: Thermostat

    Community & HOA

    Community
    • Security: Smoke Detector(s)
    • Pet fee: $0 monthly
    • Subdivision: PORT CHARLOTTE SEC 033
    HOA
    • Has HOA: No
    Location
    • Region: Pt Charlotte

    Financial & listing details

    • Price per square foot: $188/sqft
    • Tax assessed value: $171,788
    • Annual tax amount: $2,757
    • Date on market: 4/28/2026
    • Cumulative days on market: 14 days
    • Listing terms: Cash,Conventional,FHA,VA Loan
    • Ownership: Fee Simple
    • Total actual rent: 0
    • Electric utility on property: Yes
    • Road surface type: Paved, Asphalt

    Price history

    DateEventPrice
    6/10/2026Sold$199,900$188/sqft
    Source: Stellar MLS #C7525107 Report a problem
    5/14/2026Pending sale$199,900$188/sqft
    Source: Stellar MLS #C7525107 Report a problem
    5/11/2026Listed for sale$199,900$188/sqft
    Source: Stellar MLS #C7525107 Report a problem
    5/10/2026Pending sale$199,900$188/sqft
    Source: Stellar MLS #C7525107 Report a problem
    4/28/2026Listed for sale$199,900+14.2%$188/sqft
    Source: Stellar MLS #C7525107 Report a problem
    12/31/2024Listing removed$175,000-11.2%$164/sqft
    Source: Stellar MLS #C7452435 Report a problem
    12/30/2021Sold$197,000+12.6%$185/sqft
    Source: Public Record Report a problem
    12/13/2021Pending sale$175,000$164/sqft
    Source: Stellar MLS #C7452435 Report a problem
    12/10/2021Listed for sale$175,000$164/sqft
    Source: Stellar MLS #C7452435 Report a problem

    Public tax history

    YearProperty taxesTax assessment
    2025$2,757 -3.7%$171,788 -3.4%
    2024$2,864 +0.5%$177,880 +2.1%
    2023$2,849 -6.3%$174,191 +17.5%
    2022$3,042 +75.9%$148,284 +133.5%
    2021$1,729 +7.9%$63,492 +10%
    2020$1,603 +4.8%$57,720 +4.8%
    2019$1,530 +12.2%$55,055 +10%
    2018$1,364 $50,050 +7.1%
    2017$1,364 +7.1%$46,715 +12.9%
    2016$1,274 +5.6%$41,364 -2.3%
    2015$1,206 -0.4%$42,358 +10.4%
    2014$1,212 +79.1%$38,367 +8.6%
    2013$677 +12.8%$35,318 +9.9%
    2012$600 +10.9%$32,127
    2011$541 -14.6%$32,127 -13.2%
    2010$634 -18.4%$37,012 -24.1%
    2009$777 $48,743
    Find assessor info on the county website

    Neighborhood: 33952

    Nearby schools

    GreatSchools rating
    Schools provided by the listing agent
    • Elementary: Neil Armstrong Elementary
    • Middle: Port Charlotte Middle
    • High: Charlotte High

    Source: Stellar MLS. This data may not be complete. We recommend contacting the local school district to confirm school assignments for this home.

    Get a cash offer in 3 minutes
    Find out how much your home could sell for in as little as 3 minutes with a no-obligation cash offer.
    Estimated market value
    $199,700
    Get a cash offer in 3 minutes
    Find out how much your home could sell for in as little as 3 minutes with a no-obligation cash offer.
    Estimated market value
    $199,700