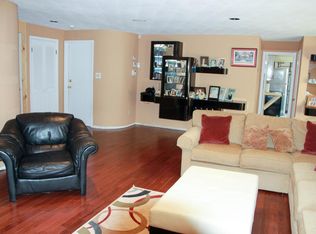
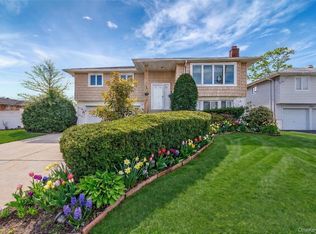
In ground sprinklersCozy fireplaceExpansive first-floor denLaundry roomCathedral ceilingsOpen-concept kitchenManicured landscaping
Just Listed in South Bellmore! Well-maintained 2,100+ sq ft high ranch featuring 3-4 spacious bedrooms and 2.5 baths with a 2 car garage on a 75 x 100 LOT — NO FLOOD INSURANCE REQUIRED!
This beautiful home offers cathedral ceilings, an open-concept kitchen, a primary bedroom with en suite bath, a gym, laundry room, and an expansive first-floor den with a cozy fireplace. Major updates include a new roof and gutters (2025), new central AC (2020), new gas lines throughout (2021), new furnace and heating ducts (2022), and a 3-year-old water heater. Complete with a manicured landscaping and in ground sprinklers all within the S Bellmore elementary and JFK Highschool district.
44 days
|
730
|
26
|
Likely to sell faster than
Zillow last checked:
Listing updated:
Listed by:
Signature Premier Properties516-546-6300,
Steven V. Parrino917-704-2502
Source: OneKey® MLS as distributed by MLS GRID,MLS#: 1006409
Facts & features
Interior
Bedrooms & bathrooms
Bedrooms: 3
Bathrooms: 3
Full bathrooms: 2
1/2 bathrooms: 1
Bedroom 1
Level: Second
Bedroom 2
Level: Second
Bedroom 3
Level: Second
Bathroom 1
Description: Half Bath
Level: First
Bathroom 2
Level: Second
Bathroom 3
Level: Second
Bathroom 3
Description: Primary Bedroom En Suite Bath
Level: Second
Den
Level: First
Dining room
Level: Second
Gym
Level: First
Kitchen
Level: Second
Laundry
Level: First
Living room
Level: Second
Heating
Natural Gas
Cooling
Ductwork
Appliances
Included: Dishwasher, Dryer, Gas Oven, Gas Range, Microwave, Range, Refrigerator, Stainless Steel Appliance(s), Gas Water Heater
Laundry: Washer/Dryer Hookup, Electric Dryer Hookup, Laundry Room
Features
Breakfast Bar, Built-in Features, Cathedral Ceiling(s), Ceiling Fan(s), Eat-in Kitchen, Entrance Foyer, Formal Dining, High Ceilings, Kitchen Island, Natural Woodwork, Open Floorplan, Open Kitchen, Primary Bathroom, Recessed Lighting, Soaking Tub, Stone Counters, Storage
Flooring: Hardwood
Windows: Bay Window(s), Insulated Windows, Oversized Windows, Screens, Skylight(s)
Attic: Crawl
Number of fireplaces: 1
Fireplace features: Wood Burning
Interior area
Total structure area: 2,120
Total interior livable area: 2,120 sqft
Property
Parking
Total spaces: 6
Parking features: Driveway, Garage, Private
Garage spaces: 2
Has uncovered spaces: Yes
Features
Levels: Bi-Level
Patio & porch: Deck
Fencing: Vinyl
Lot
Size: 7,125 Square Feet
Dimensions: 75 x 100
Features: Back Yard, Corner Lot, Landscaped, Sprinklers In Front, Sprinklers In Rear
Details
Additional structures: Shed(s)
Parcel number: 2089632870000130
Special conditions: None
Other equipment: Irrigation Equipment
Construction
Type & style
Home type: SingleFamily
Architectural style: Mid-Century Modern
Property subtype: Single Family Residence, Residential
Materials
Batts Insulation, Fiberglass Siding, Vinyl Siding
Condition
Updated/Remodeled
Year built: 1962
Utilities & green energy
Sewer: Public Sewer
Water: Public
Utilities for property: Cable Connected, Electricity Connected, Natural Gas Connected, Sewer Available, Trash Collection Public, Underground Utilities, Water Available, Water Connected
Community & HOA
Community
Security: Security System
HOA
Has HOA: No
Location
Region: Bellmore
Financial & listing details
Price per square foot: $408/sqft
Tax assessed value: $598
Annual tax amount: $15,214
Date on market: 5/29/2026
Cumulative days on market: 40 days
Listing agreement: Exclusive Right To Sell
Electric utility on property: Yes
Estimated market value
Zestimate®
Not available
Estimated sales range
Not available
Rent Zestimate®
Not available
Price history
Date
Event
Price
6/22/2026
Pending sale
$865,000$408/sqft
Source: OneKey® MLS as distributed by MLS GRID #1006409Report a problem
5/29/2026
Listed for sale
$865,000+23.7%$408/sqft
Source: OneKey® MLS as distributed by MLS GRID #1006409Report a problem
All calculations are estimates and provided by Zillow, Inc. for informational purposes only. Actual amounts may vary.
HOA fees may include property taxes on listings classified as Co-Ops. Contact the listing agent and/or owner for fee details.
Mortgage interest rates are dependent on a number of factors, including credit score, down payment, and repayment length. Interest rate data provided by Zillow Group Marketplace, Inc. as of 1/1/1970 from various mortgage lenders with which we have lead or other similar arrangements; the Estimated Payment is an average of those rates.
See how much you could borrow to make a competitive offer.
Source: OneKey® MLS as distributed by MLS GRID. This data may not be complete. We recommend contacting the local school district to confirm school assignments for this home.