Skip main navigation
Active
  • $365,000

    2167 Lookout Rdg, Rock Hill, SC 29732

    3beds
    1,729sqft
    : 
    $2,219/mo
    Get pre-qualified
    Single Family Residence
    Built in 1998
    0.48 Acres Lot
    $358,400 Zestimate®
    $211/sqft
    $-- HOA

    What's special

    Gas fireplaceSpacious great roomOn a cul-de-sacMust see kitchenGutter guardsGas cookingWalk-in closets
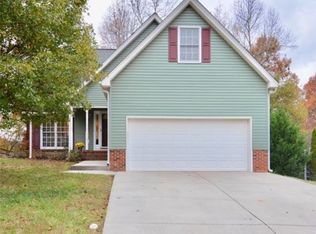
    1998 partially brick 1 story ranch home,( master on main), 3 bedroom/ 2.5 bath with sought after 2 car garage. Sits on almost 1/2 acre wooded lot , on a Cul-de-sac. Must see Kitchen, gas cooking, granite counter tops, S/S Appliances, built in micro wave, plenty of counter and cabinet space. Spacious breakfast area next to kitchen, plenty of room for seating, opens to over sized dining room and spacious great room, ( wood laminate flooring) ,Trey ceilings in great room with gas fireplace. Large master bedroom and closet, MUST SEE master bath,(Large walk in shower in master bath. Vaulted ceilings in guest bedrooms, all bedrooms have fans, walk-in closets. Plenty of windows and natural light, through out home. Built ins in garage,( 458 sq feet), perfect for storage. 120 sq feet screened porch off the kitchen and large deck overlooking private wooded yard, recently professionally landscaped,( outbuilding for storage). Gutter guards to prevent against blocked gutters. Huge walk in crawl space that has ample storage ,or could be workshop, man cave, 30 amp plug in crawl space. Roof 9 years old, HVAC 10 years old. Home is close to shopping, restaurants and just minutes to Celanese rd and I77, (great location), less than 30 minuted ride to Charlotte airport.
    4 days
    |
    834
    |
    84
    |

    Likely to sell faster than

    Zillow last checked:

    Listing updated:

    Listed by:

    Bill Allen allen.bill5851@yahoo.com,

    Berkshire Hathaway HomeServices Elite Properties

    Source: Canopy MLS as distributed by MLS GRID,MLS#: 4392491MLS Logo

      Facts & features

      Interior

      Bedrooms & bathrooms
      • Bedrooms: 3
      • Bathrooms: 3
      • Full bathrooms: 2
      • 1/2 bathrooms: 1
      • Main level bedrooms: 3
      Primary bedroom
      • Level: Main
      Bedroom s
      • Level: Main
      Bedroom s
      • Level: Main
      Bathroom full
      • Level: Main
      Bathroom full
      • Level: Main
      Bathroom half
      • Level: Main
      Breakfast
      • Level: Main
      Dining room
      • Level: Main
      Great room
      • Level: Main
      Kitchen
      • Level: Main
      Laundry
      • Level: Main
      Heating
      • Forced Air, Natural Gas
      Cooling
      • Ceiling Fan(s), Central Air
      Appliances
      • Included: Dishwasher, Gas Oven, Gas Range, Gas Water Heater, Microwave
      • Laundry: Main Level
      Features
      • Breakfast Bar, Pantry, Walk-In Closet(s), Walk-In Pantry
      • Flooring: Laminate, Vinyl
      • Windows: Insulated Windows
      • Basement: Partial,Storage Space,Unfinished
      • Attic: Pull Down Stairs
      • Fireplace features: Gas Log, Great Room
      Interior area
      • Total structure area: 1,729
      • Total interior livable area: 1,729 sqft
      • Finished area above ground: 1,729
      • Finished area below ground: 0

      Property

      Parking
      • Total spaces: 6
      • Parking features: Attached Garage, Garage Door Opener, Garage on Main Level
      • Attached garage spaces: 2
      • Uncovered spaces: 4
      Features
      • Levels: One
      • Stories: 1
      • Patio & porch: Deck, Front Porch, Rear Porch, Screened
      • Exterior features: Storage
      Lot
      • Size: 0.48 Acres
      • Features: Cul-De-Sac, Level
      Details
      • Additional structures: Outbuilding
      • Parcel number: 6360701019
      • Zoning: MF-15
      • Special conditions: Relocation

      Construction

      Type & style
      • Home type: SingleFamily
      • Property subtype: Single Family Residence
      Materials
      • Brick Partial, Vinyl
      • Foundation: Crawl Space
      Condition
      • New construction: No
      • Year built: 1998

      Utilities & green energy

      • Sewer: Public Sewer
      • Water: City
      • Utilities for property: Cable Available

      Community & HOA

      Community
      • Subdivision: Hidden Forest
      Location
      • Region: Rock Hill

      Financial & listing details

      • Price per square foot: $211/sqft
      • Tax assessed value: $322,327
      • Annual tax amount: $2,771
      • Date on market: 7/31/2026
      • Listing terms: Cash,Conventional,FHA,VA Loan,Relocation Property
      • Road surface type: Concrete, Paved

        Estimated market value

        $358,400

        $340,000 - $376,000

        $2,334/mo

        Price history

        DateEventPrice
        7/31/2026Listed for sale$365,000+26.7%$211/sqft
        Source: Canopy MLS as distributed by MLS GRID #4392491 Report a problem
        7/26/2021Sold$288,000+6.7%$167/sqft
        Source: Canopy MLS as distributed by MLS GRID #3757700 Report a problem
        7/6/2021Pending sale$269,900+80.1%$156/sqft
        Source: Canopy MLS as distributed by MLS GRID #3757700 Report a problem
        6/14/2002Sold$149,900+7.1%$87/sqft
        Source: Public Record Report a problem
        6/29/1998Sold$139,900$81/sqft
        Source: Public Record Report a problem

        Public tax history

        YearProperty taxesTax assessment
        2025$2,771 +12.6%$12,893 +15%
        2024$2,460 -0.3%$11,211
        2023$2,466 -65.3%$11,211 -33.3%
        2022$7,104 +212.2%$16,817 +143.7%
        2021$2,276 $6,900
        2020-- $6,900 +15%
        2019-- $6,000
        2018-- $6,000
        2017$1,190 $6,000
        2016$1,190 $6,000
        2014$1,190 $6,000 +4.9%
        2013$1,190 $5,720
        2012-- $5,720 -3.4%
        2010-- $5,920
        2009-- $5,920
        2008-- $5,920
        2007-- $5,920
        2006-- $5,920 +7.2%
        2005-- $5,520
        2004-- $5,520
        2003-- $5,520
        2002-- $5,520
        2001-- $5,520 +29.6%
        2000-- $4,260
        Find assessor info on the county website

        Monthly payment

        Est. payment

        Payment breakdown

        Explore the cost of this home by adjusting the details. Changes won't be saved.
        All calculations are estimates and provided by Zillow, Inc. for informational purposes only. Actual amounts may vary.
        HOA fees may include property taxes on listings classified as Co-Ops. Contact the listing agent and/or owner for fee details.
        Mortgage interest rates are dependent on a number of factors, including credit score, down payment, and repayment length. Interest rate data provided by Zillow Group Marketplace, Inc. as of 1/1/1970 from various mortgage lenders with which we have lead or other similar arrangements; the Estimated Payment is an average of those rates.
        See how much you could borrow to make a competitive offer.

        Climate risks

        Neighborhood: 29732

        Getting around

        19 / 100
        Car-Dependent
        15 / 100
        Somewhat Bikeable

        Nearby schools

        GreatSchools rating
        Schools provided by the listing agent
        • Elementary: India Hook
        • Middle: Sullivan
        • High: Rock Hill

        Source: Canopy MLS as distributed by MLS GRID. This data may not be complete. We recommend contacting the local school district to confirm school assignments for this home.

        A local agent can set up tours, give advice and negotiate with sellers.

        Browse local experts

        Similar homes