Welcome to 2167 Memorial Parkway, where convenience and character come together in one of Fort Thomas' most desirable locations. Just a short walk to K-12...Johnson Elementary, Highlands Middle School, and Highlands High School, this home offers a truly connected lifestyle in the heart of the community/ And super quick commute to Downtown Cincinnati.
Inside, you'll find the charm and craftsmanship buyers expect in a classic Fort Thomas home, including beautiful hardwood floors, detailed woodwork, and a brick fireplace that serves as a striking focal point in the living room. The main level features two bedrooms, a full bath, and an inviting eat-in kitchen with an abundance of tall maple cabinetry and excellent storage.
Upstairs, a spacious third bedroom is complemented by a large study, sitting area, or flex space perfect for a home office, reading nook, or play area.
The home has been well cared for and offers a practical, easy-living floor plan with storage throughout. The lower level provides even more flexibility with a large recreation room, workshop area, full bath, and extensive storage space.
Outside, enjoy beautiful flower gardens & a lovely deck just off the kitchen overlooking the backyard, complete with a lage concrete pad that serves as a basketball court and plenty of room for outdoor entertaining, play, or relaxation.
A rare opportunity to own a well-maintained home in a walkable Fort Thomas location close to schools, parks, and everything the community has to offer.
Sold for $342,000
$342,000
2167 Memorial Pkwy, Fort Thomas, KY 41075
3beds
--sqft
Single Family Residence, Residential
Built in 1924
7,405 Square Feet Lot
$340,600 Zestimate®
$--/sqft
$1,992 Estimated rent
Home value
$340,600
$324,000 - $358,000
$1,992/mo
Zestimate® history
Owner options
List your home for rent
$1,992/mo
Rent Zestimate®
Find your next renter with Zillow Rental Manager. Plus, with online applications, you can quickly screen prospective tenants – for free.
$1,992/mo
Rent Zestimate®
Refinance and save
$2,143/mo
Est. payment
Refinancing to a lower rate could help reduce your monthly payments and save thousands over the life of the loan.
$2,143/mo
Est. payment
Explore your selling options
Work with a Zillow partner agent
Leverage their expertise and Zillow's premium Showcase listings to get your home seen by more buyers.
Get startedList with your own agent
Get your home in front of millions of buyers by listing it on Zillow.
Learn how to do itSell it yourself
Take full control of how buyers see your home on Zillow by listing For Sale by Owner (FSBO).
List your homeWhat's special
Charm and craftsmanshipDetailed woodworkInviting eat-in kitchenWorkshop areaExtensive storage spaceExcellent storageBeautiful flower gardens
Zillow last checked:
Listing updated:
Listed by:
Megan Hosea Abner 513-532-5662,
Ken Perry Realty
Bought with:
Richard Hubbard, 229247
RE/MAX Victory + Affiliates
Source: NKMLS,MLS#: 643492
Facts & features
Interior
Bedrooms & bathrooms
- Bedrooms: 3
- Bathrooms: 2
- Full bathrooms: 2
Primary bedroom
- Features: Hardwood Floors
- Level: First
- Area: 117.77
- Dimensions: 10.6 x 11.11
Bedroom 2
- Features: Hardwood Floors
- Level: First
- Area: 139
- Dimensions: 10 x 13.9
Bedroom 3
- Features: Hardwood Floors
- Level: Second
- Area: 160.29
- Dimensions: 11.7 x 13.7
Other
- Features: Bookcases, Ceiling Fan(s), Closet(s), Carpet Flooring
- Level: Second
- Area: 249.78
- Dimensions: 18.1 x 13.8
Other
- Description: Walk Out
- Features: Carpet Flooring, See Remarks
- Level: Lower
- Area: 1108.25
- Dimensions: 40.3 x 27.5
Dining room
- Description: China Cabinet
- Features: Built-in Features, Hardwood Floors, See Remarks
- Level: First
- Area: 170.1
- Dimensions: 12.6 x 13.5
Kitchen
- Features: Wood Cabinets, Breakfast Bar, Eat-in Kitchen, Recessed Lighting, Walk-Out Access
- Level: First
- Area: 164.68
- Dimensions: 9.2 x 17.9
Living room
- Features: Hardwood Floors, Fireplace(s)
- Level: First
- Area: 230.99
- Dimensions: 17.11 x 13.5
Heating
- Forced Air
Cooling
- Central Air
Appliances
- Included: Electric Oven, Dishwasher, Dryer, Microwave, Refrigerator, Washer
- Laundry: Lower Level
Features
- Storage, Eat-in Kitchen, Chandelier, Bookcases, Ceiling Fan(s), Master Downstairs
- Windows: Vinyl Frames
- Basement: Full
- Attic: Storage
- Number of fireplaces: 1
- Fireplace features: Brick, Inoperable
Property
Parking
- Total spaces: 3
- Parking features: Driveway
- Has uncovered spaces: Yes
Features
- Levels: Multi/Split
- Stories: 1
- Has view: Yes
- View description: Neighborhood
Lot
- Size: 7,405 Square Feet
- Dimensions: 50 x 150
Details
- Parcel number: 9999915792.00
Construction
Type & style
- Home type: SingleFamily
- Architectural style: Craftsman
- Property subtype: Single Family Residence, Residential
Materials
- Brick
- Foundation: Block
- Roof: Shingle
Condition
- New construction: No
- Year built: 1924
Utilities & green energy
- Sewer: Public Sewer
- Water: Public
- Utilities for property: Cable Available
Community & HOA
HOA
- Has HOA: No
Location
- Region: Fort Thomas
Financial & listing details
- Tax assessed value: $173,800
- Annual tax amount: $669
- Date on market: 7/16/2026
- Cumulative days on market: 5 days
Price history
| Date | Event | Price |
|---|---|---|
| 7/21/2026 | Sold | $342,000+0.9% |
Source:  NKMLS #643492 Report a problem NKMLS #643492 Report a problem | ||
| 6/15/2026 | Pending sale | $339,000 |
Source: NKMLS #643492 Report a problem | ||
| 6/10/2026 | Listed for sale | $339,000+323.8% |
Source: NKMLS #643492 Report a problem | ||
| 5/30/2000 | Sold | $80,000 |
Source: Public Record Report a problem | ||
Public tax history
| Year | Property taxes | Tax assessment |
|---|---|---|
| 2024 | $669 -2.5% | $173,800 |
| 2023 | $687 -2.5% | $173,800 |
| 2022 | $704 +11.1% | $173,800 +14.3% |
| 2021 | $634 -1.4% | $152,000 |
| 2018 | $643 -9.8% | $152,000 |
| 2017 | $713 +4.3% | $152,000 |
| 2016 | $683 | $152,000 |
| 2015 | $683 +0.2% | $152,000 |
| 2014 | $682 | $152,000 +21.6% |
| 2013 | -- | $125,000 |
| 2012 | -- | $125,000 |
| 2011 | -- | $125,000 |
| 2010 | -- | $125,000 +19.8% |
| 2009 | -- | $104,300 |
| 2008 | -- | $104,300 |
| 2007 | -- | $104,300 |
| 2006 | -- | $104,300 +3.1% |
| 2005 | -- | $101,200 |
| 2004 | -- | $101,200 |
| 2003 | -- | $101,200 |
| 2002 | $352 | $101,200 +22% |
| 2001 | -- | $82,950 |
| 2000 | -- | $82,950 |
Find assessor info on the county website
Neighborhood: 41075
Nearby homes
- $249,6002 bd1 ba930 sqft2171 Memorial Pkwy, Fort Thomas, KY 41075Off Market
- $--3 bd1 ba1.3k sqft2163 Memorial Pkwy APT 2, Fort Thomas, KY 41075Off Market
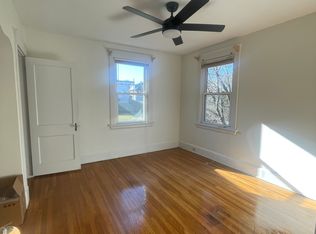
- $415,5006 bd3 ba2.6k sqft2163 Memorial Pkwy, Fort Thomas, KY 41075Sold
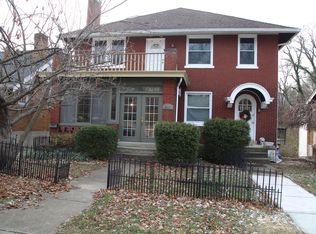
- $281,200-- bd1 ba1.3k sqft2159 Memorial Pkwy, Fort Thomas, KY 41075Off Market
- $245,100-- bd1 ba918 sqft2175 Memorial Pkwy, Fort Thomas, KY 41075Off Market
- $275,800-- bd1 ba1.4k sqft2155 Memorial Pkwy, Fort Thomas, KY 41075Off Market
- $673,0004 bd4 ba2.5k sqft18 Mayo Ct, Fort Thomas, KY 41075Off Market
- $389,500-- bd-- ba1.1k sqft919 N Fort Thomas Ave, Fort Thomas, KY 41075Off Market
Nearby schools
GreatSchools rating
- 10/10Johnson Elementary SchoolGrades: PK-5Distance: 0.3 mi
- 8/10Highlands Middle SchoolGrades: 6-8Distance: 0.2 mi
- 10/10Highlands High SchoolGrades: 9-12Distance: 0.3 mi
Schools provided by the listing agent
- Elementary: Johnson Elementary
- Middle: Highlands Middle School
- High: Highlands High
Source: NKMLS. This data may not be complete. We recommend contacting the local school district to confirm school assignments for this home.
Get a cash offer in 3 minutes
Find out how much your home could sell for in as little as 3 minutes with a no-obligation cash offer.
Estimated market value
$340,600
Get a cash offer in 3 minutes
Find out how much your home could sell for in as little as 3 minutes with a no-obligation cash offer.
Estimated market value
$340,600
- Kentucky
- Campbell County
- Fort Thomas
- 41075
- 2167 Memorial Pkwy
Nearby cities
Nearby zip codes
Other Fort Thomas Topics
