One or more photo(s) has been virtually staged. Celebrate the holidays in this charming 3 bedroom, 2 bath home nestled in one of Maitland’s most sought-after communities. As you step onto the inviting front porch and enter the foyer, you’re greeted by a sense of home, a perfect ambiance for festive celebrations and cherished family moments. This traditional residence features a spacious kitchen adorned with solid wood cabinetry, complemented by a cozy dining area that seamlessly opens to the inviting family room with a classic brick wood-burning fireplace–perfect for creating warm memories. The layout includes both a formal dining room and a formal living room, providing ample space for entertaining and family gatherings. The original fourth bedroom of the home was transformed into a generous master suite, featuring an en suite bath for added privacy and comfort. The two additional bedrooms share a conveniently located hallway bath, making this home ideal for families. Step outside to the screened porch, where you can relax and enjoy views of the fenced yard, offering plenty of space for gardening or play–design it to your liking! Recent updates include a new roof (2025), freshly painted interior walls (2025), public sewer upgrade (2025), a hot water heater (2024), ensuring peace of mind for years to come. Location is key, and this home is just a short walk away from the highly-rated Dommerich Elementary School. Transferable roof warranty and termite bond! No HOA fees! Don’t miss your chance to make this lovely home yours and create lasting holiday memories!
Sold for $600,000
$600,000
2167 MOHAWK TRAIL, MAITLAND, FL 32751
3beds
2,162sqft
Single Family Residence
Built in 1962
9,785 Square Feet Lot
$600,800 Zestimate®
$278/sqft
$3,053 Estimated rent
Home value
$600,800
$547,000 - $655,000
$3,053/mo
Zestimate® history
Owner options
List your home for rent
$3,053/mo
Rent Zestimate®
Find your next renter with Zillow Rental Manager. Plus, with online applications, you can quickly screen prospective tenants – for free.
$3,053/mo
Rent Zestimate®
Refinance and save
$4,359/mo
Est. payment
Refinancing to a lower rate could help reduce your monthly payments and save thousands over the life of the loan.
$4,359/mo
Est. payment
Explore your selling options
Work with a Zillow partner agent
Leverage their expertise and Zillow's premium Showcase listings to get your home seen by more buyers.
Get startedList with your own agent
Get your home in front of millions of buyers by listing it on Zillow.
Learn how to do itSell it yourself
Take full control of how buyers see your home on Zillow by listing For Sale by Owner (FSBO).
List your homeWhat's special
Inviting front porchFormal dining roomCozy dining areaScreened porch
Zillow last checked:
Listing updated:
Listed by:
Lisa Gould 407-721-7612,
KELLER WILLIAMS WINTER PARK 407-545-6430,
Vicki Zechman 321-356-7397,
KELLER WILLIAMS WINTER PARK
Bought with:
Alison Mosley, 639130
PREMIER SOTHEBY'S INTL. REALTY
Source: Stellar MLS,MLS#: O6357458 Originating MLS: Orlando Regional
Originating MLS: Orlando Regional
Facts & features
Interior
Bedrooms & bathrooms
- Bedrooms: 3
- Bathrooms: 2
- Full bathrooms: 2
Rooms
- Room types: Family Room, Dining Room, Living Room
Primary bedroom
- Features: Ceiling Fan(s), En Suite Bathroom, Walk-In Closet(s)
- Level: First
- Area: 195 Square Feet
- Dimensions: 13x15
Bedroom 2
- Features: Ceiling Fan(s), Built-in Closet
- Level: First
- Area: 143 Square Feet
- Dimensions: 11x13
Bedroom 3
- Features: Ceiling Fan(s), Walk-In Closet(s)
- Level: First
- Area: 110 Square Feet
- Dimensions: 10x11
Primary bathroom
- Features: Shower No Tub, Single Vanity
- Level: First
- Area: 143 Square Feet
- Dimensions: 11x13
Bathroom 2
- Features: Single Vanity, Tub With Shower
- Level: First
Dinette
- Level: First
Dining room
- Level: First
- Area: 154 Square Feet
- Dimensions: 11x14
Family room
- Features: Ceiling Fan(s)
- Level: First
- Area: 280 Square Feet
- Dimensions: 14x20
Kitchen
- Level: First
- Area: 169 Square Feet
- Dimensions: 13x13
Living room
- Features: Ceiling Fan(s)
- Level: First
- Area: 240 Square Feet
- Dimensions: 12x20
Heating
- Central, Electric
Cooling
- Central Air
Appliances
- Included: Dishwasher, Disposal, Dryer, Electric Water Heater, Ice Maker, Microwave, Range, Refrigerator, Washer
- Laundry: Electric Dryer Hookup, In Garage, Washer Hookup
Features
- Ceiling Fan(s), Eating Space In Kitchen, Primary Bedroom Main Floor, Solid Surface Counters, Thermostat, Walk-In Closet(s)
- Flooring: Laminate, Terrazzo, Tile
- Doors: Sliding Doors
- Has fireplace: Yes
- Fireplace features: Family Room, Wood Burning
Interior area
- Total structure area: 2,960
- Total interior livable area: 2,162 sqft
Property
Parking
- Total spaces: 2
- Parking features: Driveway, Garage Door Opener, Garage Faces Side, Workshop in Garage
- Attached garage spaces: 2
- Has uncovered spaces: Yes
- Details: Garage Dimensions: 21x22
Features
- Levels: One
- Stories: 1
- Patio & porch: Front Porch, Rear Porch, Screened
- Exterior features: Lighting, Private Mailbox, Rain Gutters, Sidewalk
- Fencing: Fenced,Wood
Lot
- Size: 9,785 Square Feet
- Features: City Lot, Landscaped, Sidewalk
- Residential vegetation: Trees/Landscaped
Details
- Parcel number: 292130213208150
- Zoning: RSF-2
- Special conditions: None
Construction
Type & style
- Home type: SingleFamily
- Architectural style: Ranch,Traditional
- Property subtype: Single Family Residence
Materials
- Block
- Foundation: Slab
- Roof: Shingle
Condition
- Completed
- New construction: No
- Year built: 1962
Utilities & green energy
- Sewer: Public Sewer
- Water: Public
- Utilities for property: BB/HS Internet Available, Cable Available, Electricity Connected, Sewer Connected, Water Connected
Community & HOA
Community
- Security: Smoke Detector(s)
- Pet fee: $0 monthly
- Subdivision: DOMMERICH HILLS
HOA
- Has HOA: No
Location
- Region: Maitland
Financial & listing details
- Price per square foot: $278/sqft
- Tax assessed value: $574,397
- Annual tax amount: $10,257
- Date on market: 11/26/2025
- Cumulative days on market: 32 days
- Listing terms: Cash,Conventional,FHA,VA Loan
- Ownership: Fee Simple
- Total actual rent: 0
- Electric utility on property: Yes
- Road surface type: Paved
Price history
| Date | Event | Price |
|---|---|---|
| 2/2/2026 | Sold | $600,000-4%$278/sqft |
Source:  Stellar MLS #O6357458 Report a problem Stellar MLS #O6357458 Report a problem | ||
| 12/29/2025 | Pending sale | $625,000$289/sqft |
Source: Stellar MLS #O6357458 Report a problem | ||
| 11/27/2025 | Listed for sale | $625,000+1743.7%$289/sqft |
Source: Stellar MLS #O6357458 Report a problem | ||
| 6/1/1971 | Sold | $33,900$16/sqft |
Source: Agent Provided Report a problem | ||
Public tax history
| Year | Property taxes | Tax assessment |
|---|---|---|
| 2024 | $2,952 +4.6% | $220,916 +3% |
| 2023 | $2,822 +6.9% | $214,482 +3% |
| 2022 | $2,639 +1.5% | $208,235 +3% |
| 2021 | $2,599 +0.8% | $202,170 +1.4% |
| 2020 | $2,579 +0.9% | $199,379 +2.3% |
| 2019 | $2,555 +0.8% | $194,896 +1.9% |
| 2018 | $2,535 | $191,262 -39.5% |
| 2017 | $2,535 +1.3% | $316,311 +4.6% |
| 2016 | $2,501 +1.2% | $302,382 +17.8% |
| 2015 | $2,471 +2.6% | $256,634 +6.4% |
| 2014 | $2,409 +3.5% | $241,291 +9.5% |
| 2013 | $2,327 +1.7% | $220,295 +0.6% |
| 2012 | $2,289 +3.2% | $218,894 -1.7% |
| 2011 | $2,219 +5.8% | $222,697 -4.8% |
| 2010 | $2,097 | $233,957 -9.8% |
| 2009 | -- | $259,382 -5.1% |
| 2008 | $1,909 -7% | $273,347 -8.4% |
| 2007 | $2,052 -2.6% | $298,506 -0.5% |
| 2006 | $2,107 +0.2% | $299,899 +19.3% |
| 2005 | $2,104 +5% | $251,379 +13.9% |
| 2004 | $2,005 +3.2% | $220,775 +19.3% |
| 2003 | $1,942 -10.8% | $185,059 -0.4% |
| 2002 | $2,178 -0.9% | $185,721 +15.4% |
| 2001 | $2,198 +2.3% | $160,949 +3.8% |
| 2000 | $2,148 | $155,029 |
Find assessor info on the county website
Neighborhood: 32751
Nearby homes
- $750,0004 bd2 ba1.9k sqft2161 Mohawk Trl, Maitland, FL 32751Sold
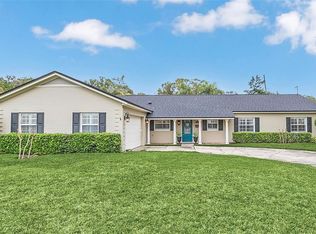
- $701,6005 bd2 ba2.3k sqft2173 Mohawk Trl, Maitland, FL 32751Off Market
- $924,4004 bd3 ba3.1k sqft2166 Chippewa Trl, Maitland, FL 32751Off Market
- $784,9004 bd3 ba2.2k sqft2160 Chippewa Trl, Maitland, FL 32751Off Market
- $769,7003 bd2 ba2.2k sqft2172 Chippewa Trl, Maitland, FL 32751Off Market
- $738,0003 bd2 ba1.7k sqft2155 Mohawk Trl, Maitland, FL 32751Off Market
- $964,1005 bd3 ba3.3k sqft2168 Mohawk Trl, Maitland, FL 32751Off Market
- $708,6003 bd2 ba1.9k sqft2162 Mohawk Trl, Maitland, FL 32751Off Market
Nearby schools
GreatSchools rating
- 10/10Dommerich Elementary SchoolGrades: PK-5Distance: 0.5 mi
- 6/10Maitland Middle SchoolGrades: 6-8Distance: 0.4 mi
- 7/10Winter Park High SchoolGrades: 9-12Distance: 3.6 mi
Schools provided by the listing agent
- Elementary: Dommerich Elem
- Middle: Maitland Middle
- High: Winter Park High
Source: Stellar MLS. This data may not be complete. We recommend contacting the local school district to confirm school assignments for this home.
Get a cash offer in 3 minutes
Find out how much your home could sell for in as little as 3 minutes with a no-obligation cash offer.
Estimated market value
$600,800
Get a cash offer in 3 minutes
Find out how much your home could sell for in as little as 3 minutes with a no-obligation cash offer.
Estimated market value
$600,800
- Florida
- Orange County
- Maitland
- 32751
- 2167 MOHAWK TRAIL
