Skip main navigation
Closed
  • $740,000

    2167 Niles Pl NE, Atlanta, GA 30324

    4beds
    2,240sqft
    Single Family Residence, Residential
    Built in 2016
    1,742 Square Feet Lot
    $765,700 Zestimate®
    $330/sqft
    $4,474 Estimated rent

    Home value

    $765,700

    $727,000 - $804,000

    $4,474/mo

    Zestimate® history
    Loading
    Loading...

    Owner options

    List your home for rent

    $4,474/mo

    Rent Zestimate®

    Find your next renter with Zillow Rental Manager. Plus, with online applications, you can quickly screen prospective tenants – for free.

    Learn more

    $4,474/mo

    Rent Zestimate®

    Refinance and save

    $4,683/mo

    Est. payment

    Refinancing to a lower rate could help reduce your monthly payments and save thousands over the life of the loan.

    See today's rates

    $4,683/mo

    Est. payment

    Explore your selling options

    Work with a Zillow partner agent

    Leverage their expertise and Zillow's premium Showcase listings to get your home seen by more buyers.

    Get started

    List with your own agent

    Get your home in front of millions of buyers by listing it on Zillow.

    Learn how to do it

    Sell it yourself

    Take full control of how buyers see your home on Zillow by listing For Sale by Owner (FSBO).

    List your home

    What's special

    Salt water poolModern finishesOversized showerBistro tablePrivate courtyardCustom walk in closetSeparate entrance
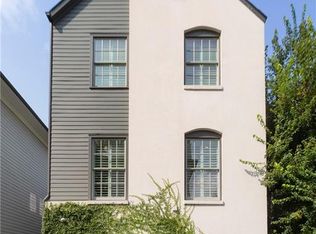
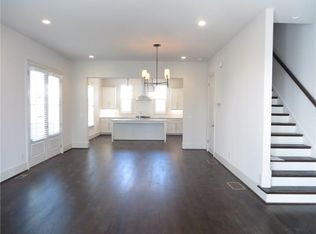
    MOTIVATED SELLER would love for you to tour this beautiful home in Manchester… where city living meets European charm in this award-winning Hedgewood community. This light-filled, 4 BR/3.5 BA, three-level home offers so many ways to enjoy in-town living. (Main home is 3BR/2.5BA plus a separate 1 BR/1BA income potential studio with separate entrance.) Distinctive details include 10’ ceilings, hardwood floors throughout, modern finishes, oversized windows, a private courtyard (currently being converted to 2 extra parking spaces) and a separate guest/nanny/entertainment suite with an exterior entrance. The main level living space is bright and inviting with an elegant kitchen anchoring the space at one end. It includes a large quartz island with seating, stainless steel appliances and a walk in pantry. French doors open to a side patio with room to relax at a bistro table and enjoy your morning coffee or set up your grill and green egg. The kitchen flows seamlessly into the spacious dining and living areas for easy living and entertaining. A wall of windows and charming Juliet balcony on the front of the home provide abundant natural light and open air breezes. The upper level features a generously sized Primary Suite with a wall of windows, a custom walk in closet and a light filled Primary Bath with oversized shower. You will also find two secondary bedrooms, a shared bath and convenient laundry closet on the upper level. The lower level includes a separate guest/nanny suite with a kitchenette and full bath with a private entrance (income potential!). This would also make a wonderful entertainment area that flows directly into the private courtyard. No need to sacrifice outdoor living space for an urban lifestyle - in fact, the private courtyard offers endless possibilities for entertaining, gardening, yard games or just enjoying evenings under the stars. Additionally, the one car garage with a large storage closet is an extra bonus! If parking is a priority, many residents use the courtyard for 2 extra parking spaces and extend the deck to provide outdoor living space off the main level. You’ll feel as though you have been transported to a European village as you wander through the community and experience the amenities including a salt water pool with a serene cabana area and pocket parks and lush garden paths. It’s truly an urban oasis! HOA provides all landscaping. Zoned for top rated Morningside Elementary and close to everywhere you want to be: shopping, restaurants, Morningside, Midtown, Buckhead, the Beltline and 75/85.

    Zillow last checked:

    Listing updated:

    Listed by:

    Tammy Weaver,

    Ansley Real Estate| Christie's International Real Estate 678-296-8797,

    Jody Tirone,

    Ansley Real Estate| Christie's International Real Estate

    Bought with:

    RODNEY HINOTE, 203733

    Ansley Real Estate| Christie's International Real Estate

    Source: FMLS GA,MLS#: 7230913MLS Logo

    Facts & features

    Interior

    Bedrooms & bathrooms
    • Bedrooms: 4
    • Bathrooms: 4
    • Full bathrooms: 3
    • 1/2 bathrooms: 1
    Rooms
    • Room types: Bonus Room, Master Bathroom, Master Bedroom
    Family room
    • Description: n/a
    • Level: Main
    • Dimensions: 0
    Heating
    • Central, Natural Gas
    Cooling
    • Ceiling Fan(s), Central Air, Other
    Appliances
    • Included: Dishwasher, Disposal, Gas Cooktop, Gas Range, Microwave, Refrigerator
    • Laundry: Laundry Closet, Upper Level
    Features
    • Crown Molding, Entrance Foyer, High Ceilings 10 ft Main, Walk-In Closet(s)
    • Flooring: Ceramic Tile, Hardwood
    • Windows: Double Pane Windows
    • Basement: None
    • Has fireplace: No
    • Fireplace features: None
    • Common walls with other units/homes: No Common Walls
    Interior area
    • Total structure area: 2,240
    • Total interior livable area: 2,240 sqft
    • Finished area above ground: 2,240
    • Finished area below ground: 0

    Property

    Parking
    • Total spaces: 2
    • Parking features: Garage, Garage Faces Front
    • Garage spaces: 1
    Accessibility
    • Accessibility features: None
    Features
    • Levels: Three Or More
    • Patio & porch: Patio
    • Exterior features: Courtyard, Garden, No Dock
    • Pool features: None
    • Spa features: None
    • Fencing: Fenced
    • Has view: Yes
    • View description: City
    • Waterfront features: None
    • Body of water: None
    Lot
    • Size: 1,742 Square Feet
    • Features: Landscaped, Level, Zero Lot Line
    Details
    • Additional structures: None
    • Parcel number: 17 005000010549
    • Other equipment: None
    • Horse amenities: None

    Construction

    Type & style
    • Home type: SingleFamily
    • Architectural style: Cluster Home,European,Traditional
    • Property subtype: Single Family Residence, Residential
    Materials
    • Brick Front, Cement Siding
    • Foundation: Slab
    • Roof: Composition
    Condition
    • Resale
    • New construction: No
    • Year built: 2016
    Details
    • Builder name: Hedgewood

    Utilities & green energy

    • Electric: 110 Volts
    • Sewer: Public Sewer
    • Water: Private
    • Utilities for property: Cable Available, Electricity Available, Natural Gas Available, Phone Available
    Green energy
    • Energy efficient items: None
    • Energy generation: None

    Community & HOA

    Community
    • Features: Homeowners Assoc, Near Beltline, Near Shopping, Pool, Street Lights
    • Security: Carbon Monoxide Detector(s), Smoke Detector(s)
    • Subdivision: Manchester
    HOA
    • Has HOA: Yes
    • Services included: Insurance, Maintenance Grounds, Swim, Tennis
    • HOA fee: $185 monthly
    Location
    • Region: Atlanta

    Financial & listing details

    • Price per square foot: $330/sqft
    • Tax assessed value: $725,100
    • Annual tax amount: $5,341
    • Date on market: 6/13/2023
    • Cumulative days on market: 84 days
    • Electric utility on property: Yes
    • Road surface type: Asphalt

    Price history

    DateEventPrice
    8/18/2023Sold$740,000-2.6%$330/sqft
    Source: FMLS GA #7230913 Report a problem
    7/20/2023Pending sale$760,000$339/sqft
    Source: FMLS GA #7230913 Report a problem
    7/16/2023Listing removed--
    Source: Zillow Rentals Report a problem
    7/13/2023Listed for rent$5,500$2/sqft
    Source: Zillow Rentals Report a problem
    7/6/2023Price change$760,000-1.9%$339/sqft
    Source: FMLS GA #7230913 Report a problem
    6/28/2023Price change$775,000-1.9%$346/sqft
    Source: FMLS GA #7230913 Report a problem
    6/13/2023Listed for sale$790,000-1.3%$353/sqft
    Source: GAMLS #10169963 Report a problem
    6/12/2023Listing removed$800,000$357/sqft
    Source: FMLS GA #7203477 Report a problem
    5/24/2023Price change$800,000-2.4%$357/sqft
    Source: FMLS GA #7203477 Report a problem
    4/20/2023Listed for sale$820,000$366/sqft
    Source: FMLS GA #7203477 Report a problem

    Public tax history

    YearProperty taxesTax assessment
    2024$10,298 +79.5%$290,040 -4.1%
    2023$5,737 +7.4%$302,560 +28.1%
    2022$5,341 +3.1%$236,280 +3%
    2021$5,181 -44.8%$229,400 +1.2%
    2020$9,385 +74.1%$226,680 +0.5%
    2019$5,391 $225,520 +27%
    2018$5,391 $177,640 +139.1%
    2017$5,391 $74,280
    Find assessor info on the county website

    Neighborhood: Morningside - Lenox Park

    Nearby schools

    GreatSchools rating
    Schools provided by the listing agent
    • Elementary: Morningside-
    • Middle: David T Howard
    • High: Midtown

    Source: FMLS GA. This data may not be complete. We recommend contacting the local school district to confirm school assignments for this home.

    Get a cash offer in 3 minutes
    Find out how much your home could sell for in as little as 3 minutes with a no-obligation cash offer.
    Estimated market value
    $765,700
    Get a cash offer in 3 minutes
    Find out how much your home could sell for in as little as 3 minutes with a no-obligation cash offer.
    Estimated market value
    $765,700