Prepare to be wowed by this meticulously maintained pool home with a stunning conservation lot and no rear neighbors! With 5 bedrooms plus an office, 3.5 bathrooms, and 3,272 square feet, this fully-solar powered, 2019 built ranch has room for multi-generational living and entertaining. You drive through the quiet community and approach a brick paver driveway and three-car tandem garage: the tandem section is perfect for a boat/golf cart or used as storage. Entering the home, you see straight through to the marvelous conservation and pool view. Get ready for quintessential indoor-outdoor living with your oversized sliding glass doors which are stackable and recede into a wall pocket for unencumbered views. The pool itself has over $100,000 of value! It is saltwater, heated with solar power, plus has a heated spa which is smart controlled from an app. From the self cleaning elements to the artisanal turtle mosaic details, no expense was spared for this aquatic oasis. The large pool deck has both a screened-in, uncovered space for grilling and sun bathing plus a covered lanai. The latter is mighty spacious and equipped with a large, modern fan. Back in the foyer, to your left is the office with glass-pane French doors. There is beautiful ceramic, wood-look tile throughout all the living spaces, and lush carpet in the bedrooms. To your right is a formal dining/sitting room. From here you can enter into the dry bar/butler’s pantry and into the laundry room equipped with cabinetry and a utility sink. Entering the open floorplan of the main living room, you stand beneath a rotunda with tray ceilings and inlayed lighting. From here, you can head left into the half bath, 2 guest bedrooms, and jack-and-jill bathroom. Or, you can continue straight into the open concept living room and kitchen. The kitchen is a true chef’s dream: large cooking island with breakfast bar, quartz countertops, gas stove, under-cabinet lighting, and stainless steel appliances (including a luxurious French-door double oven and the 5-door, French door refrigerator) all while overlooking the living room and backyard views. Off the kitchen, there is a secondary dining area large enough for a full-size table as well. To the left of the living room is the primary suite. You’ll find tray ceilings, views of your lavish pool, and en suite bathroom. The primary bathroom has split vanities, a walk-in shower with frameless shower door and built in bench, soaking tub, and large walk-in closet. On the other side of the living room are two more large guest bedrooms and another guest bathroom. Other upgrades on the home include a tankless, gas water heater, a whole-house water softening system, a 220 plug for electric vehicles in the epoxied garage (the garage also has plenty of upper storage), double pane windows, built-in surround sound in the living room, gutters along the exterior, outlets under roof eaves for easy light/security camera hookup, upgraded window treatments throughout, plenty of storage, and a low HOA which includes a park and community pool! Location wise, you have a stunning conservation lot where bunnies and birds are seen daily! You're 12 minutes from Lake Nona and Medical City, 25 minutes from Disney and Universal, 15 minutes to Orlando International Airport, 25 minutes to Downtown Orlando, 10 minutes from the soon-to-be Target in Lake Nona West, and 6 minutes from highways. Come see! *There is a floorplan and video tour of the property
Sold for $750,000
$750,000
2167 PEARL CIDER ST, ORLANDO, FL 32824
5beds
3,272sqft
Single Family Residence
Built in 2019
9,267 Square Feet Lot
$738,600 Zestimate®
$229/sqft
$3,704 Estimated rent
Home value
$738,600
$672,000 - $812,000
$3,704/mo
Zestimate® history
Owner options
List your home for rent
$3,704/mo
Rent Zestimate®
Find your next renter with Zillow Rental Manager. Plus, with online applications, you can quickly screen prospective tenants – for free.
$3,704/mo
Rent Zestimate®
Refinance and save
$5,392/mo
Est. payment
Refinancing to a lower rate could help reduce your monthly payments and save thousands over the life of the loan.
$5,392/mo
Est. payment
Explore your selling options
Work with a Zillow partner agent
Leverage their expertise and Zillow's premium Showcase listings to get your home seen by more buyers.
Get startedList with your own agent
Get your home in front of millions of buyers by listing it on Zillow.
Learn how to do itSell it yourself
Take full control of how buyers see your home on Zillow by listing For Sale by Owner (FSBO).
List your homeWhat's special
Large pool deckCovered lanaiThree-car tandem garageEn suite bathroomGas stoveStunning conservation lotQuartz countertops
Zillow last checked:
Listing updated:
Listed by:
Savannah Wyker 561-235-9586,
KELLER WILLIAMS ADVANTAGE III 407-207-0825
Bought with:
Raju Abraham, PA, 3058589
CHARLES RUTENBERG REALTY ORLANDO
Source: Stellar MLS,MLS#: O6302646 Originating MLS: Orlando Regional
Originating MLS: Orlando Regional
Facts & features
Interior
Bedrooms & bathrooms
- Bedrooms: 5
- Bathrooms: 4
- Full bathrooms: 3
- 1/2 bathrooms: 1
Rooms
- Room types: Den/Library/Office, Dining Room
Primary bedroom
- Description: Room2
- Features: Ceiling Fan(s), En Suite Bathroom, Walk-In Closet(s)
- Level: First
- Area: 294 Square Feet
- Dimensions: 14x21
Bedroom 2
- Description: Room4
- Features: Ceiling Fan(s), Jack & Jill Bathroom, Built-in Closet
- Level: First
- Area: 221.39 Square Feet
- Dimensions: 13.1x16.9
Bedroom 3
- Description: Room5
- Features: Ceiling Fan(s), Built-in Closet
- Level: First
- Area: 144.1 Square Feet
- Dimensions: 13.1x11
Bedroom 4
- Description: Room6
- Features: Ceiling Fan(s), Built-in Closet
- Level: First
- Area: 136.4 Square Feet
- Dimensions: 12.4x11
Bedroom 5
- Description: Room7
- Features: Ceiling Fan(s), Built-in Closet
- Level: First
- Area: 132 Square Feet
- Dimensions: 11x12
Primary bathroom
- Description: Room13
- Features: Built-In Shower Bench, Dual Sinks, Garden Bath, Granite Counters, Shower No Tub, Tall Countertops, Walk-In Closet(s)
- Level: First
- Area: 196 Square Feet
- Dimensions: 14x14
Bathroom 2
- Description: Room12
- Features: Jack & Jill Bathroom, Tall Countertops, No Closet
- Level: First
Dinette
- Description: Room10
- Features: No Closet
- Level: First
- Area: 154 Square Feet
- Dimensions: 11x14
Dining room
- Description: Room9
- Features: No Closet
- Level: First
- Area: 288 Square Feet
- Dimensions: 16x18
Kitchen
- Description: Room3
- Features: Granite Counters, Kitchen Island, Pantry, Storage Closet
- Level: First
- Area: 225 Square Feet
- Dimensions: 15x15
Laundry
- Description: Room11
- Features: No Closet
- Level: First
- Area: 54 Square Feet
- Dimensions: 9x6
Living room
- Description: Room1
- Features: Built-In Shower Bench, No Closet
- Level: First
- Area: 442 Square Feet
- Dimensions: 17x26
Office
- Description: Room8
- Features: Ceiling Fan(s), No Closet
- Level: First
- Area: 143 Square Feet
- Dimensions: 11x13
Heating
- Central, Electric, Natural Gas
Cooling
- Central Air
Appliances
- Included: Oven, Convection Oven, Cooktop, Dishwasher, Disposal, Dryer, Gas Water Heater, Microwave, Range Hood, Refrigerator, Washer
- Laundry: Inside, Laundry Room
Features
- Built-in Features, Ceiling Fan(s), Dry Bar, Eating Space In Kitchen, High Ceilings, Open Floorplan, Primary Bedroom Main Floor, Solid Surface Counters, Solid Wood Cabinets, Split Bedroom, Stone Counters, Thermostat, Tray Ceiling(s), Walk-In Closet(s)
- Flooring: Carpet, Tile
- Doors: Sliding Doors
- Windows: Blinds, Double Pane Windows, ENERGY STAR Qualified Windows, Window Treatments
- Has fireplace: No
Interior area
- Total structure area: 4,242
- Total interior livable area: 3,272 sqft
Property
Parking
- Total spaces: 3
- Parking features: Driveway, Electric Vehicle Charging Station(s), Garage Door Opener, Ground Level, Tandem
- Attached garage spaces: 3
- Has uncovered spaces: Yes
Features
- Levels: One
- Stories: 1
- Patio & porch: Covered, Enclosed, Patio, Rear Porch, Screened
- Exterior features: Irrigation System, Lighting, Rain Gutters, Sidewalk
- Has private pool: Yes
- Pool features: Auto Cleaner, Gunite, Heated, In Ground, Lighting, Pool Sweep, Salt Water, Screen Enclosure, Self Cleaning, Solar Heat
- Has spa: Yes
- Spa features: Heated, In Ground
- Has view: Yes
- View description: Trees/Woods
Lot
- Size: 9,267 Square Feet
- Features: FloodZone, In County, Sidewalk, Above Flood Plain
- Residential vegetation: Mature Landscaping, Trees/Landscaped, Wooded
Details
- Parcel number: 302418948302770
- Zoning: P-D
- Special conditions: None
Construction
Type & style
- Home type: SingleFamily
- Architectural style: Florida,Ranch
- Property subtype: Single Family Residence
Materials
- Block, Stone, Stucco
- Foundation: Slab
- Roof: Shingle
Condition
- Completed
- New construction: No
- Year built: 2019
Utilities & green energy
- Electric: Photovoltaics Seller Owned
- Sewer: Public Sewer
- Water: Public
- Utilities for property: BB/HS Internet Available, Cable Available, Cable Connected, Electricity Available, Electricity Connected, Natural Gas Connected, Public, Sewer Available, Sewer Connected, Solar, Street Lights, Underground Utilities, Water Available, Water Connected
Green energy
- Energy efficient items: Thermostat, Windows
- Energy generation: Solar
- Water conservation: Irrigation-Reclaimed Water
Community & HOA
Community
- Features: Park, Playground, Pool, Sidewalks
- Security: Security System Owned, Smoke Detector(s), Fire/Smoke Detection Integration
- Pet fee: $0 monthly
- Subdivision: WOODLAND PARK PH 4
HOA
- Has HOA: Yes
- Amenities included: Park, Playground, Pool
- Services included: Community Pool
- HOA fee: $77 monthly
- HOA name: Krystal Soto
- HOA phone: 866-473-2573
Location
- Region: Orlando
Financial & listing details
- Price per square foot: $229/sqft
- Tax assessed value: $613,458
- Annual tax amount: $9,381
- Date on market: 4/24/2025
- Cumulative days on market: 3 days
- Listing terms: Cash,Conventional,FHA,VA Loan
- Ownership: Fee Simple
- Total actual rent: 0
- Electric utility on property: Yes
- Road surface type: Paved
Price history
| Date | Event | Price |
|---|---|---|
| 5/30/2025 | Sold | $750,000+2.7%$229/sqft |
Source:  Stellar MLS #O6302646 Report a problem Stellar MLS #O6302646 Report a problem | ||
| 4/28/2025 | Pending sale | $730,000$223/sqft |
Source: Stellar MLS #O6302646 Report a problem | ||
| 4/24/2025 | Listed for sale | $730,000+12.3%$223/sqft |
Source: Stellar MLS #O6302646 Report a problem | ||
| 10/7/2022 | Sold | $650,000-3.7%$199/sqft |
Source: Public Record Report a problem | ||
| 9/17/2022 | Pending sale | $675,000$206/sqft |
Source: Stellar MLS #O6056136 Report a problem | ||
| 9/3/2022 | Listed for sale | $675,000+48.4%$206/sqft |
Source: Stellar MLS #O6056136 Report a problem | ||
| 4/29/2019 | Sold | $454,800$139/sqft |
Source: Public Record Report a problem | ||
Public tax history
| Year | Property taxes | Tax assessment |
|---|---|---|
| 2024 | $9,381 +7.2% | $589,299 +3% |
| 2023 | $8,747 +25.5% | $572,135 +23.2% |
| 2022 | $6,968 +1% | $464,494 +3% |
| 2021 | $6,900 -3% | $450,965 +8.6% |
| 2020 | $7,115 +524.1% | $415,088 +822.4% |
| 2019 | $1,140 +136.9% | $45,000 +53.8% |
| 2018 | $481 | $29,250 |
Find assessor info on the county website
Neighborhood: 32824
Nearby homes
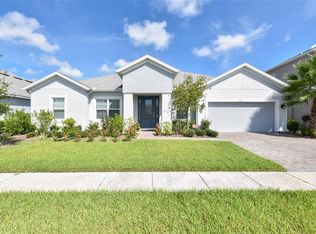
- $655,0004 bd4 ba3.2k sqft2173 Pearl Cider St, Orlando, FL 32824Sold
- $819,800-- bd-- ba4.8k sqft2161 Pearl Cider St, Orlando, FL 32824Off Market
- $861,5006 bd5 ba4.8k sqft2179 Pearl Cider St, Orlando, FL 32824Off Market
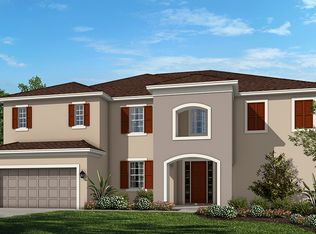
- $675,2004 bd3 ba3.2k sqft2155 Pearl Cider St, Orlando, FL 32824Off Market
- $551,4004 bd2 ba2.6k sqft12413 Alder Branch Loop, Orlando, FL 32824Off Market
- $664,1004 bd4 ba3.6k sqft12306 Paper Birch Ln, Orlando, FL 32824Off Market
- $834,100-- bd-- ba4.9k sqft2185 Pearl Cider St, Orlando, FL 32824Off Market
- $555,0004 bd2 ba2.6k sqft12407 Alder Branch Loop, Orlando, FL 32824Off Market
Nearby schools
GreatSchools rating
- 8/10Wetherbee ElementaryGrades: PK-5Distance: 0.7 mi
- 6/10South Creek Middle SchoolGrades: 6-8Distance: 0.6 mi
- 5/10Cypress Creek High SchoolGrades: 9-12Distance: 2.1 mi
Schools provided by the listing agent
- Elementary: Wetherbee Elementary School
- Middle: South Creek Middle
- High: Cypress Creek High
Source: Stellar MLS. This data may not be complete. We recommend contacting the local school district to confirm school assignments for this home.
Get a cash offer in 3 minutes
Find out how much your home could sell for in as little as 3 minutes with a no-obligation cash offer.
Estimated market value
$738,600
Get a cash offer in 3 minutes
Find out how much your home could sell for in as little as 3 minutes with a no-obligation cash offer.
Estimated market value
$738,600
- Florida
- Orange County
- Orlando
- 32824
- 2167 PEARL CIDER ST
Nearby cities
Nearby neighborhoods
Nearby zip codes
Other Orlando Topics
