Skip main navigation
For sale
  • Price cut: $105K (7/21)
    $995,000

    2167 Sanctuary Ct, Rochester, MI 48309

    3beds
    4,200sqft
    : 
    $7,382/mo
    Get pre-qualified
    Condominium
    Built in 2020
    -- sqft lot
    $972,000 Zestimate®
    $237/sqft
    $652/mo HOA

    What's special

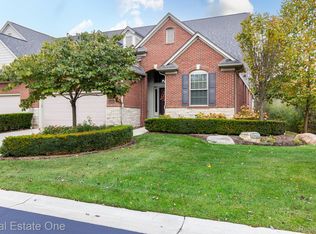
    Exceptional opportunity to own a newer built, 2020, Luxury Condominium in the highly sought after Sanctuary in the Hills East. Situated on a private premium lot w/beautifully landscaped front, side & patio with a spacious yard overlooking a peaceful Wooded Lot. This move in ready Designer Home showcases Luxury Vinyl Flooring throughout the main living area with a Stunning Premium Kitchen featuring floor to ceiling cabinetry, under cabinet lighting, Quartz Countertops, oversized center island, subway tile backsplash & Premium Stainless Steel GE & Bosch appliances. The light filled Great Room is impressive w/Soaring Ceilings, Built in Entertainment Center w/TV & Lighting , plus a striking Gas Fireplace with a Custom Mantle, creating a warm & inviting gathering space. Enjoy the outdoors from your screened in Sunroom, complete with a ceiling fan & Mounted TV. An ideal setting for relaxing or entertaining while taking in the serene wooded views and wildlife. The first floor Primary Suite offers a Luxurious Retreat with a beautifully appointed Marble Tiled Ensuite Bath & a generous, Custom Walk In Closet w/Built Ins. Upstairs, an open Bridge overlooks the Great Room and leads to 2 Spacious Bedrooms. Daylight Finished Lower Lever features Theatre Room w/6 powered Leather Recliner Chairs, Projection TV w/Built in Surround Sound System, Custom Painted Wall for enhanced picture quality & Recessed Lighting. Kitchen w/Quartz countertops, Sink, DW, Beverage Refrigerator & Ice Maker! Custom Granite Table Top w/6 Swivel Chairs included! Full LL Bath. Solid Wood Doors. 5 Ceiling Fans. Upper & Lower Staircase Lighting. Custom Roller Shades & Valances throughout. 2 Large Storage Rooms, plus Furnace Room. 2 Car Att. Garage. Ideally located near Pine Trace Golf Club, Somerset Collection, The Village of Rochester Hills, Downtown Birmingham, Auburn Hills and convenient access to M-59 and I-75. This exceptional Home combines Luxury, Privacy and an unbeatable Location!
    25 days
    |
    894
    |
    28
    |

    Zillow last checked:

    Listing updated:

    Listed by:

    Anna Maria Roediger 248-496-3797,

    Brookstone, Realtors LLC 248-963-0505

    Source: Realcomp II,MLS#: 20261051116MLS Logo

      Facts & features

      Interior

      Bedrooms & bathrooms
      • Bedrooms: 3
      • Bathrooms: 4
      • Full bathrooms: 3
      • 1/2 bathrooms: 1
      Primary bedroom
      • Level: Entry
      • Area: 234
      • Dimensions: 18 X 13
      Bedroom
      • Level: Second
      • Area: 238
      • Dimensions: 17 X 14
      Bedroom
      • Level: Second
      • Area: 156
      • Dimensions: 13 X 12
      Primary bathroom
      • Level: Entry
      Other
      • Level: Second
      Other
      • Level: Basement
      Other
      • Level: Entry
      Other
      • Level: Entry
      • Area: 110
      • Dimensions: 11 X 10
      Great room
      • Level: Entry
      • Area: 255
      • Dimensions: 17 X 15
      Kitchen
      • Level: Entry
      • Area: 234
      • Dimensions: 18 X 13
      Kitchen
      • Level: Basement
      • Area: 80
      • Dimensions: 10 X 8
      Laundry
      • Level: Entry
      • Area: 99
      • Dimensions: 11 X 9
      Library
      • Level: Entry
      • Area: 154
      • Dimensions: 14 X 11
      Media room
      • Level: Basement
      • Area: 360
      • Dimensions: 18 X 20
      Heating
      • Forced Air, Natural Gas
      Cooling
      • Ceiling Fans, Central Air
      Appliances
      • Included: Built In Gas Range, Built In Refrigerator, Bar Fridge, Dishwasher, Disposal, Dryer, Microwave, Stainless Steel Appliances, Washer
      • Laundry: Laundry Room
      Features
      • Wet Bar
      • Windows: Egress Windows
      • Basement: Daylight,Finished,Private
      • Has fireplace: Yes
      • Fireplace features: Gas, Great Room
      Interior area
      • Total interior livable area: 4,200 sqft
      • Finished area above ground: 2,700
      • Finished area below ground: 1,500

      Property

      Parking
      • Total spaces: 2
      • Parking features: Two Car Garage, Attached, Direct Access, Driveway, Garage Door Opener
      • Attached garage spaces: 2
      Features
      • Levels: Two
      • Stories: 2
      • Entry location: GroundLevelwSteps
      • Patio & porch: Covered, Enclosed, Patio
      • Exterior features: Lighting
      Lot
      • Features: Sprinklers, Wooded
      Details
      • Parcel number: 1532484011
      • Special conditions: Short Sale No,Standard
      • Other equipment: Dehumidifier

      Construction

      Type & style
      • Home type: Condo
      • Architectural style: Colonial
      • Property subtype: Condominium
      Materials
      • Brick, Stone
      • Foundation: Basement, Block
      • Roof: Asphalt
      Condition
      • New construction: No
      • Year built: 2020

      Utilities & green energy

      • Electric: Circuit Breakers
      • Sewer: Public Sewer
      • Water: Public
      • Utilities for property: Underground Utilities

      Community & HOA

      Community
      • Subdivision: SANCTUARY/THE HILLS EAST BLDG
      HOA
      • Has HOA: Yes
      • Services included: Maintenance Grounds, Snow Removal, Trash
      • HOA fee: $652 monthly
      • HOA phone: 248-765-7441
      Location
      • Region: Rochester

      Financial & listing details

      • Price per square foot: $237/sqft
      • Tax assessed value: $348,060
      • Annual tax amount: $12,527
      • Date on market: 7/8/2026
      • Cumulative days on market: 25 days
      • Listing agreement: Exclusive Right To Sell
      • Listing terms: Cash,Conventional,FHA

        Estimated market value

        $972,000

        $923,000 - $1.02M

        $4,088/mo

        Price history

        DateEventPrice
        7/21/2026Price change$995,000-9.5%$237/sqft
        Source: Realcomp II #20261051116 Report a problem
        7/9/2026Listed for sale$1,100,000$262/sqft
        Source: Realcomp II #20261051116 Report a problem

        Public tax history

        Tax history is unavailable.

        Monthly payment

        Est. payment

        Payment breakdown

        Explore the cost of this home by adjusting the details. Changes won't be saved.
        All calculations are estimates and provided by Zillow, Inc. for informational purposes only. Actual amounts may vary.
        HOA fees may include property taxes on listings classified as Co-Ops. Contact the listing agent and/or owner for fee details.
        Mortgage interest rates are dependent on a number of factors, including credit score, down payment, and repayment length. Interest rate data provided by Zillow Group Marketplace, Inc. as of 1/1/1970 from various mortgage lenders with which we have lead or other similar arrangements; the Estimated Payment is an average of those rates.
        See how much you could borrow to make a competitive offer.

        Climate risks

        Neighborhood: 48309

        Getting around

        39 / 100
        Car-Dependent
        38 / 100
        Somewhat Bikeable

        Nearby schools

        GreatSchools rating

        A local agent can set up tours, give advice and negotiate with sellers.

        Browse local experts

        Similar homes