Skip main navigation
Sold for $459,500
  • $459,500

    2167 Shavers Farm Rd, Fincastle, VA 24090

    3beds
    2,264sqft
    Single Family Residence
    Built in 2009
    1.9 Acres Lot
    $485,400 Zestimate®
    $203/sqft
    $3,420 Estimated rent

    Home value

    $485,400

    Estimated sales range

    Not available

    $3,420/mo

    Zestimate® history
    Loading
    Loading...

    Owner options

    List your home for rent

    $3,420/mo

    Rent Zestimate®

    Find your next renter with Zillow Rental Manager. Plus, with online applications, you can quickly screen prospective tenants – for free.

    Learn more

    $3,420/mo

    Rent Zestimate®

    Refinance and save

    $2,908/mo

    Est. payment

    Refinancing to a lower rate could help reduce your monthly payments and save thousands over the life of the loan.

    See today's rates

    $2,908/mo

    Est. payment

    Explore your selling options

    Work with a Zillow partner agent

    Leverage their expertise and Zillow's premium Showcase listings to get your home seen by more buyers.

    Get started

    List with your own agent

    Get your home in front of millions of buyers by listing it on Zillow.

    Learn how to do it

    Sell it yourself

    Take full control of how buyers see your home on Zillow by listing For Sale by Owner (FSBO).

    List your home

    What's special

    Gas fireplaceEat-in kitchenBrick well-built homeTons of storage spaceSpacious family roomGas rangeFormal dining room
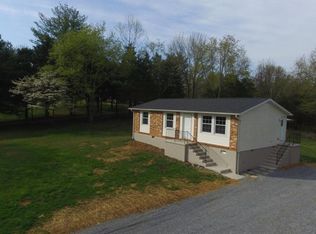
    Seller offering 2% of purchase price toward buyer closing costs with full price offer. Great Opportunity to live in a peaceful country setting tucked away from it all just 10 minutes to Daleville conveniences. 3 bedrooms, 3 1/2 baths with over 2,800sf provide ample space and flexibility in this all brick, well-built home with 2 car garage and tree lined driveway on 1.9 acres. Main level boasts oak hardwood floors, spacious L-shaped living room, eat-in kitchen with gas range that leads out to large rear deck, formal dining room, foyer, primary bedroom with ensuite bath, 2 additional bedrooms, and laundry room. Lower level hosts spacious family room with gas fireplace, full bath, and tons of storage space in the large, unfinished workshop/storage area. Natural gas supports heat, fireplace, and gas range. Table and 2 chairs in kitchen convey. High-speed internet offered by Xfinity and Lumos. No HOA.

    Zillow last checked:

    Listing updated:

    Listed by:

    MIKE WILLIAMS 540-525-2939,

    ML REALTY BROKERED BY MAGNOLIA MOUNTAIN REALTY LLC

    Bought with:

    Non Member Transaction Agent

    Non-Member Transaction Office

    Source: RVAR,MLS#: 915199MLS Logo

    Facts & features

    Interior

    Bedrooms & bathrooms
    • Bedrooms: 3
    • Bathrooms: 4
    • Full bathrooms: 3
    • 1/2 bathrooms: 1
    • Main level bathrooms: 2
    • Main level bedrooms: 3
    Primary bedroom
    • Level: Entry
    Bedroom 2
    • Level: Entry
    Bedroom 3
    • Level: Entry
    Dining room
    • Level: Entry
    Eat in kitchen
    • Level: Entry
    Family room
    • Level: Lower
    Foyer
    • Level: Entry
    Laundry
    • Level: Entry
    Living room
    • Level: Entry
    Office
    • Level: Entry
    Other
    • Level: Lower
    Heating
    • Forced Air Gas, Heat Pump Electric, Natural Gas
    Cooling
    • Attic Fan, Heat Pump Electric
    Appliances
    • Included: Microwave Oven (Built In)
    Features
    • Ceiling Fan(s), Storage
    • Flooring: Tile, Wood, Luxury Vinyl Plank
    • Doors: Insulated
    • Windows: Insulated Windows, Low-Emissivity Windows, Tilt-In, Drapes
    • Basement: Full,Walk-Out Access
    • Number of fireplaces: 1
    • Fireplace features: Family Room, Gas Log
    Interior area
    • Total structure area: 2,821
    • Total interior livable area: 2,264 sqft

    Property

    Parking
    • Total spaces: 8
    • Parking features: Garage Door Opener
    • Has garage: Yes
    • Covered spaces: 2
    • Uncovered spaces: 6
    • Details: Off Street Parking
    Features
    • Levels: One
    • Stories: 1
    • Patio & porch: Front Porch, Covered Porch, Deck
    • Exterior features: Garden Space
    Lot
    • Size: 1.9 Acres
    • Features: Gentle Sloping
    Details
    • Parcel number: 7354
    • Zoning: AR

    Construction

    Type & style
    • Home type: SingleFamily
    • Architectural style: Ranch
    • Property subtype: Single Family Residence
    Materials
    • Brick
    Condition
    • Year built: 2009

    Utilities & green energy

    • Sewer: Private Septic
    • Water: Private Well
    • Utilities for property: Underground Utilities

    Community & HOA

    HOA
    • Has HOA: No
    Location
    • Region: Fincastle

    Financial & listing details

    • Price per square foot: $203/sqft
    • Tax assessed value: $386,400
    • Annual tax amount: $2,705
    • Date on market: 3/14/2025
    • Cumulative days on market: 56 days

    Price history

    DateEventPrice
    6/2/2025Sold$459,500$203/sqft
    Source: RVAR #915199 Report a problem
    5/8/2025Pending sale$459,500$203/sqft
    Source: RVAR #915199 Report a problem
    4/10/2025Price change$459,500-4.2%$203/sqft
    Source: RVAR #915199 Report a problem
    3/14/2025Listed for sale$479,500-4.1%$212/sqft
    Source: RVAR #915199 Report a problem
    11/18/2024Listing removed$499,950$221/sqft
    Source: RVAR #910747 Report a problem
    10/5/2024Price change$499,950-4.8%$221/sqft
    Source: RVAR #910747 Report a problem
    9/6/2024Listed for sale$525,000+41.9%$232/sqft
    Source: RVAR #910747 Report a problem
    9/2/2021Sold$370,000+0.8%$163/sqft
    Source: RVAR #880963 Report a problem
    7/21/2021Pending sale$367,000$162/sqft
    Source: Long & Foster Broker Feed #880963 Report a problem
    7/14/2021Price change$367,000-5.7%$162/sqft
    Source: Long & Foster Broker Feed #880963 Report a problem
    6/24/2021Pending sale$389,000$172/sqft
    Source: Long & Foster Broker Feed #880963 Report a problem
    6/17/2021Listed for sale$389,000+58.8%$172/sqft
    Source: Long & Foster Broker Feed #880963 Report a problem
    8/27/2013Sold$245,000-2%$108/sqft
    Source: Rockbridge Highlands REALTORS® #127439 Report a problem
    7/13/2013Listed for sale$249,950-4.6%$110/sqft
    Source: RE/MAX ALL STARS #794876 Report a problem
    7/28/2010Sold$262,000$116/sqft
    Source: Public Record Report a problem

    Public tax history

    YearProperty taxesTax assessment
    2025$2,705 $386,400
    2024$2,705 +33.1%$386,400 +50.2%
    2023$2,033 $257,300
    2022$2,033 -99.2%$257,300
    2021$257,300 +12558.2%$257,300
    2020$2,033 +9%$257,300 +9%
    2018$1,864 $236,000
    2017$1,864 $236,000
    2016$1,864 $236,000 +15.5%
    2015$1,864 +26.7%$204,400
    2014$1,472 $204,400
    2010$1,472 $204,400
    Find assessor info on the county website

    Neighborhood: 24090

    Nearby schools

    GreatSchools rating
    Schools provided by the listing agent
    • Elementary: Breckinridge
    • Middle: Central Academy
    • High: James River

    Source: RVAR. This data may not be complete. We recommend contacting the local school district to confirm school assignments for this home.

    Sell for more on Zillow
    Get a Zillow Showcase℠ listing at no additional cost and you could sell for .
    $485,400
    2% more
    +$9,708
    With Zillow Showcase(estimated)
    $495,108
    Sell for more on Zillow
    Get a Zillow Showcase℠ listing at no additional cost and you could sell for .
    $485,400
    2% more
    +$9,708
    With Zillow Showcase(estimated)
    $495,108