SO MUCH TO OFFER ON SILVER CREEK DRIVE! Fully furnished primary residence or cabin situated on a double lot just minutes from 5+ public lakes, the beautiful Rifle River, and hunting land galore! This 2 bedroom, 1 bath home has been completely updated and offers a whole house Generac generator, metal roof, natural gas, a new furnace in 2023, new windows in 2021, 2 sheds to store your toys and comes fully furnished! Don’t miss your opportunity to view this amazing up north home in a great neighborhood close to everything this small town has to offer! Schedule your tour today!
Sold for $62,000
$62,000
2167 Silver Creek Dr, Prescott, MI 48756
2beds
852sqft
Single Family Residence, Manufactured Home
Built in 1992
-- sqft lot
$75,100 Zestimate®
$73/sqft
$825 Estimated rent
Home value
$75,100
$64,000 - $86,000
$825/mo
Zestimate® history
Owner options
List your home for rent
$825/mo
Rent Zestimate®
Find your next renter with Zillow Rental Manager. Plus, with online applications, you can quickly screen prospective tenants – for free.
$825/mo
Rent Zestimate®
Refinance and save
$315/mo
Est. payment
Refinancing to a lower rate could help reduce your monthly payments and save thousands over the life of the loan.
$315/mo
Est. payment
Explore your selling options
Work with a Zillow partner agent
Leverage their expertise and Zillow's premium Showcase listings to get your home seen by more buyers.
Get startedList with your own agent
Get your home in front of millions of buyers by listing it on Zillow.
Learn how to do itSell it yourself
Take full control of how buyers see your home on Zillow by listing For Sale by Owner (FSBO).
List your homeWhat's special
Zillow last checked:
Listing updated:
Listed by:
Judi Hughes,
Modern Realty
Bought with:
Paul Clarke, 6501418700
Modern Realty
Source: MIDMLS,MLS#: 50150233
Facts & features
Interior
Bedrooms & bathrooms
- Bedrooms: 2
- Bathrooms: 1
- Full bathrooms: 1
Rooms
- Room types: First Floor Bedroom, First Floor Laundry, First Flr Primary Bedroom, Living Room, First Flr Full Bathroom, Eat-In Kitchen
Bedroom 1
- Features: Carpet
- Level: First
- Area: 154
- Dimensions: 11 x 14
Bedroom 2
- Features: Carpet
- Level: First
- Area: 99
- Dimensions: 11 x 9
Bathroom 1
- Features: Linoleum Floor
- Level: Main
- Area: 56
- Dimensions: 8 x 7
Dining room
- Features: Laminate Floor
Kitchen
- Features: Laminate Floor
- Level: First
- Area: 180
- Dimensions: 12 x 15
Living room
- Features: Carpet
- Level: First
- Area: 225
- Dimensions: 15 x 15
Heating
- Natural Gas, Forced Air
Cooling
- None
Appliances
- Included: Dryer, Freezer, Microwave, Range/Oven, Refrigerator, Washer, Electric Water Heater
- Laundry: Ceramic Floor
Features
- Flooring: Carpet, Carpet, Carpet, Laminate, Ceramic, Linoleum, Laminate
- Windows: Window Treatments
- Has basement: No
- Has fireplace: No
- Furnished: Yes
Interior area
- Total structure area: 8,520
- Total interior livable area: 852 sqft
- Finished area below ground: 0
Property
Features
- Levels: One
- Stories: 1
- Patio & porch: Deck, Porch
- Fencing: Fenced
- Frontage type: Road
- Frontage length: 120
Lot
- Dimensions: 120 x 140
Details
- Additional structures: Shed(s)
- Parcel number: 01028710300
- Zoning description: Residential
Construction
Type & style
- Home type: MobileManufactured
- Architectural style: Ranch
- Property subtype: Single Family Residence, Manufactured Home
Materials
- Vinyl Siding
- Foundation: Crawl
Condition
- Year built: 1992
Utilities & green energy
- Sewer: Septic Tank
- Water: Well
- Utilities for property: Cable/Internet Avail.
Community & HOA
Community
- Subdivision: Turner
HOA
- Has HOA: No
Location
- Region: Prescott
Financial & listing details
- Price per square foot: $73/sqft
- Tax assessed value: $56,000
- Annual tax amount: $659
- Date on market: 7/30/2024
- Listing terms: Cash,Conventional,FHA,VA Loan,Rural Development
- Ownership: Private
- Road surface type: Gravel
Price history
| Date | Event | Price |
|---|---|---|
| 8/5/2024 | Sold | $62,000+12.7%$73/sqft |
Source:  MIDMLS #50150233 Report a problem MIDMLS #50150233 Report a problem | ||
| 7/30/2024 | Pending sale | $55,000+266.7%$65/sqft |
Source: MIDMLS #50150233 Report a problem | ||
| 3/15/2017 | Sold | $15,000-53.1%$18/sqft |
Source: Agent Provided Report a problem | ||
| 8/10/2007 | Sold | $32,000$38/sqft |
Source: Public Record Report a problem | ||
Public tax history
| Year | Property taxes | Tax assessment |
|---|---|---|
| 2025 | $694 +9.3% | $28,000 +73.9% |
| 2024 | $635 +3.1% | $16,100 +29.8% |
| 2023 | $616 +4.6% | $12,400 +3.3% |
| 2022 | $589 +1.6% | $12,000 +7.1% |
| 2021 | $580 | $11,200 |
| 2020 | -- | $11,200 +10.9% |
| 2018 | $417 +25.7% | $10,100 |
| 2017 | $332 | $10,100 +1% |
| 2016 | $332 +4.7% | $10,000 +1% |
| 2015 | $317 +229.8% | $9,900 +2.1% |
| 2014 | $96 | $9,700 |
| 2013 | -- | $9,700 +3.2% |
| 2012 | -- | $9,400 +4.4% |
| 2011 | -- | $9,000 -13.5% |
| 2010 | -- | $10,400 |
Find assessor info on the county website
Neighborhood: 48756
Nearby homes
- $4,200-- bd-- ba-- sqft2091 Silver Creek Dr, Prescott, MI 48756Off Market
- $66,7001 bd1 ba750 sqft2147 Silver Creek Dr, Prescott, MI 48756Off Market
- $8,600-- bd-- ba-- sqft2067 Silver Creek Dr, Prescott, MI 48756Off Market
- $90,0001 bd1 ba729 sqft2139 Silver Creek Dr, Prescott, MI 48756For Sale
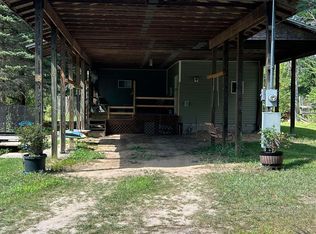
- $109,4002 bd1 ba-- sqft2154 George St, Prescott, MI 48756Off Market
- $143,5003 bd2 ba1.3k sqft2164 Silver Creek Dr, Prescott, MI 48756Off Market
- $2,100-- bd-- ba-- sqft2094 George St, Prescott, MI 48756Off Market
- $60,0002 bd1 ba898 sqft2104 George St, Prescott, MI 48756Sold
Nearby schools
GreatSchools rating
- 4/10Whittemore-Prescott Area Middle SchoolGrades: K-6Distance: 8 mi
- 3/10Whittemore-Prescott Area H.S.Grades: 7-12Distance: 7.9 mi
Schools provided by the listing agent
- District: Whittemore Prescott Area SD
Source: MIDMLS. This data may not be complete. We recommend contacting the local school district to confirm school assignments for this home.
- Michigan
- Ogemaw County
- Prescott
- 48756
- 2167 Silver Creek Dr
Nearby cities
Nearby zip codes
Other Prescott Topics
