Welcome to 2167 White Dahlia Drive! This like-new 2019 Ryan Homes build is a 4-bedroom, 3-bathroom single-family home located in a quiet cul-de-sac in Apopka’s sought-after Orchid Estates. With only 112 homesites in this exclusive community, this home offers the perfect blend of privacy, luxury, and a seamless layout designed for both family living and entertaining. Upon entry, you’re welcomed by an open floor plan filled with abundant natural light, seamlessly connecting the living, dining, and kitchen areas. The flooring throughout the main living areas and primary suite is luxury vinyl, adding a modern and durable touch, while the remaining three bedrooms feature soft, comfortable carpet. The chef’s kitchen is a true highlight, equipped with a spacious island, stainless steel appliances, gas connection for cooking on a gas range, and ample storage – ideal for both intimate meals and larger gatherings. A separate flex room offers a versatile space perfect for a home office, study, or creative area. The owner’s suite serves as a serene retreat, complete with a tray ceiling and plenty of space for large furniture. The expansive ensuite bathroom features a relaxing garden tub, a separate walk-in shower, dual vanities, and a large walk-in closet – everything you need for a private escape within your own home. Bedrooms 2 and 3 share a well-appointed bathroom, while the 4th bedroom has its own bathroom, making it an ideal guest suite or in-law retreat. With a split floor plan, every bedroom feels private, ensuring a comfortable living experience for everyone. Step outside to a backyard oasis where luxury and tranquility come together. The custom-designed pool is equipped with a Full Pentair pool system with Wi-Fi and app controls, allowing you to manage your pool with ease. Enjoy the pool year-round with a heater, while the Pebble Sheen surface and elegant travertine coping add both durability and style. The handcrafted waterfall and feature rocks create a beautiful focal point, giving this outdoor space a resort-like feel. Surrounded by low-maintenance turf and enclosed by a white vinyl fence, this backyard is perfect for relaxing, entertaining, or enjoying a peaceful evening swim. Additional features include a large paver driveway, providing ample parking, and the home’s prime location close to major highways, top-rated schools, parks, and shopping. Orchid Estates offers the best of both worlds – the convenience of close proximity to Orlando combined with a small-town atmosphere. Ideal for families, this community is near and zoned for Kelly Park K-8 School, Rock Springs Park, and the 180-acre Jason Dwelley Recreation Complex, which features sports facilities and a 1,500-seat amphitheater for events. Centrally located, Orchid Estates is just minutes from SR 441, 429, and the FL Turnpike, as well as the local Publix and Wyld Oaks, a mixed-use development with shopping, dining, and entertainment options. Convenient access to the Wekiva Parkway, I-4, Downtown Orlando, and airports puts you within a 30-minute drive of Disney and other major theme parks. Don’t miss the opportunity to make this exceptional home at 2167 White Dahlia Drive your forever home – where luxury, comfort, and convenience come together in one beautiful package.
Sold for $585,000
$585,000
2167 WHITE DAHLIA DRIVE, APOPKA, FL 32712
4beds
2,535sqft
Single Family Residence
Built in 2019
9,452 Square Feet Lot
$583,500 Zestimate®
$231/sqft
$3,021 Estimated rent
Home value
$583,500
$554,000 - $613,000
$3,021/mo
Zestimate® history
Owner options
List your home for rent
$3,021/mo
Rent Zestimate®
Find your next renter with Zillow Rental Manager. Plus, with online applications, you can quickly screen prospective tenants – for free.
$3,021/mo
Rent Zestimate®
Refinance and save
$4,293/mo
Est. payment
Refinancing to a lower rate could help reduce your monthly payments and save thousands over the life of the loan.
$4,293/mo
Est. payment
Explore your selling options
Work with a Zillow partner agent
Leverage their expertise and Zillow's premium Showcase listings to get your home seen by more buyers.
Get startedList with your own agent
Get your home in front of millions of buyers by listing it on Zillow.
Learn how to do itSell it yourself
Take full control of how buyers see your home on Zillow by listing For Sale by Owner (FSBO).
List your homeWhat's special
Spacious islandAbundant natural lightBackyard oasisWhite vinyl fenceFull pentair pool systemHandcrafted waterfallSeparate flex room
Zillow last checked:
Listing updated:
Listed by:
Garrett Turner 407-902-7295,
EXP REALTY LLC 407-305-4300
Bought with:
Gina Francis, 3054686
COLDWELL BANKER REALTY
Source: Stellar MLS,MLS#: O6253550 Originating MLS: Orlando Regional
Originating MLS: Orlando Regional
Facts & features
Interior
Bedrooms & bathrooms
- Bedrooms: 4
- Bathrooms: 3
- Full bathrooms: 3
Rooms
- Room types: Attic, Den/Library/Office, Utility Room
Primary bedroom
- Features: Ceiling Fan(s), En Suite Bathroom, Walk-In Closet(s)
- Level: First
- Dimensions: 14x17
Bedroom 2
- Features: Built-in Closet
- Level: First
- Dimensions: 14x10
Bedroom 3
- Features: Built-in Closet
- Level: First
- Dimensions: 14x10
Bedroom 4
- Features: En Suite Bathroom, Built-in Closet
- Level: First
- Dimensions: 11x9
Primary bathroom
- Features: Dual Sinks, En Suite Bathroom, Garden Bath, Tub with Separate Shower Stall, Walk-In Closet(s)
- Level: First
- Dimensions: 14x10
Bathroom 2
- Features: Dual Sinks
- Level: First
- Dimensions: 10x5
Bathroom 3
- Level: First
- Dimensions: 4x9
Balcony porch lanai
- Level: First
- Dimensions: 15x10
Den
- Level: First
- Dimensions: 14x11
Dining room
- Level: First
- Dimensions: 17x10
Foyer
- Level: First
- Dimensions: 5x9
Kitchen
- Features: Breakfast Bar, Kitchen Island, Pantry
- Level: First
- Dimensions: 14x16
Laundry
- Level: First
- Dimensions: 6x5
Living room
- Features: Ceiling Fan(s)
- Level: First
- Dimensions: 18x21
Heating
- Central
Cooling
- Central Air
Appliances
- Included: Dishwasher, Disposal, Electric Water Heater, Freezer, Microwave, Range, Refrigerator
- Laundry: Inside
Features
- Ceiling Fan(s), Crown Molding, Eating Space In Kitchen, Kitchen/Family Room Combo, Living Room/Dining Room Combo, Open Floorplan, Primary Bedroom Main Floor, Smart Home, Split Bedroom, Thermostat, Tray Ceiling(s), Walk-In Closet(s), In-Law Floorplan
- Flooring: Carpet, Tile
- Doors: Sliding Doors
- Windows: Double Pane Windows, Shutters
- Has fireplace: No
Interior area
- Total structure area: 3,475
- Total interior livable area: 2,535 sqft
Property
Parking
- Total spaces: 3
- Parking features: Driveway, Garage Door Opener
- Attached garage spaces: 3
- Has uncovered spaces: Yes
- Details: Garage Dimensions: 27x20
Features
- Levels: One
- Stories: 1
- Patio & porch: Covered, Front Porch, Patio, Rear Porch
- Exterior features: Rain Gutters, Sidewalk, Sprinkler Metered
- Has private pool: Yes
- Pool features: Gunite, In Ground, Lighting
- Fencing: Fenced,Vinyl
- Has view: Yes
- View description: Trees/Woods
Lot
- Size: 9,452 Square Feet
- Features: Cul-De-Sac, Sidewalk
- Residential vegetation: Trees/Landscaped
Details
- Parcel number: 182028620000110
- Zoning: PUD
- Special conditions: None
Construction
Type & style
- Home type: SingleFamily
- Architectural style: Contemporary,Ranch
- Property subtype: Single Family Residence
Materials
- Block, Stone, Stucco
- Foundation: Slab
- Roof: Shingle
Condition
- Completed
- New construction: No
- Year built: 2019
Utilities & green energy
- Sewer: Public Sewer
- Water: Public
- Utilities for property: BB/HS Internet Available, Cable Available, Electricity Connected, Natural Gas Connected, Phone Available, Public, Sewer Connected, Sprinkler Meter, Street Lights, Underground Utilities, Water Connected
Community & HOA
Community
- Features: Community Mailbox, Dog Park, Playground
- Security: Smoke Detector(s)
- Pet fee: $0 monthly
- Subdivision: ORCHID ESTATES
HOA
- Has HOA: Yes
- Amenities included: Playground
- HOA fee: $75 monthly
- HOA name: Alisha Gilbert
- HOA phone: 407-705-2190
Location
- Region: Apopka
Financial & listing details
- Price per square foot: $231/sqft
- Tax assessed value: $466,748
- Annual tax amount: $5,487
- Date on market: 10/31/2024
- Cumulative days on market: 7 days
- Listing terms: Cash,Conventional,FHA,VA Loan
- Ownership: Fee Simple
- Total actual rent: 0
- Electric utility on property: Yes
- Road surface type: Paved
Price history
| Date | Event | Price |
|---|---|---|
| 12/11/2024 | Sold | $585,000-2.3%$231/sqft |
Source:  Stellar MLS #O6253550 Report a problem Stellar MLS #O6253550 Report a problem | ||
| 11/8/2024 | Pending sale | $599,000$236/sqft |
Source: Stellar MLS #O6253550 Report a problem | ||
| 10/31/2024 | Listed for sale | $599,000+75.5%$236/sqft |
Source: Stellar MLS #O6253550 Report a problem | ||
| 2/12/2019 | Sold | $341,400$135/sqft |
Source: Public Record Report a problem | ||
Public tax history
| Year | Property taxes | Tax assessment |
|---|---|---|
| 2024 | $5,896 +7.5% | $400,470 +3.5% |
| 2023 | $5,487 +4% | $386,864 +3% |
| 2022 | $5,274 +1.4% | $375,596 +3% |
| 2021 | $5,203 -2.2% | $364,656 -0.7% |
| 2020 | $5,318 +702.3% | $367,131 +817.8% |
| 2019 | $663 +236.4% | $40,000 +260.4% |
| 2018 | $197 | $11,100 0% |
| 2017 | $197 | $11,101 |
Find assessor info on the county website
Neighborhood: 32712
Nearby homes
- $439,9004 bd2 ba2k sqft2173 White Dahlia Dr, Apopka, FL 32712Off Market
- $465,7004 bd2 ba2.2k sqft2161 White Dahlia Dr, Apopka, FL 32712Off Market
- $476,6003 bd3 ba2.3k sqft2155 White Dahlia Dr, Apopka, FL 32712Off Market
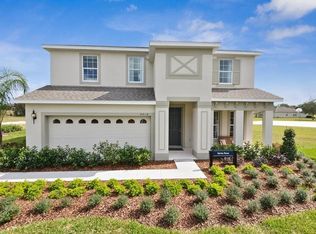
- $502,3003 bd3 ba2.2k sqft2179 White Dahlia Dr, Apopka, FL 32712Off Market
- $100-- bd-- ba-- sqft2191 White Dahlia Dr, Apopka, FL 32712Off Market
- $531,9004 bd3 ba2.5k sqft2149 White Dahlia Dr, Apopka, FL 32712Off Market
- $595,0005 bd4 ba2.9k sqft2150 White Dahlia Dr, Apopka, FL 32712Sold
- $430,4003 bd2 ba2k sqft4366 Tigris Dr, Apopka, FL 32712Off Market
Nearby schools
GreatSchools rating
- 8/10Kelly Park SchoolGrades: PK-8Distance: 0.2 mi
- 4/10Apopka High SchoolGrades: 9-12Distance: 4.2 mi
Schools provided by the listing agent
- High: Apopka High
Source: Stellar MLS. This data may not be complete. We recommend contacting the local school district to confirm school assignments for this home.
Get a cash offer in 3 minutes
Find out how much your home could sell for in as little as 3 minutes with a no-obligation cash offer.
Estimated market value
$583,500
Get a cash offer in 3 minutes
Find out how much your home could sell for in as little as 3 minutes with a no-obligation cash offer.
Estimated market value
$583,500
- Florida
- Orange County
- Apopka
- 32712
- 2167 WHITE DAHLIA DRIVE
