This is the one! A great updated home on a fantastic, large lot that backs to opens space. Cherry Creek Schools. 4 Bedrooms, 3 bathrooms. The kitchen is updated with quartz counters, glass tile backsplash, and Maytag stainless steel appliances. Beautiful laminate flooring and carpet throughout the home. There is a custom electric fireplace and large flat screen in the living room, both included. Enjoy the fruit trees, gardening, nature and wildlife in the BIG back yard that backs to open space, complete with a storage shed. There's a big deck for enjoying the natural beauty, patio furniture is included. The unfinished basement allows for addition of more living space or a 5th bedroom. Smart security doorbell and hardwired security cameras on home exterior. Motion activated lighting on exterior. All electrical outlets and switches have been upgraded for better function and efficiency. Fiber optic internet is wired up and ready to go. Included Samsung washer & dryer are 2 years old, Maytag dishwasher is 1 year old, and the water heater was just replaced. There's even an automatic pet door with a custom pet vestibule on the exterior of the house! This home is truly move-in ready. Quick possession. Schedule your private showing before this one is gone!
Sold for $532,500
$532,500
21672 E Crestridge Place, Centennial, CO 80015
4beds
2,256sqft
Single Family Residence
Built in 1995
10,454 Square Feet Lot
$561,700 Zestimate®
$236/sqft
$3,098 Estimated rent
Home value
$561,700
$534,000 - $590,000
$3,098/mo
Zestimate® history
Owner options
List your home for rent
$3,098/mo
Rent Zestimate®
Find your next renter with Zillow Rental Manager. Plus, with online applications, you can quickly screen prospective tenants – for free.
$3,098/mo
Rent Zestimate®
Refinance and save
$3,308/mo
Est. payment
Refinancing to a lower rate could help reduce your monthly payments and save thousands over the life of the loan.
$3,308/mo
Est. payment
Explore your selling options
Work with a Zillow partner agent
Leverage their expertise and Zillow's premium Showcase listings to get your home seen by more buyers.
Get startedList with your own agent
Get your home in front of millions of buyers by listing it on Zillow.
Learn how to do itSell it yourself
Take full control of how buyers see your home on Zillow by listing For Sale by Owner (FSBO).
List your homeWhat's special
Fiber optic internetBig deckPatio furnitureFruit treesQuartz countersLarge flat screenCustom electric fireplace
Zillow last checked:
Listing updated:
Listed by:
Chad Fahlenkamp ChadFahlenkamp@kw.com,
Keller Williams DTC
Bought with:
Carl Ballard, 40037096
EXIT Realty DTC, Cherry Creek, Pikes Peak.
Source: REcolorado as distributed by MLS GRID,MLS#: 4692947
Facts & features
Interior
Bedrooms & bathrooms
- Bedrooms: 4
- Bathrooms: 3
- Full bathrooms: 2
- 1/2 bathrooms: 1
- Main level bathrooms: 1
Primary bedroom
- Description: Large Primary With Ensuite Bath And Walk-In Closet
- Level: Upper
- Area: 195 Square Feet
- Dimensions: 13 x 15
Bedroom
- Description: Solid Floors. Perfect For An Office
- Level: Upper
- Area: 140 Square Feet
- Dimensions: 10 x 14
Bedroom
- Level: Upper
- Area: 110 Square Feet
- Dimensions: 10 x 11
Bedroom
- Level: Upper
- Area: 110 Square Feet
- Dimensions: 10 x 11
Primary bathroom
- Level: Upper
Bathroom
- Description: Also Contains Laundry
- Level: Main
Bathroom
- Level: Upper
Family room
- Description: Solid Floors, Fireplace, Two Exits To Deck
- Level: Main
- Area: 266 Square Feet
- Dimensions: 14 x 19
Kitchen
- Description: Beautiful Remodel, With Island
- Level: Main
- Area: 182 Square Feet
- Dimensions: 13 x 14
Living room
- Description: Vaulted Ceilings, Solid Floors
- Level: Main
- Area: 169 Square Feet
- Dimensions: 13 x 13
Heating
- Forced Air
Cooling
- Central Air
Appliances
- Included: Dishwasher, Disposal, Dryer, Gas Water Heater, Microwave, Oven, Refrigerator, Self Cleaning Oven, Washer
- Laundry: In Unit
Features
- Eat-in Kitchen, High Speed Internet, Kitchen Island, Pantry, Smart Thermostat, Smoke Free, Solid Surface Counters, Walk-In Closet(s), Wired for Data
- Flooring: Carpet, Laminate, Vinyl
- Windows: Double Pane Windows, Window Coverings
- Basement: Interior Entry,Partial,Unfinished
- Number of fireplaces: 1
- Fireplace features: Electric
- Common walls with other units/homes: No Common Walls
Interior area
- Total structure area: 2,256
- Total interior livable area: 2,256 sqft
- Finished area above ground: 1,748
- Finished area below ground: 0
Property
Parking
- Total spaces: 2
- Parking features: Concrete
- Attached garage spaces: 2
Features
- Levels: Two
- Stories: 2
- Entry location: Exterior Access
- Patio & porch: Deck, Front Porch, Patio
- Exterior features: Lighting, Private Yard
- Fencing: Full
Lot
- Size: 10,454 Square Feet
- Features: Greenbelt, Irrigated, Landscaped, Level, Many Trees, Near Public Transit, Open Space
- Residential vegetation: Grassed, Other
Details
- Parcel number: 033540743
- Zoning: SFR
- Special conditions: Standard
Construction
Type & style
- Home type: SingleFamily
- Architectural style: Contemporary
- Property subtype: Single Family Residence
Materials
- Brick, Frame
- Foundation: Concrete Perimeter, Slab
- Roof: Composition
Condition
- Updated/Remodeled
- Year built: 1995
Utilities & green energy
- Sewer: Public Sewer
- Water: Public
- Utilities for property: Cable Available, Electricity Connected, Internet Access (Wired), Natural Gas Connected, Phone Available
Green energy
- Energy efficient items: Thermostat
Community & HOA
Community
- Security: Carbon Monoxide Detector(s), Smoke Detector(s), Video Doorbell
- Subdivision: Park View Greens
HOA
- Has HOA: Yes
- Services included: Recycling, Trash
- HOA fee: $165 quarterly
- HOA name: Legacy Park HOA
- HOA phone: 303-755-2732
Location
- Region: Centennial
Financial & listing details
- Price per square foot: $236/sqft
- Tax assessed value: $554,400
- Annual tax amount: $2,873
- Date on market: 12/21/2023
- Listing terms: Cash,Conventional,FHA,VA Loan
- Exclusions: Sellers Personal Property
- Ownership: Individual
- Electric utility on property: Yes
- Road surface type: Paved
Price history
| Date | Event | Price |
|---|---|---|
| 1/19/2024 | Sold | $532,500+1.4%$236/sqft |
Source:  REcolorado as distributed by MLS GRID #4692947 Report a problem REcolorado as distributed by MLS GRID #4692947 Report a problem | ||
| 12/24/2023 | Pending sale | $525,000$233/sqft |
Source: REcolorado as distributed by MLS GRID #4692947 Report a problem | ||
| 12/21/2023 | Listed for sale | $525,000+25%$233/sqft |
Source: REcolorado as distributed by MLS GRID #4692947 Report a problem | ||
| 4/28/2020 | Sold | $420,000+1.2%$186/sqft |
Source: Public Record Report a problem | ||
| 3/28/2020 | Pending sale | $415,000$184/sqft |
Source: Oracle Homes #3723340 Report a problem | ||
| 3/27/2020 | Listed for sale | $415,000+187.5%$184/sqft |
Source: Oracle Homes #3723340 Report a problem | ||
| 8/28/1995 | Sold | $144,355$64/sqft |
Source: Public Record Report a problem | ||
Public tax history
| Year | Property taxes | Tax assessment |
|---|---|---|
| 2025 | $3,715 +12.5% | $34,650 -2.1% |
| 2024 | $3,303 +15% | $35,383 -10.3% |
| 2023 | $2,873 -0.4% | $39,447 +35.6% |
| 2022 | $2,884 | $29,093 -2.8% |
| 2021 | -- | $29,930 +6.3% |
| 2020 | $2,739 +16.1% | $28,157 |
| 2019 | $2,360 | $28,157 +25.6% |
| 2018 | $2,360 +1.7% | $22,414 |
| 2017 | $2,321 | $22,414 +5.9% |
| 2016 | -- | $21,166 |
| 2015 | -- | $21,166 +33.2% |
| 2014 | $2,229 +20.7% | $15,889 +3.6% |
| 2013 | $1,846 | $15,330 |
| 2012 | -- | $15,330 |
| 2011 | $1,690 +2% | $15,330 -1.4% |
| 2010 | $1,657 -12.8% | $15,540 |
| 2009 | $1,901 | $15,540 -12.7% |
| 2008 | -- | $17,798 |
| 2007 | -- | $17,798 +4.2% |
| 2006 | -- | $17,082 |
| 2005 | -- | $17,082 -1.9% |
| 2002 | $2,180 +12.4% | $17,410 +17.5% |
| 2001 | $1,939 | $14,820 |
Find assessor info on the county website
Neighborhood: 80015
Nearby homes
- $558,1004 bd4 ba2k sqft5498 S Perth Way, Centennial, CO 80015Off Market
- $540,5003 bd2 ba1.5k sqft21652 E Crestridge Pl, Centennial, CO 80015Off Market
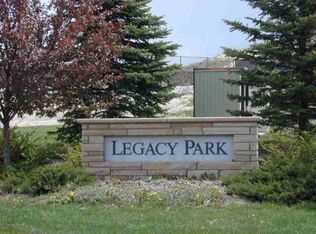
- $548,4004 bd3 ba1.7k sqft21642 E Crestridge Pl, Centennial, CO 80015Off Market
- $517,8003 bd3 ba1.7k sqft5488 S Perth Way, Centennial, CO 80015Off Market
- $528,3004 bd3 ba1.7k sqft21651 E Crestridge Pl, Centennial, CO 80015Off Market
- $557,4003 bd2 ba3.4k sqft5581 S Quatar St, Centennial, CO 80015Off Market
- $597,8003 bd2 ba3.4k sqft5581 S Quatar St, Aurora, CO 80015Off Market
- $587,2003 bd3 ba3.2k sqft5571 S Quatar St, Centennial, CO 80015Off Market
Nearby schools
GreatSchools rating
- 5/10Antelope Ridge Elementary SchoolGrades: PK-5Distance: 0.6 mi
- 4/10Thunder Ridge Middle SchoolGrades: 6-8Distance: 0.5 mi
- 9/10Eaglecrest High SchoolGrades: 9-12Distance: 0.6 mi
Schools provided by the listing agent
- Elementary: Antelope Ridge
- Middle: Thunder Ridge
- High: Eaglecrest
- District: Cherry Creek 5
Source: REcolorado as distributed by MLS GRID. This data may not be complete. We recommend contacting the local school district to confirm school assignments for this home.
Get a cash offer in 3 minutes
Find out how much your home could sell for in as little as 3 minutes with a no-obligation cash offer.
Estimated market value
$561,700
Get a cash offer in 3 minutes
Find out how much your home could sell for in as little as 3 minutes with a no-obligation cash offer.
Estimated market value
$561,700
- Colorado
- Arapahoe County
- Centennial
- 80015
- 21672 E Crestridge Place
Nearby cities
Nearby zip codes
Other Centennial Topics
