An oasis of tranquility. Florida living at it's best in Central Boca Raton. New roof and hurricane protection. This three-bedroom, two-bath home spans 2,113 square feet with a split floor plan. Beautifully remodeled bathrooms and kitchen with upscale finishes. Open living and dining with soaring ceilings, fireplace. Large kitchen with marble counters and dining area. Two-car garage with epoxy floors ensures convenient parking and lots of storage. Fenced patio with partial water view, waterfall fountain and lush landscaping. HOA fee includes lawn maintenance, cable, internet, 24 hour manned gate, community Pool, jacuzzi, and common area maintenance. Near dining, top rated schools and tennis and swimming center. All information, lists, MLS descriptions & measurements are deemed accurate but not guaranteed. Subject to errors, omissions, or changes without notice. The buyer is responsible for independently verifying all information prior to purchase.
For sale
$875,000
21676 Club Villa Terrace, Boca Raton, FL 33433
3beds
2,113sqft
Single Family Residence
Built in 1986
5,959 Square Feet Lot
$830,900 Zestimate®
$414/sqft
$587/mo HOA
What's special
Beautifully remodeled bathroomsNew roofWaterfall fountainHurricane protectionOpen living and diningUpscale finishesThree-bedroom two-bath home
- 14 days
- 856
- 52
Likely to sell faster than
Zillow last checked:
Listing updated:
Listed by:
Joanne Loud 561-715-5149,
Lang Realty/BR
Source: BeachesMLS,MLS#: B26067658 Originating MLS: BeachesMLS
Originating MLS: BeachesMLSFacts & features
Interior
Bedrooms & bathrooms
- Bedrooms: 3
- Bathrooms: 2
- Full bathrooms: 2
- Main level bathrooms: 2
- Main level bedrooms: 2
Primary bedroom
- Level: Main
- Area: 256
- Dimensions: 16 X 16
Bedroom 2
- Level: Main
- Area: 143
- Dimensions: 11 X 13
Bedroom 3
- Level: Main
- Area: 156
- Dimensions: 12 X 13
Dining room
- Level: Main
- Area: 198
- Dimensions: 11 X 18
Kitchen
- Level: Main
- Area: 120
- Dimensions: 10 X 12
Living room
- Level: Main
- Area: 432
- Dimensions: 24 X 18
Heating
- Central, Electric
Cooling
- Central Air
Appliances
- Included: Dryer, Dishwasher, Electric Range, Electric Water Heater, Freezer, Disposal, Ice Maker, Microwave, Oven, Refrigerator, Water Heater, Washer
- Laundry: Inside, Laundry Closet
Features
- Built-in Features, Breakfast Area, Bathtub, Closet Cabinetry, Cathedral Ceiling(s), Central Vacuum, Dual Sinks, High Ceilings, Jetted Tub, Living/Dining Room, Split Bedrooms, Soaking Tub, Separate Shower, Vaulted Ceiling(s), Bar
- Flooring: Carpet, Wood
- Windows: Blinds, Skylight(s)
- Has fireplace: Yes
- Fireplace features: Decorative
Interior area
- Total structure area: 2,693
- Total interior livable area: 2,113 sqft
Video & virtual tour
Property
Parking
- Total spaces: 3
- Parking features: Attached, Concrete, Garage, Garage Door Opener
- Attached garage spaces: 2
Accessibility
- Accessibility features: None
Features
- Levels: One
- Stories: 1
- Patio & porch: Patio
- Exterior features: Outdoor Living Area
- Pool features: Association, Heated
- Has spa: Yes
- Fencing: Fenced,Full
- Has view: Yes
- View description: Garden, Lake, Water
- Has water view: Yes
- Water view: Lake,Water
- Waterfront features: Lake Front, None
Lot
- Size: 5,959 Square Feet
- Features: Sprinklers Automatic, Sprinkler System, < 1/4 Acre
Details
- Parcel number: 06424723140000940
- Zoning: RS (city)
- Special conditions: Standard,Listed As-Is
- Other equipment: Call Listing Agent
Construction
Type & style
- Home type: SingleFamily
- Property subtype: Single Family Residence
Materials
- Block
- Roof: Spanish Tile,Tile
Condition
- Resale
- New construction: No
- Year built: 1986
Details
- Builder model: Cayman
Utilities & green energy
- Electric: 3 Phase
- Sewer: Public Sewer
- Water: Public
- Utilities for property: Cable Available, Electricity Available, Water Available
Community & HOA
Community
- Features: Home Owners Association, Gated, Street Lights
- Security: Gated with Guard, Gated Community
- Subdivision: TOWN PLACE CLUB VILLAS
HOA
- Has HOA: Yes
- Amenities included: Pool, Spa/Hot Tub, Security, Sidewalks
- Services included: Common Areas, Cable TV, Maintenance Grounds, Pool(s), Reserve Fund, Security, Internet
- HOA fee: $1,720 quarterly
- HOA name: GRS MANAGEMENT
- Second HOA fee: $172 annually
- Second HOA name: Via Verde
Location
- Region: Boca Raton
Financial & listing details
- Price per square foot: $414/sqft
- Tax assessed value: $639,255
- Annual tax amount: $7,629
- Date on market: 9/11/2026
- Cumulative days on market: 14 days
- Listing terms: Cash,Conventional,VA Loan
- Electric utility on property: Yes
Estimated market value
$830,900
$789,000 - $872,000
$4,113/mo
Price history
| Date | Event | Price |
|---|---|---|
| 9/11/2026 | Listed for sale | $875,000+78.8%$414/sqft |
Source:  BeachesMLS #B26067658 Report a problem BeachesMLS #B26067658 Report a problem | ||
| 9/30/2020 | Sold | $489,500-1.9%$232/sqft |
Source: BeachesMLS #R10616925 Report a problem | ||
| 5/1/2020 | Listing removed | $499,000$236/sqft |
Source: Preferred Properties Int'l Realty Inc. #RX-10616925 Report a problem | ||
| 4/19/2020 | Listed for sale | $499,000+73.3%$236/sqft |
Source: Preferred Properties Int'l Realty Inc. #RX-10616925 Report a problem | ||
| 7/18/2001 | Sold | $288,000+25.8%$136/sqft |
Source: Public Record Report a problem | ||
| 8/16/1999 | Sold | $229,000$108/sqft |
Source: Public Record Report a problem | ||
Public tax history
| Year | Property taxes | Tax assessment |
|---|---|---|
| 2025 | $7,629 +3% | $465,859 +2.9% |
| 2024 | $7,406 +2.3% | $452,730 +3% |
| 2023 | $7,238 +1% | $439,544 +3% |
| 2022 | $7,167 +0.6% | $426,742 +3% |
| 2021 | $7,122 +47.2% | $414,313 +43.9% |
| 2020 | $4,840 +1.1% | $287,961 +2.3% |
| 2019 | $4,785 | $281,487 +1.9% |
| 2018 | $4,785 +5.4% | $276,238 +2.1% |
| 2017 | $4,541 +1% | $270,556 +2.1% |
| 2016 | $4,495 +0.3% | $264,991 +0.7% |
| 2015 | $4,481 | $263,149 |
Find assessor info on the county website
Monthly payment
Est. payment
Payment breakdown
Explore the cost of this home by adjusting the details. Changes won't be saved.Climate risks
Neighborhood: 33433
Nearby schools
Schools provided by the listing agent
- Elementary: Verde K-8
- Middle: Omni
- High: Spanish River
Source: BeachesMLS. This data may not be complete. We recommend contacting the local school district to confirm school assignments for this home.
- $1,089,2004 bd3 ba2.5k sqft21670 Club Villa Ter, Boca Raton, FL 33433Off Market
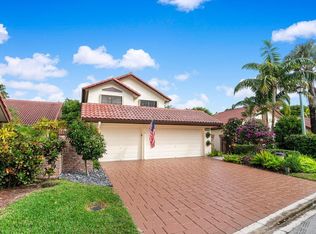
- $820,7003 bd2 ba2k sqft21682 Club Villa Ter, Boca Raton, FL 33433Off Market
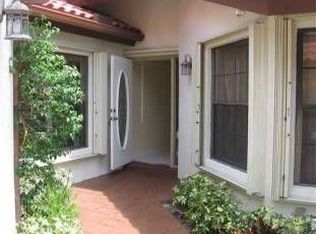
- $811,6003 bd2 ba2.1k sqft21664 Club Villa Ter, Boca Raton, FL 33433Off Market
- $717,8003 bd2 ba2.1k sqft21688 Club Villa Ter, Boca Raton, FL 33433Off Market
Similar homes
- $920,0003 bd2 ba1.8k sqft7658 SOLIMAR Circle, Boca Raton, FL 33433For Sale

 MLS ID #B26068295, Naomi Molavi, Scuttina Signature Real Estate. BeachesMLS
 - $975,0003 bd2 ba1.9k sqft7164 VIA PALOMAR, Boca Raton, FL 33433For Sale
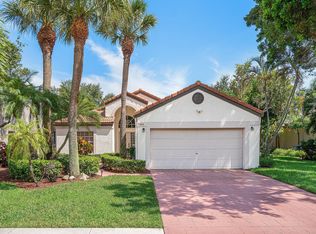 MLS ID #B26067225, Sheryl L Sagel, Coldwell Banker. BeachesMLS
 - $850,0004 bd3 ba2.2k sqft9224 LAKE SERENA Drive, Boca Raton, FL 33496For Sale
 MLS ID #B26069130, Amanda Clark, William Raveis Real Estate. BeachesMLS
 - $779,0003 bd3 ba1.9k sqft7666 SIERRA Terrace W, Boca Raton, FL 33433For Sale
 MLS ID #B26073343, Joseph Shayowitz, LoKation. BeachesMLS
 - $679,0003 bd3 ba1.5k sqft21692 Cromwell Circle, Boca Raton, FL 33486For SaleMLS ID #B26047162, Karen M Kennedy PA, Coldwell Banker/BR. BeachesMLS
- $989,0004 bd2 ba1.8k sqft438, Boca Raton, FL 33486For SaleMLS ID #B26071234, Marianne Conner, RSI Real Estate. BeachesMLS
- $969,0003 bd2 ba2.1k sqft20317 Hacienda Court, Boca Raton, FL 33498For SaleMLS ID #B26069341, James Lopez, Compass Florida LLC. BeachesMLS
- $715,0003 bd2 ba1.9k sqft19891 Oslo Court, Boca Raton, FL 33434For SaleMLS ID #B26073822, Rosanne Catanzaro, Home Station Realty. BeachesMLS
- $790,0003 bd2 ba1.3k sqft1207 SW 12th Avenue, Boca Raton, FL 33486For SaleMLS ID #B26038915, Ian M Greenen, Douglas Elliman Jupiter. BeachesMLS
- $669,0003 bd2 ba2.6k sqft23, Boca Raton, FL 33433For SaleMLS ID #B26030128, Kenneth Markman, Epique Realty Inc.. BeachesMLS
- $865,0004 bd3 ba2.7k sqft18280 Coral Isles Drive, Boca Raton, FL 33498For SaleMLS ID #B26070134, Sara Demelo, Linked Realty Inc. BeachesMLS
- $805,0004 bd2 ba2.2k sqft9415 Lake Serena Drive, Boca Raton, FL 33496For SaleMLS ID #B26057848, Jason Litt, LoKation. BeachesMLS
- $719,9003 bd2 ba1.8k sqft257 SW 5th Street, Boca Raton, FL 33432For SaleMLS ID #B26008010, Paula J Catino, RE/MAX Services. BeachesMLS
- $899,0003 bd2 ba1.7k sqft3010 CORMORANT Road, Delray Beach, FL 33444For SaleMLS ID #B26055385, Denise M Stewart, Keller Williams Realty Profess. BeachesMLS
- $780,0004 bd4 ba2.4k sqft2495 NW 66th Drive, Boca Raton, FL 33496For SaleMLS ID #B26014964, Julian Simon Soffer, Keller Williams Realty Boca Ra. BeachesMLS
- $860,0003 bd2 ba1.8k sqft2520 SE 5TH Street, Pompano Beach, FL 33062For SaleMLS ID #B26076348, Bill Reinhardt, RE/MAX Direct. BeachesMLS
- $785,0003 bd3 ba2.8k sqft23309 WATER Circle, Boca Raton, FL 33486For SaleMLS ID #B26058473, Allison Felter-Mariani, Compass Florida LLC. BeachesMLS
- $850,0004 bd3 ba2.3k sqft6951 IMPERIAL BEACH Circle, Delray Beach, FL 33446For SaleMLS ID #B26075438, Warren Drucker, Keller Williams Realty Boca Ra. BeachesMLS
- $549,9003 bd3 ba2k sqft22860 Ironwedge Drive, Boca Raton, FL 33433For SaleMLS ID #B26021105, Michael P Catino PA, Compass Florida LLC. BeachesMLS
- $555,0003 bd3 ba2.1k sqft6062 Glendale Drive, Boca Raton, FL 33433For SaleMLS ID #B26021549, Linda Barratt Cervantes PA, United Realty Group, Inc. BeachesMLS
