Skip main navigation
Sold for $475,000
  • $475,000

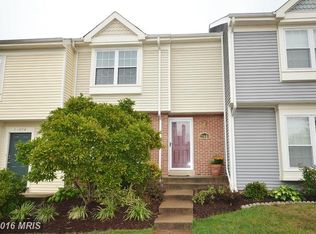
    21676 Hazelnut Sq, Sterling, VA 20164

    3beds
    1,333sqft
    Townhouse
    Built in 1991
    -- sqft lot
    $487,100 Zestimate®
    $356/sqft
    $2,768 Estimated rent

    Home value

    $487,100

    $463,000 - $511,000

    $2,768/mo

    Zestimate® history
    Loading
    Loading...

    Owner options

    List your home for rent

    $2,768/mo

    Rent Zestimate®

    Find your next renter with Zillow Rental Manager. Plus, with online applications, you can quickly screen prospective tenants – for free.

    Learn more

    $2,768/mo

    Rent Zestimate®

    Refinance and save

    $2,821/mo

    Est. payment

    Refinancing to a lower rate could help reduce your monthly payments and save thousands over the life of the loan.

    See today's rates

    $2,821/mo

    Est. payment

    Explore your selling options

    Work with a Zillow partner agent

    Leverage their expertise and Zillow's premium Showcase listings to get your home seen by more buyers.

    Get started

    List with your own agent

    Get your home in front of millions of buyers by listing it on Zillow.

    Learn how to do it

    Sell it yourself

    Take full control of how buyers see your home on Zillow by listing For Sale by Owner (FSBO).

    List your home

    What's special

    Large rec roomLuxury lvp floorsBuilt in murphy bedPaved shaded patioGranite countersUpgraded kitchenSoft close cabinets
    Welcome to a place that just feels like home! Full of light! Upgraded kitchen with stainless steel appliances, granite counters and soft close cabinets!! Family room/dining area opens to a wide deck with privacy! Easy to sit here for many peaceful hours overlooking the wide, common area with trees! Enjoy your morning coffee watching the sun rise! Cabinets and wine fridge in family room convey for your entertaining! Upstairs are 3 bedrooms with vaulted ceilings and custom, cordless shades that darken the room! One bedroom has barn doors and would make a perfect office! Primary bedroom has lots of light, a walk in closet and holds a King-sized bed!! Full bath has been upgraded with double sinks!! Lower level has a large rec room which opens to a paved, shaded patio! From there, its easy to get out to stroll along the sidewalk for some exercise! Laundry room has top end washer and dryer that cost almost $2,500 with storage drawers underneath the machines! Second fridge conveys! In the rec room, there is a built in Murphy bed for guests! Full bath has been upgraded! Luxury LVP floors on main level! 2 parking spaces right out front!!Amazing HOA! The low, monthly fee covers roofs, siding, all ground and flower bed maintenance in addition to the normal common area maintenance, trash and snow removal! Maintenance free living! Located off 28 and 7! Near Dulles Mall and Dulles Airport! Easy routes to Tysons and well as Leesburg!

    Zillow last checked:

    Listing updated:

    Listed by:

    Dorry Kee 571-259-3022,

    RE/MAX Executives

    Bought with:

    Ulviye Akhtar, 0225259533

    Pearson Smith Realty, LLC

    Source: Bright MLS,MLS#: VALO2096148MLS Logo

    Facts & features

    Interior

    Bedrooms & bathrooms
    • Bedrooms: 3
    • Bathrooms: 3
    • Full bathrooms: 2
    • 1/2 bathrooms: 1
    • Main level bathrooms: 1
    Primary bedroom
    • Level: Upper
    Bedroom 2
    • Level: Upper
    Bedroom 3
    • Level: Upper
    Bathroom 1
    • Level: Upper
    Bathroom 2
    • Level: Lower
    Family room
    • Level: Main
    Half bath
    • Level: Main
    Kitchen
    • Level: Main
    Laundry
    • Level: Lower
    Recreation room
    • Level: Lower
    Utility room
    • Level: Lower
    Heating
    • Forced Air, Electric
    Cooling
    • Central Air, Electric
    Appliances
    • Included: Microwave, Dishwasher, Disposal, Oven/Range - Electric, Refrigerator, Stainless Steel Appliance(s), Water Heater, Washer, ENERGY STAR Qualified Washer, Dryer, Electric Water Heater
    • Laundry: Lower Level, Laundry Room
    Features
    • Breakfast Area, Bathroom - Tub Shower, Ceiling Fan(s), Combination Dining/Living, Dining Area, Family Room Off Kitchen, Floor Plan - Traditional, Kitchen - Gourmet, Kitchen - Table Space, Recessed Lighting, Dry Wall, Vaulted Ceiling(s)
    • Flooring: Luxury Vinyl, Carpet
    • Doors: Sliding Glass
    • Windows: Double Pane Windows
    • Basement: Heated,Finished,Exterior Entry,Walk-Out Access
    • Has fireplace: No
    Interior area
    • Total structure area: 1,333
    • Total interior livable area: 1,333 sqft
    • Finished area above ground: 1,078
    • Finished area below ground: 255

    Property

    Parking
    • Total spaces: 2
    • Parking features: Assigned, Parking Lot
    • Details: Assigned Parking, Assigned Space #: 177
    Accessibility
    • Accessibility features: Accessible Entrance
    Features
    • Levels: Three
    • Stories: 3
    • Patio & porch: Deck, Patio
    • Pool features: None
    • Fencing: Wood
    • Has view: Yes
    • View description: Garden, Trees/Woods
    Lot
    • Features: Backs - Open Common Area, Cul-De-Sac, Landscaped, Private
    Details
    • Additional structures: Above Grade, Below Grade
    • Parcel number: 014366193119
    • Zoning: PDH3
    • Special conditions: Standard

    Construction

    Type & style
    • Home type: Townhouse
    • Architectural style: Other
    • Property subtype: Townhouse
    Materials
    • Brick, Vinyl Siding
    • Foundation: Other
    Condition
    • New construction: No
    • Year built: 1991

    Utilities & green energy

    • Sewer: Public Sewer
    • Water: Public

    Community & neighborhood

    Security
    • Security features: Smoke Detector(s)
    Location
    • Region: Sterling
    • Subdivision: Rolling Ridge

    HOA & financial

    HOA
    • Has HOA: No
    • Amenities included: Common Grounds, Tot Lots/Playground
    • Services included: Insurance, Lawn Care Front, Lawn Care Rear, Lawn Care Side, Maintenance Grounds, Management, Reserve Funds, Road Maintenance, Snow Removal, Other, Trash, Common Area Maintenance
    • Association name: Rolling Ridge
    Other fees
    • Condo and coop fee: $250 monthly

    Other

    Other facts
    • Listing agreement: Exclusive Right To Sell
    • Listing terms: Conventional,FHA,VA Loan,Other
    • Ownership: Condominium

    Price history

    DateEventPrice
    6/12/2025Sold$475,000$356/sqft
    Source: Bright MLS #VALO2096148 Report a problem
    5/18/2025Pending sale$475,000$356/sqft
    Source: Bright MLS #VALO2096148 Report a problem
    5/14/2025Listed for sale$475,000+14.5%$356/sqft
    Source: Bright MLS #VALO2096148 Report a problem
    7/8/2022Sold$415,000+1.2%$311/sqft
    Source: Bright MLS #VALO2028274 Report a problem
    6/1/2022Pending sale$410,000$308/sqft
    Source: Bright MLS #VALO2028274 Report a problem
    5/26/2022Listed for sale$410,000+25%$308/sqft
    Source: Bright MLS #VALO2028274 Report a problem
    9/30/2019Sold$328,000-0.6%$246/sqft
    Source: Public Record Report a problem
    8/26/2019Listed for sale$330,000+34.7%$248/sqft
    Source: Samson Properties #VALO393382 Report a problem
    7/29/2019Sold$245,000-2%$184/sqft
    Source: Public Record Report a problem
    2/28/2019Listing removed$249,990$188/sqft
    Source: Keller Williams Realty Reston #VALO332716 Report a problem
    2/8/2019Listed for sale$249,990-25.4%$188/sqft
    Source: Keller Williams Realty #VALO332716 Report a problem
    9/7/2006Sold$335,000+157.7%$251/sqft
    Source: Public Record Report a problem
    10/30/2000Sold$130,000$98/sqft
    Source: Public Record Report a problem

    Public tax history

    YearProperty taxesTax assessment
    2025$3,440 +5.2%$427,300 +13%
    2024$3,270 +6.9%$378,010 +8.1%
    2023$3,060 +4.1%$349,720 +5.8%
    2022$2,941 -1.4%$330,410 +8.6%
    2021$2,983 -4.2%$304,360 +1.2%
    2020$3,114 $300,870 +10.7%
    2019$3,114 +11.8%$271,820 +5.9%
    2018$2,784 +3%$256,630 +6.8%
    2017$2,702 -1.8%$240,200 +2%
    2016$2,751 $235,450 +35%
    2015$2,751 +4.7%$174,360 +9.4%
    2014$2,627 $159,450 -45.9%
    2008-- $294,800 -4.4%
    2007-- $308,500 -5.4%
    2006-- $326,200 +46.9%
    2005-- $222,100
    2004-- $222,100 +42%
    2003-- $156,400 +5.7%
    2002-- $147,900 +27.1%
    2001-- $116,400

    Find assessor info on the county website

    Neighborhood: 20164

    Nearby schools

    GreatSchools rating
    Schools provided by the listing agent
    • Elementary: Rolling Ridge
    • Middle: Sterling
    • High: Park View
    • District: Loudoun County Public Schools

    Source: Bright MLS. This data may not be complete. We recommend contacting the local school district to confirm school assignments for this home.

    Get a cash offer in 3 minutes
    Find out how much your home could sell for in as little as 3 minutes with a no-obligation cash offer.
    Estimated market value
    $487,100
    Get a cash offer in 3 minutes
    Find out how much your home could sell for in as little as 3 minutes with a no-obligation cash offer.
    Estimated market value
    $487,100