Feels like a single family in this Cupertino Duet Home! Rare duet home with only one shared neighbor! A spacious floor plan offers 1473sf with 2 Bedrooms. An attached 2-car garage and a huge, zen-inspired backyard creates an ideal setting for outdoor enjoyment and entertaining. The home shines with new gleaming wood-like plank floors and a gourmet kitchen featuring shaker cabinetry, granite countertops, & stainless appliances. The Luxury Primary Bedroom is extra large in size & showcases vaulted ceilings & remodeled ensuite bathroom with a double sink vanity, walk in shower. Interior laundry, central heating/AC, copper piping, dual pane windows. Just a few blocks to Cupertino's top-rated Lincoln Elementary, Kennedy Middle, and Monta Vista High. Few blocks to dining, coffee, Swim & Racquet Club, Golf Course, Memorial Park, De Anza College. Nestled at the back of a quaint community for exceptional peace and seclusion, enjoy the privacy this neighborhood has to offer, and yet the ultimate in conveniences nearby. Close to Silicon Valley Employers including Apple, Google, LinkedIn, Meta, Nvidia, and more. Endless grocery and shopping, including Whole Foods, Trader Joe's, Sprouts, Target & Main Street. This home truly lives like a single-family. Welcome home!
Pending
$1,398,000
21676 Olive Ave, Cupertino, CA 95014
2beds
1,473sqft
:
Get pre-qualified$9,689/mo
Townhouse, Residential
Built in 1985
2,465 Square Feet Lot
$-- Zestimate®
$949/sqft
$575/mo HOA
What's special
- 8 days |
- 1,047 |
- 65 |
Zillow last checked:
Listing updated:
Listed by:
Mary Clark 01388250 408-309-8985,
Intero Real Estate Services 408-357-5700
Source: MLSListings Inc,MLS#: ML82054304
Facts & features
Interior
Bedrooms & bathrooms
- Bedrooms: 2
- Bathrooms: 3
- Full bathrooms: 2
- 1/2 bathrooms: 1
Bedroom
- Features: PrimarySuiteRetreat2plus
Bathroom
- Features: HalfonGroundFloor
Dining room
- Features: DiningArea
Family room
- Features: NoFamilyRoom
Heating
- Forced Air
Cooling
- Central Air
Appliances
- Included: Dishwasher, Oven/Range, Refrigerator, Dryer, Washer
- Laundry: Upper Floor, Inside
Features
- Vaulted Ceiling(s), Walk-In Closet(s)
- Flooring: Other, Tile
- Number of fireplaces: 1
- Fireplace features: Living Room
Interior area
- Total structure area: 1,473
- Total interior livable area: 1,473 sqft
Property
Parking
- Total spaces: 2
- Parking features: Attached, Guest
- Attached garage spaces: 2
Features
- Stories: 2
- Patio & porch: Balcony/Patio
- Exterior features: Back Yard
- Fencing: Back Yard
Lot
- Size: 2,465 Square Feet
Details
- Parcel number: 35721013
- Zoning: R1PD
- Special conditions: Standard
Construction
Type & style
- Home type: Townhouse
- Property subtype: Townhouse, Residential
Materials
- Foundation: Concrete Perimeter
- Roof: Shingle
Condition
- New construction: No
- Year built: 1985
Utilities & green energy
- Gas: PublicUtilities
- Sewer: Public Sewer
- Water: Public
- Utilities for property: Public Utilities, Water Public
Community & HOA
HOA
- Has HOA: Yes
- HOA fee: $575 monthly
Location
- Region: Cupertino
Financial & listing details
- Price per square foot: $949/sqft
- Tax assessed value: $408,016
- Annual tax amount: $5,642
- Date on market: 7/15/2026
- Listing agreement: ExclusiveRightToSell
- Listing terms: CashorConventionalLoan
Estimated market value
Not available
Estimated sales range
Not available
Not available
Price history
| Date | Event | Price |
|---|---|---|
| 7/23/2026 | Pending sale | $1,398,000$949/sqft |
Source:  MLSListings Inc #ML82054304 Report a problem MLSListings Inc #ML82054304 Report a problem | ||
| 7/15/2026 | Listed for sale | $1,398,000$949/sqft |
Source: MLSListings Inc #ML82054304 Report a problem | ||
Public tax history
| Year | Property taxes | Tax assessment |
|---|---|---|
| 2025 | $5,642 +2.9% | $408,016 +2% |
| 2024 | $5,481 +1.4% | $400,016 +2% |
| 2023 | $5,408 +2.6% | $392,174 +2% |
| 2022 | $5,272 +1.5% | $384,485 +2% |
| 2021 | $5,194 +1.5% | $376,947 +1% |
| 2020 | $5,115 | $373,083 +2% |
| 2019 | $5,115 +7.2% | $365,768 +2% |
| 2018 | $4,771 | $358,597 +2% |
| 2017 | $4,771 +1.3% | $351,567 +2% |
| 2016 | $4,711 +5.2% | $344,674 +1.5% |
| 2015 | $4,477 +3% | $339,498 +2% |
| 2014 | $4,347 | $332,849 +0.5% |
| 2013 | -- | $331,346 +2% |
| 2012 | -- | $324,850 +2% |
| 2011 | -- | $318,482 +0.8% |
| 2010 | -- | $316,103 -0.2% |
| 2009 | -- | $316,855 +2% |
| 2008 | -- | $310,643 +2% |
| 2007 | -- | $304,553 +2% |
| 2006 | -- | $298,582 +2% |
| 2005 | -- | $292,728 +2% |
| 2004 | -- | $286,989 +1.9% |
| 2003 | -- | $281,730 +2% |
| 2002 | -- | $276,207 +2% |
| 2001 | -- | $270,792 |
Find assessor info on the county website
Monthly payment
Est. payment
Payment breakdown
Explore the cost of this home by adjusting the details. Changes won't be saved.Climate risks
Neighborhood: 95014
Nearby schools
GreatSchools rating
- 9/10Abraham Lincoln Elementary SchoolGrades: K-5Distance: 0.3 mi
- 9/10John F. Kennedy Middle SchoolGrades: 6-8Distance: 0.5 mi
- 10/10Monta Vista High SchoolGrades: 9-12Distance: 0.3 mi
Schools provided by the listing agent
- Elementary: AbrahamLincolnElementary_1
- Middle: JohnFKennedyMiddle_1
- High: MontaVistaHigh
- District: CupertinoUnion
Source: MLSListings Inc. This data may not be complete. We recommend contacting the local school district to confirm school assignments for this home.
- $1,308,7002 bd2 ba1.4k sqft21674 Olive Ave, Cupertino, CA 95014Off Market
- $1,930,0002 bd3 ba1.4k sqft21686 Olive Ave, Cupertino, CA 95014Sold
- $1,725,7002 bd3 ba1.4k sqft21688 Olive Ave, Cupertino, CA 95014Off Market
- $1,632,9003 bd2 ba1.5k sqft21680 Olive Ave, Cupertino, CA 95014Off Market
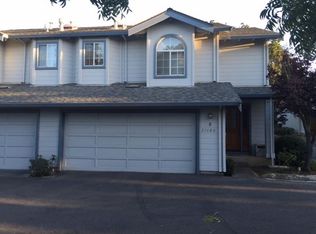
- $1,462,4003 bd2 ba1.5k sqft21678 Olive Ave, Cupertino, CA 95014Off Market
- $4,304,4006 bd4 ba4.3k sqft10353 Imperial Ave, Cupertino, CA 95014Off Market
- $1,417,7002 bd2 ba1.5k sqft21690 Olive Ave, Cupertino, CA 95014Off Market
- $5,065,2005 bd4 ba3.6k sqft22168 Berry Ct, Cupertino, CA 95014Off Market
A local agent can set up tours, give advice and negotiate with sellers.
Similar homes
- $1,348,8882 bd3 ba1.3k sqft20541 Shady Oak Ln, Cupertino, CA 95014For Sale
 MLS ID #425075654, Maggie Radoslavova DRE #02049565, eXp Realty of California, Inc. SFAR
 - $1,499,0002 bd2 ba1.3k sqft22674 Silver Oak Ct, Cupertino, CA 95014For Sale
 MLS ID #ML82051170, Zaid Hanna. MLSListings Inc
 - $1,299,0003 bd2 ba1.4k sqft820 Hooshang Ct, Cupertino, CA 95014For Sale
 MLS ID #41134537, Lingya Zhang. CCAR
 - $1,498,0002 bd3 ba1.6k sqft20667 Gardenside Cir, Cupertino, CA 95014For Sale
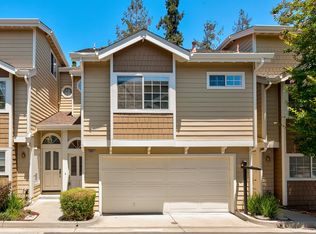 MLS ID #ML82041719, Tina Hurng. MLSListings Inc
 - $1,200,0002 bd2 ba1.2k sqft10425 Mary Ave, Cupertino, CA 95014For SaleMLS ID #ML82054194, David Ku. MLSListings Inc
- $1,080,0002 bd3 ba1.1k sqft19811 Portal Plz, Cupertino, CA 95014For SaleMLS ID #ML82055103, Satya Dasari. MLSListings Inc
- $1,130,0002 bd3 ba1.2k sqft10323 Mary Ave, Cupertino, CA 95014For SaleMLS ID #ML82053480, Namita Kurdekar. MLSListings Inc
- $1,288,8883 bd2 ba1.4k sqft20343 Northcove Sq, Cupertino, CA 95014For SaleMLS ID #ML82055097, Ryan Nickell. MLSListings Inc
- $1,998,0003 bd3 ba1.4k sqft21865 Eaton Pl, Cupertino, CA 95014For SaleMLS ID #ML82054682, Linda Reinhardt. MLSListings Inc
- $975,0002 bd2 ba1.2k sqft20714 Celeste Cir, Cupertino, CA 95014For SaleMLS ID #ML82054977, Shuyi Kuo. MLSListings Inc
- $--3 bd2 ba1.1k sqft989 Cherry Ln, Santa Clara, CA 95051AuctionAuction.com 2
- $1,399,0003 bd2 ba1.2k sqft725 Blair Ct APT F, Sunnyvale, CA 94087For SaleMLS ID #ML82052191, Ramana Reddy. MLSListings Inc
- $998,8882 bd2 ba1k sqft21072 Red Fir Ct, Cupertino, CA 95014For SaleMLS ID #ML82039802, Hans Masli. MLSListings Inc
- $1,050,0002 bd2 ba1.3k sqft662 Picasso Ter, Sunnyvale, CA 94087For SaleMLS ID #ML82055232, Brad K. Le. MLSListings Inc
- $1,348,0002 bd3 ba1.3k sqft5138 Graves Ave, San Jose, CA 95129For SaleMLS ID #ML82053049, Susan Lewandowski. MLSListings Inc
- $1,488,0003 bd3 ba1.6k sqft963 Bellomo Ave, Sunnyvale, CA 94086For SaleMLS ID #ML82054569, Bill Qin. MLSListings Inc
- $1,988,0003 bd2 ba2.2k sqft23000 Stonebridge, Cupertino, CA 95014For SaleMLS ID #ML82049865, Mary Tan. MLSListings Inc
- $1,699,8883 bd2 ba1.4k sqft1251 E Fremont Ter, Sunnyvale, CA 94087For SaleMLS ID #ML82055013, Lex Orosco. MLSListings Inc
- $1,080,0002 bd3 ba1.1k sqft857 Carlisle Way APT 128, Sunnyvale, CA 94087For SaleMLS ID #ML82055057, Sugar Wang. MLSListings Inc
- $1,998,0003 bd1 ba1k sqft21685 Olive Ave, Cupertino, CA 95014For SaleMLS ID #ML82051855, David Lillo. MLSListings Inc
Local buyer's agents are ready to help
