Skip main navigation
Off market
  • Tax assessed value
    $523,100

    21678 E Powers Cir S, Centennial, CO 80015

    4beds
    2,204sqft
    SingleFamily
    Built in 1984
    8,799 Square Feet Lot
    $-- Zestimate®
    $237/sqft
    $3,099 Estimated rent

    Home value

    Not available

    Estimated sales range

    Not available

    $3,099/mo

    Zestimate® history
    Loading
    Loading...

    Owner options

    List your home for rent

    $3,099/mo

    Rent Zestimate®

    Find your next renter with Zillow Rental Manager. Plus, with online applications, you can quickly screen prospective tenants – for free.

    Learn more

    $3,099/mo

    Rent Zestimate®

    Refinance and save

    $3,047/mo

    Est. payment

    Refinancing to a lower rate could help reduce your monthly payments and save thousands over the life of the loan.

    See today's rates

    $3,047/mo

    Est. payment

    Explore your selling options

    Work with a Zillow partner agent

    Leverage their expertise and Zillow's premium Showcase listings to get your home seen by more buyers.

    Get started

    List with your own agent

    Get your home in front of millions of buyers by listing it on Zillow.

    Learn how to do it

    Sell it yourself

    Take full control of how buyers see your home on Zillow by listing For Sale by Owner (FSBO).

    List your home

    What's special

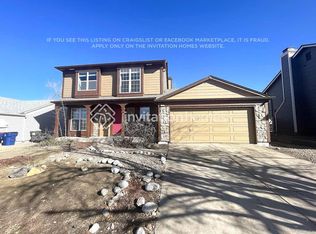
    HERE'S YOUR SECOND CHANCE!*WELCOME TO A TRUE PARKBOROUGH GEM!*OPEN AND BRIGHT FLOOR PLAN WITH VAULTED CEILING RIGHT WHEN YOU WALK IN!*UPDATED KITCHEN WITH GRANITE COUNTERS*BEAUTIFUL 42" CABINETS PROVIDE CONTRAST & AMPLE STORAGE WHILE WRAPPING AROUND PENINSULA STYLE ISLAND & MATCHING BLACK APPLIANCES FEATURING GAS RANGE!*EAT-IN KITCHEN RIGHT OFF PENINSULA ISLAND, STOOL SEATING & OPEN TO BACK PATIO~PERFECT FOR ENTERTAINING INSIDE AND OUT*COZY LOWER LEVEL FAMILY ROOM WITH ROCK SURROUND FIREPLACE AND EXTENDED MANTLE*BUILT-IN BUTLERS PANTRY OFF FAMILY ROOM WITH EXTRA STORAGE!*LOWER LEVEL BEDROOM AND HALF BATH*UPPER LEVEL BOASTS SPACIOUS MASTER RETREAT WITH PRIVATE SINK/VANITY AND DIRECT ACCESS TO UPDATED FULL BATH*TWO SECONDARY BEDROOMS ON UPPER LEVEL COMPLETE WITH FULL BATH*ON TREND CURB APPEAL WITH MODERN FARMHOUSE GRAY AND WHITE EXTERIOR FEATURING BLACK SHUTTERS AND LIGHT FIXTURES*GLEAMING HARDWOOD FLOORS THROUGHOUT INCLUDING STAIRS!*OPEN WROUGHT IRON RAILINGS!*PLUSH CARPET*CRISP DESIGNER PAINT*PARK LIKE YARD ON JUST UNDER A QUARTER ACRE~ROOM FOR ALL ACTIVITIES!*JUST UNDER 500 UNFINISHED SQUARE FEET IN BASEMENT FOR STORAGE OR WAITING YOUR PERSONAL TOUCHES!*BRAND NEW ROOF, GUTTERS & EXTERIOR PAINT 2019*ATTACHED TWO CAR GARAGE*AWARD WINNING CHERRY CREEK SCHOOLS*PROXIMITY TO ALL TRANSPORTATION, E470, 225, I25, I70, DIA, BUCKLEY AFB, DOWNTOWN*MINUTES TO UPSCALE SOUTHLANDS SHOPPING & RESTAURANTS, GOLF COURSES, CHERRY CREEK RESERVOIR AND MORE!*HURRY, THIS ONE WILL GO FAST!

    This property is not currently displayed as for sale or rent on Zillow. This may be different from what's on other websites or public sources.
    Facts & features

    Interior

    Bedrooms & bathrooms
    • Bedrooms: 4
    • Bathrooms: 3
    • Full bathrooms: 1
    • 1/2 bathrooms: 1
    • 1/4 bathrooms: 1
    Heating
    • Forced air
    Cooling
    • Central
    Appliances
    • Included: Dishwasher, Microwave, Range / Oven, Refrigerator
    • Laundry: In Unit
    Features
    • Ceiling Fan(s), Pantry, Walk-In Closet(s), Vaulted Ceiling(s), Breakfast Nook, Eat-in Kitchen, Built-in Features, Master Suite
    • Flooring: Carpet, Hardwood, Laminate
    • Windows: Window Coverings
    • Basement: Partially finished
    • Has fireplace: Yes
    • Fireplace features: Gas, Family Room
    Interior area
    • Total interior livable area: 2,204 sqft
    • Finished area below ground: 0.00

    Property

    Parking
    • Total spaces: 2
    • Parking features: Garage - Attached
    Features
    • Patio & porch: Deck, Patio
    • Exterior features: Wood
    Lot
    • Size: 8,799 Square Feet
    • Features: Level
    Details
    • Parcel number: 207314421018

    Construction

    Type & style
    • Home type: SingleFamily
    Materials
    • Wood
    • Roof: Composition
    Condition
    • Year built: 1984

    Utilities & green energy

    • Sewer: Public Sewer
    • Water: Public

    Community & HOA

    Location
    • Region: Centennial

    Financial & listing details

    • Price per square foot: $237/sqft
    • Tax assessed value: $523,100
    • Annual tax amount: $3,684
    • Road surface type: Paved

    Price history

    DateEventPrice
    2/8/2023Sold$510,000+32.5%$231/sqft
    Source: Public Record Report a problem
    5/4/2020Sold$385,000$175/sqft
    Source: Public Record Report a problem
    3/25/2020Pending sale$385,000$175/sqft
    Source: Exp Realty, Llc #8167963 Report a problem
    3/19/2020Price change$385,000+2.7%$175/sqft
    Source: Exp Realty, Llc #8167963 Report a problem
    3/4/2020Pending sale$375,000$170/sqft
    Source: Exp Realty, Llc #8167963 Report a problem
    2/28/2020Listed for sale$375,000+46.5%$170/sqft
    Source: Exp Realty, Llc #8167963 Report a problem
    10/28/2014Sold$256,000+2.8%$116/sqft
    Source: Public Record Report a problem
    9/20/2014Pending sale$249,000$113/sqft
    Source: Coldwell Banker Residential Brokerage - Southeast Metro at DTC #1765659 Report a problem
    9/16/2014Listed for sale$249,000$113/sqft
    Source: Coldwell Banker Residential Brokerage - Southeast Metro at DTC #1765659 Report a problem
    8/23/2014Pending sale$249,000$113/sqft
    Source: Coldwell Banker Residential Brokerage - Southeast Metro at DTC #1765659 Report a problem
    8/20/2014Listed for sale$249,000+23.3%$113/sqft
    Source: Coldwell Banker Residential Brokerage - Southeast Metro at DTC #1765659 Report a problem
    1/13/2011Sold$201,900+1%$92/sqft
    Source: Public Record Report a problem
    12/17/2010Pending sale$199,900$91/sqft
    Source: Cherry Creek Properties #947761 Report a problem
    11/13/2010Listed for sale$199,900+31.1%$91/sqft
    Source: Cherry Creek Properties #947761 Report a problem
    12/29/2009Sold$152,500-27.3%$69/sqft
    Source: Public Record Report a problem
    5/17/2004Sold$209,900$95/sqft
    Source: Public Record Report a problem

    Public tax history

    YearProperty taxesTax assessment
    2025$3,684 +12.4%$32,694 -6%
    2024$3,276 +22%$34,786 -10.4%
    2023$2,686 -0.4%$38,845 +44.6%
    2022$2,696 $26,869 -2.8%
    2021-- $27,642 +11.1%
    2020$2,456 +8%$24,882
    2019$2,273 $24,882 +16.7%
    2018$2,273 +1.7%$21,326
    2017$2,235 $21,326 +4.2%
    2016-- $20,473
    2015-- $20,473 +29.6%
    2014$2,180 +17.4%$15,793 +6.3%
    2013$1,857 $14,860
    2012-- $14,860
    2011$1,602 +2%$14,860 +2.4%
    2010$1,570 -18.5%$14,510
    2009$1,927 $14,510 -14.1%
    2008-- $16,900
    2007-- $16,900 +2.4%
    2006-- $16,509
    2005-- $16,509 +5%
    2002$1,498 +12.1%$15,730 +18.7%
    2001$1,336 $13,250
    Find assessor info on the county website

    Neighborhood: 80015

    Nearby schools

    GreatSchools rating
    Schools provided by the listing agent
    • Elementary: Canyon Creek
    • Middle: Thunder Ridge
    • High: Cherokee Trail
    • District: Cherry Creek 5

    Source: The MLS. This data may not be complete. We recommend contacting the local school district to confirm school assignments for this home.

    Get pre-qualified for a loan
    At Zillow Home Loans, we can pre-qualify you in as little as 5 minutes with no impact to your credit score.

    An equal housing lender. NMLS #10287.
