Welcome home to this inviting and spacious 4-bedroom, 3.5-bath townhome, ideally situated on a quiet cul-de-sac in a highly desirable location. A rare attached 2-car garage with built-in storage racks adds everyday convenience, while easy highway access, nearby public transit, and placement within an award-winning school district make this an exceptional opportunity.
Inside, the bright and open main level is designed for both comfort and entertaining. The kitchen features a welcoming breakfast area that flows seamlessly into the dining room, perfect for casual mornings or hosting friends. The sun-filled living room offers sliding glass doors that open to a private deck, creating a natural extension of the living space. A convenient half bath on the main level adds to the home’s thoughtful layout.
Upstairs, the generously sized primary suite is a true retreat with two walk-in closets and a spacious primary bath. Two additional bedrooms and another full bath provide flexibility for family, guests, or a home office.
The finished lower level offers even more living space with a large recreation room featuring a cozy gas fireplace and sliding doors leading to the backyard. This level also includes a fourth bedroom, an additional full bath, and ample storage.
Enjoy the added bonus of being within walking distance to Whole Foods, Target, and multiple popular restaurants, putting shopping and dining right at your doorstep. With its versatile floor plan, abundant natural light, walkable amenities, and unbeatable location, this townhome blends space, comfort, and convenience—an ideal place to call home.
Closed
Listed by: Coldwell Banker Realty - Gundaker West Regional • Colleen M Lawler • 314-852-1400
Bought with: Compass Realty Group
Price Unknown
2168 Bantry Ct, Chesterfield, MO 63017
4beds
2,152sqft
Townhouse
Built in 1970
6,272 Square Feet Lot
$261,200 Zestimate®
$--/sqft
$2,636 Estimated rent
Home value
$261,200
$243,000 - $282,000
$2,636/mo
Zestimate® history
Owner options
List your home for rent
$2,636/mo
Rent Zestimate®
Find your next renter with Zillow Rental Manager. Plus, with online applications, you can quickly screen prospective tenants – for free.
$2,636/mo
Rent Zestimate®
Refinance and save
$575/mo
Est. payment
Refinancing to a lower rate could help reduce your monthly payments and save thousands over the life of the loan.
$575/mo
Est. payment
Explore your selling options
Work with a Zillow partner agent
Leverage their expertise and Zillow's premium Showcase listings to get your home seen by more buyers.
Get startedList with your own agent
Get your home in front of millions of buyers by listing it on Zillow.
Learn how to do itSell it yourself
Take full control of how buyers see your home on Zillow by listing For Sale by Owner (FSBO).
List your homeWhat's special
Zillow last checked:
Listing updated:
Listed by:
Colleen M Lawler 314-852-1400,
Coldwell Banker Realty - Gundaker West Regional,
Daniel Jimenez 314-704-6484,
Coldwell Banker Realty - Gundaker West Regional
Bought with:
Heather Schulte, 2017010032
Compass Realty Group
Sue Kelly, 1999092533
Compass Realty Group
Source: MARIS,MLS#: 25077331 Originating MLS: St. Louis Association of REALTORS
Originating MLS: St. Louis Association of REALTORSFacts & features
Interior
Bedrooms & bathrooms
- Bedrooms: 4
- Bathrooms: 4
- Full bathrooms: 3
- 1/2 bathrooms: 1
- Main level bathrooms: 1
Primary bedroom
- Features: Floor Covering: Laminate
- Level: Second
- Area: 252
- Dimensions: 21x12
Bedroom 2
- Features: Floor Covering: Laminate
- Level: Second
- Area: 168
- Dimensions: 12x14
Bedroom 3
- Features: Floor Covering: Laminate
- Level: Second
- Area: 121
- Dimensions: 11x11
Bedroom 4
- Features: Floor Covering: Carpeting
- Level: Basement
- Area: 154
- Dimensions: 14x11
Primary bathroom
- Features: Floor Covering: Ceramic Tile
- Level: Second
- Area: 49
- Dimensions: 7x7
Bathroom 2
- Features: Floor Covering: Ceramic Tile
- Level: Second
- Area: 35
- Dimensions: 7x5
Bathroom 3
- Features: Floor Covering: Ceramic Tile
- Level: Main
- Area: 25
- Dimensions: 5x5
Bathroom 4
- Features: Floor Covering: Ceramic Tile
- Level: Basement
- Area: 35
- Dimensions: 5x7
Dining room
- Features: Floor Covering: Laminate
- Level: Main
- Area: 120
- Dimensions: 12x10
Kitchen
- Features: Floor Covering: Laminate
- Level: Main
- Area: 120
- Dimensions: 12x10
Living room
- Features: Floor Covering: Laminate
- Level: Main
- Area: 252
- Dimensions: 21x12
Recreation room
- Features: Floor Covering: Carpeting
- Level: Basement
- Area: 336
- Dimensions: 28x12
Heating
- Forced Air, Natural Gas
Cooling
- Central Air
Appliances
- Included: Dishwasher, Microwave, Gas Range
- Laundry: In Basement
Features
- Laminate Counters, Separate Dining, Walk-In Closet(s)
- Flooring: Laminate, Simulated Wood
- Windows: Double Pane Windows
- Basement: Partially Finished,Sleeping Area,Walk-Out Access
- Number of fireplaces: 1
- Fireplace features: Basement, Gas
Interior area
- Total structure area: 2,152
- Total interior livable area: 2,152 sqft
- Finished area above ground: 1,620
- Finished area below ground: 532
Property
Parking
- Total spaces: 2
- Parking features: Asphalt, Garage, Garage Door Opener, Garage Faces Front, Guest
- Attached garage spaces: 2
Features
- Levels: Two
- Fencing: Back Yard,Fenced,Privacy,Wood
Lot
- Size: 6,272 Square Feet
- Features: Back Yard, Cul-De-Sac, Near Public Transit
Details
- Parcel number: 20R330533
- Special conditions: Standard
Construction
Type & style
- Home type: Townhouse
- Architectural style: Traditional
- Property subtype: Townhouse
- Attached to another structure: Yes
Materials
- Brick Veneer, Vinyl Siding
- Foundation: Concrete Perimeter
- Roof: Architectural Shingle
Condition
- Year built: 1970
Utilities & green energy
- Electric: Ameren
- Sewer: Public Sewer
- Water: Public
- Utilities for property: Electricity Connected, Natural Gas Connected, Sewer Connected, Water Connected
Community & HOA
Community
- Subdivision: Parkway Twnhs At Village Green
HOA
- Has HOA: Yes
- Amenities included: Association Management
- Services included: Maintenance Grounds, Roof, Sewer, Water
- HOA fee: $575 monthly
- HOA name: Parkway Townhomes at Village Green
Location
- Region: Chesterfield
Financial & listing details
- Tax assessed value: $274,200
- Annual tax amount: $2,980
- Date on market: 12/21/2025
- Cumulative days on market: 22 days
- Listing terms: Cash,Conventional
- Ownership: Private
- Electric utility on property: Yes
Price history
| Date | Event | Price |
|---|---|---|
| 2/10/2026 | Sold | -- |
Source:  MARIS #25077331 Report a problem MARIS #25077331 Report a problem | ||
| 1/12/2026 | Contingent | $275,000$128/sqft |
Source: MARIS #25077331 Report a problem | ||
| 12/22/2025 | Listed for sale | $275,000$128/sqft |
Source: MARIS #25077331 Report a problem | ||
Public tax history
| Year | Property taxes | Tax assessment |
|---|---|---|
| 2025 | $3,268 +9.7% | $52,100 +16.1% |
| 2024 | $2,980 +4.2% | $44,860 |
| 2023 | $2,858 +16.2% | $44,860 +27.9% |
| 2022 | $2,459 +0.4% | $35,070 |
| 2021 | $2,449 +3.3% | $35,070 +7.6% |
| 2020 | $2,371 +3.6% | $32,590 |
| 2019 | $2,289 | $32,590 +9.3% |
| 2018 | $2,289 | $29,820 |
| 2017 | $2,289 +2.8% | $29,820 -0.7% |
| 2016 | $2,227 -5.6% | $30,040 |
| 2015 | $2,359 | $30,040 +16.9% |
| 2014 | $2,359 +19% | $25,690 |
| 2013 | $1,982 | $25,690 -5.4% |
| 2012 | -- | $27,170 |
| 2011 | -- | $27,170 +0.3% |
| 2010 | $1,826 +4.7% | $27,100 |
| 2009 | $1,744 -11.9% | $27,100 -14.5% |
| 2008 | $1,980 +14.6% | $31,710 |
| 2007 | $1,728 | $31,710 +20.6% |
| 2006 | $1,728 -0.6% | $26,300 |
| 2005 | $1,739 +6.9% | $26,300 +9.4% |
| 2003 | $1,627 +0.8% | $24,040 +0.8% |
| 2002 | $1,614 +17.7% | $23,840 |
| 2001 | $1,371 | $23,840 |
Find assessor info on the county website
Neighborhood: 63017
Nearby homes
- $301,1003 bd3 ba1.6k sqft2247 Village Green Pkwy, Chesterfield, MO 63017Off Market
- $264,1003 bd3 ba1.6k sqft2245 Village Green Pkwy, Chesterfield, MO 63017Off Market
- $265,7003 bd3 ba1.6k sqft2239 Village Green Pkwy, Chesterfield, MO 63017Off Market

- $271,9003 bd3 ba1.6k sqft2235 Village Green Pkwy, Chesterfield, MO 63017Off Market
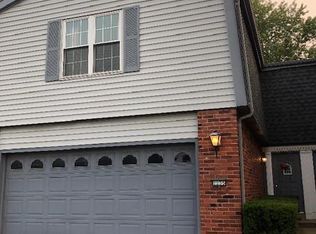
- $261,2003 bd3 ba1.6k sqft2233 Village Green Pkwy, Chesterfield, MO 63017Off Market
- $276,7003 bd3 ba1.6k sqft2229 Village Green Pkwy, Chesterfield, MO 63017Off Market
- $269,5003 bd4 ba1.6k sqft2227 Village Green Pkwy, Chesterfield, MO 63017Off Market
- $244,8003 bd2 ba1.6k sqft2225 Village Green Pkwy, Chesterfield, MO 63017Off Market
- $276,8003 bd2 ba1.7k sqft2223 Village Green Pkwy, Chesterfield, MO 63017Off Market
Nearby schools
GreatSchools rating
- 7/10Henry Elementary SchoolGrades: K-5Distance: 1 mi
- 9/10Parkway West Middle SchoolGrades: 6-8Distance: 1.1 mi
- 10/10Parkway West High SchoolGrades: 9-12Distance: 0.7 mi
Schools provided by the listing agent
- Elementary: Henry Elem.
- Middle: West Middle
- High: Parkway West High
Source: MARIS. This data may not be complete. We recommend contacting the local school district to confirm school assignments for this home.
Get a cash offer in 3 minutes
Find out how much your home could sell for in as little as 3 minutes with a no-obligation cash offer.
Estimated market value
$261,200
Get a cash offer in 3 minutes
Find out how much your home could sell for in as little as 3 minutes with a no-obligation cash offer.
Estimated market value
$261,200
- Missouri
- Saint Louis County
- Chesterfield
- 63017
- 2168 Bantry Ct
