Skip main navigation
Closed
Street View
  • $860,000

    2168 Duncan Dr, Medford, OR 97504

    4beds
    3baths
    2,746sqft
    Single Family Residence
    Built in 2005
    0.36 Acres Lot
    $861,600 Zestimate®
    $313/sqft
    $2,965 Estimated rent

    Home value

    $861,600

    $775,000 - $956,000

    $2,965/mo

    Zestimate® history
    Loading
    Loading...

    Owner options

    List your home for rent

    $2,965/mo

    Rent Zestimate®

    Find your next renter with Zillow Rental Manager. Plus, with online applications, you can quickly screen prospective tenants – for free.

    Learn more

    $2,965/mo

    Rent Zestimate®

    Refinance and save

    $5,138/mo

    Est. payment

    Refinancing to a lower rate could help reduce your monthly payments and save thousands over the life of the loan.

    See today's rates

    $5,138/mo

    Est. payment

    Explore your selling options

    Work with a Zillow partner agent

    Leverage their expertise and Zillow's premium Showcase listings to get your home seen by more buyers.

    Get started

    List with your own agent

    Get your home in front of millions of buyers by listing it on Zillow.

    Learn how to do it

    Sell it yourself

    Take full control of how buyers see your home on Zillow by listing For Sale by Owner (FSBO).

    List your home

    What's special

    Soothing hot tubDual closetsVersatile bonus roomCovered patioSoaring two-story great roomElegant officeMature trees
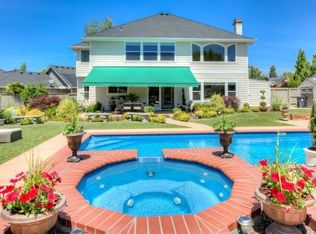
    A home of exceptional charm and grandeur nestled on a lush .37-acre park-like setting. Mature trees envelop the grounds, offering a serene backdrop for an inviting in-ground pool with slide, a soothing hot tub, & two expansive garden sheds. Enjoy gracious outdoor living on the covered patio—perfect for entertaining. Inside, a soaring two-story great room fills the home with natural light, while the main-level primary suite features dual closets for unparalleled convenience. Three additional bedrooms, an elegant office, & a versatile bonus room ensure ample space for family and guests. Gourmet kitchen boasts a convection range/oven, granite countertops, and a generous walk-in pantry—ideal for the culinary enthusiast. Conveniently located near highly desired Hoover Elementary and St. Mary's schools, this estate blends timeless sophistication with modern comfort, offering a lifestyle of distinction and refinement. A rare opportunity to own a truly special home awaits. Open House Sat 1-3.

    Zillow last checked:

    Listing updated:

    Listed by:

    Cascade Hasson Sotheby's International Realty 541-323-4818

    Bought with:

    Millen Property Group

    Source: Oregon Datashare,MLS#: 220203360MLS Logo

    Facts & features

    Interior

    Bedrooms & bathrooms
    • Bedrooms: 4
    • Bathrooms: 3
    Heating
    • Ductless, Natural Gas, Zoned
    Cooling
    • Ductless, Central Air, ENERGY STAR Qualified Equipment, Heat Pump, Zoned
    Appliances
    • Included: Dishwasher, Disposal, Dryer, Microwave, Range, Range Hood, Refrigerator, Washer, Water Heater
    Features
    • Smart Lock(s), Breakfast Bar, Double Vanity, Granite Counters, Kitchen Island, Linen Closet, Open Floorplan, Pantry, Primary Downstairs, Shower/Tub Combo, Smart Thermostat, Solid Surface Counters, Stone Counters, Tile Shower, Vaulted Ceiling(s), Walk-In Closet(s)
    • Flooring: Carpet, Hardwood, Tile
    • Windows: Vinyl Frames
    • Basement: None
    • Has fireplace: Yes
    • Fireplace features: Gas, Great Room
    • Common walls with other units/homes: No Common Walls,No One Above,No One Below
    Interior area
    • Total structure area: 2,746
    • Total interior livable area: 2,746 sqft

    Property

    Parking
    • Total spaces: 2
    • Parking features: Attached, Driveway, Electric Vehicle Charging Station(s), Garage Door Opener
    • Attached garage spaces: 2
    • Has uncovered spaces: Yes
    Features
    • Levels: Two
    • Stories: 2
    • Patio & porch: Covered, Patio
    • Exterior features: Fire Pit
    • Has private pool: Yes
    • Pool features: Gas Heat, Gunite, Heated, In Ground, Outdoor Pool, Pool Cover, Private
    • Spa features: Indoor Spa/Hot Tub
    • Fencing: Fenced
    • Has view: Yes
    • View description: Mountain(s), Neighborhood, Territorial
    Lot
    • Size: 0.36 Acres
    • Features: Drip System, Garden, Landscaped, Level, Sprinkler Timer(s), Sprinklers In Front, Sprinklers In Rear
    Details
    • Additional structures: Shed(s), Workshop, Other
    • Parcel number: 10979927
    • Zoning description: SFR-4
    • Special conditions: Standard

    Construction

    Type & style
    • Home type: SingleFamily
    • Architectural style: Traditional
    • Property subtype: Single Family Residence
    Materials
    • Frame
    • Foundation: Concrete Perimeter
    • Roof: Composition
    Condition
    • New construction: No
    • Year built: 2005

    Utilities & green energy

    • Sewer: Public Sewer
    • Water: Public

    Community & neighborhood

    Security
    • Security features: Carbon Monoxide Detector(s), Smoke Detector(s)
    Location
    • Region: Medford
    • Subdivision: Windsor Estates

    Other

    Other facts
    • Listing terms: Cash,Conventional
    • Road surface type: Paved

    Price history

    DateEventPrice
    7/11/2025Sold$860,000+1.2%$313/sqft
    Source: Oregon Datashare #220203360 Report a problem
    6/14/2025Pending sale$850,000$310/sqft
    Source: Oregon Datashare #220203360 Report a problem
    6/12/2025Listed for sale$850,000+75.3%$310/sqft
    Source: Oregon Datashare #220203360 Report a problem
    3/24/2021Listing removed--
    Source: Owner Report a problem
    7/31/2015Sold$485,000-2.6%$177/sqft
    Source: Public Record Report a problem
    7/3/2015Listed for sale$498,000-14%$181/sqft
    Source: Owner Report a problem
    6/20/2006Sold$579,200+33.1%$211/sqft
    Source: Public Record Report a problem
    6/3/2005Sold$435,239$158/sqft
    Source: Public Record Report a problem

    Public tax history

    YearProperty taxesTax assessment
    2024$6,511 +3.2%$435,890 +3%
    2023$6,312 +2.5%$423,200
    2022$6,158 +2.7%$423,200 +3%
    2021$5,999 +2.2%$410,880 +6.1%
    2020$5,872 +2.4%$387,310 +3%
    2019$5,733 $376,030 +3%
    2018$5,733 +2.6%$365,080
    2017$5,586 +1.8%$365,080 +6.1%
    2016$5,485 -0.7%$344,130
    2015$5,521 +4%$344,130 +6.1%
    2014$5,307 +6.8%$324,380 +3%
    2013$4,968 +6.3%$314,940 +3%
    2012$4,672 -0.7%$305,770 +1.8%
    2011$4,707 +2%$300,390 +3%
    2010$4,614 +7.7%$291,650 +8%
    2009$4,285 +2.5%$270,140 +3%
    2008$4,178 +3.9%$262,280 +3%
    2007$4,021 +11.9%$254,650 +3%
    2006$3,594 +312.5%$247,240 +310.6%
    2005$871 $60,220

    Find assessor info on the county website

    Neighborhood: 97504

    Nearby schools

    GreatSchools rating
    Schools provided by the listing agent
    • Elementary: Hoover Elem
    • Middle: Oakdale Middle
    • High: South Medford High

    Source: Oregon Datashare. This data may not be complete. We recommend contacting the local school district to confirm school assignments for this home.

    Get pre-qualified for a loan
    At Zillow Home Loans, we can pre-qualify you in as little as 5 minutes with no impact to your credit score.

    An equal housing lender. NMLS #10287.

    Sell for more on Zillow
    Get a Zillow Showcase℠ listing at no additional cost and you could sell for .
    $861,600
    2% more
    +$17,232
    With Zillow Showcase(estimated)
    $878,832