Skip main navigation
Off market
  • $849,000

    2168 E San Michel Dr #B, Costa Mesa, CA 92627

    2beds
    1,207sqft
    SingleFamily
    Built in 1984
    1,624 Square Feet Lot
    $849,000 Zestimate®
    $703/sqft
    $4,188 Estimated rent

    Home value

    $849,000

    $807,000 - $891,000

    $4,188/mo

    Zestimate® history
    Loading
    Loading...

    Owner options

    List your home for rent

    $4,188/mo

    Rent Zestimate®

    Find your next renter with Zillow Rental Manager. Plus, with online applications, you can quickly screen prospective tenants – for free.

    Learn more

    $4,188/mo

    Rent Zestimate®

    Refinance and save

    $5,556/mo

    Est. payment

    Refinancing to a lower rate could help reduce your monthly payments and save thousands over the life of the loan.

    See today's rates

    $5,556/mo

    Est. payment

    Explore your selling options

    Work with a Zillow partner agent

    Leverage their expertise and Zillow's premium Showcase listings to get your home seen by more buyers.

    Get started

    List with your own agent

    Get your home in front of millions of buyers by listing it on Zillow.

    Learn how to do it

    Sell it yourself

    Take full control of how buyers see your home on Zillow by listing For Sale by Owner (FSBO).

    List your home

    What's special

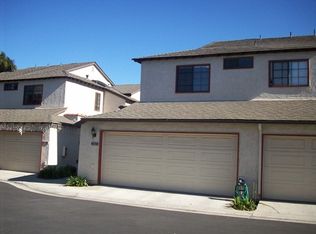
    Just under three miles to the beach, this unique San Michel townhome boasts a sizeable backyard retreat, an up to date color palette, and a spacious floor plan with vaulted ceilings. The downstairs statement window looks out to the lush and newly landscaped yard while allowing for an abundance of natural light in . The large yard was recently re-sodded with turf and new landscaping in flower beds. It is perfect for entertaining guests, allowing kids to play or fur babies to frolic. The kitchen features a breakfast bar looking out to the living room and is open to the dining area. The living room features a gas fireplace and a sliding glass door that leads you to another outside patio area for BBQs. Take a peek behind the fireplace and one will find a private nook suitable for an office desk or a great dog/cat condo area. Upstairs you will find two master bedrooms with vaulted ceilings and each with their own full baths. The home features a large 2 car garage with direct access to the kitchen, central AC, newer furnace and hot water heater. Located in a prime location of a quiet gated community offering a pool, spa and BBQ area all with a low HOA.

    This property is not currently displayed as for sale or rent on Zillow. This may be different from what's on other websites or public sources.

    Facts & features

    Interior

    Bedrooms & bathrooms
    • Bedrooms: 2
    • Bathrooms: 3
    • Full bathrooms: 2
    • 1/2 bathrooms: 1
    Heating
    • Gas
    Appliances
    • Included: Dishwasher, Dryer, Microwave, Range / Oven, Refrigerator, Washer
    • Laundry: Dryer Included, Washer Included, Gas Dryer Hookup, Washer Hookup, In Garage
    Features
    • Recessed Lighting, Tile Counters, Open Floorplan, High Ceilings
    • Flooring: Hardwood
    • Windows: Screens
    • Fireplace features: Living Room, Gas
    • Common walls with other units/homes: 1 common wall, End Unit
    Interior area
    • Total interior livable area: 1,207 sqft

    Property

    Parking
    • Parking features: Garage - Attached
    Features
    • Levels: Two
    • Patio & porch: Concrete
    • Pool features: Association, Community
    • Spa features: Association, Community
    • Fencing: Wood
    Lot
    • Size: 1,624 Square Feet
    • Features: Back Yard, Landscaped, Yard, Sprinkler System, Lawn, Sprinklers Drip System, Level
    Details
    • Parcel number: 42218310
    • Special conditions: Standard

    Construction

    Type & style
    • Home type: SingleFamily
    • Architectural style: Traditional
    Materials
    • Roof: Composition
    Condition
    • Year built: 1984

    Utilities & green energy

    • Electric: Electricity - On Property
    • Sewer: Public Sewer
    • Water: Public
    • Utilities for property: Cable Available, Water Connected, Sewer Connected, Electricity Connected, Natural Gas Connected

    Community & HOA

    HOA
    • Has HOA: Yes
    • Amenities included: Pool
    • HOA fee: $239 monthly
    Location
    • Region: Costa Mesa

    Financial & listing details

    • Price per square foot: $703/sqft
    • Tax assessed value: $705,452
    • Road surface type: Paved

    Price history

    DateEventPrice
    6/11/2019Sold$620,000-1.4%$514/sqft
    Source: CRMLS #OC19073066 Report a problem
    5/5/2019Pending sale$629,000$521/sqft
    Source: First Team Real Estate #OC19073066 Report a problem
    4/15/2019Listed for sale$629,000$521/sqft
    Source: First Team Real Estate #OC19073066 Report a problem
    4/14/2019Pending sale$629,000$521/sqft
    Source: First Team Real Estate #OC19073066 Report a problem
    4/12/2019Listed for sale$629,000$521/sqft
    Source: First Team Real Estate #OC19073066 Report a problem
    4/10/2019Pending sale$629,000$521/sqft
    Source: First Team Real Estate #OC19073066 Report a problem
    4/2/2019Listed for sale$629,000+32.4%$521/sqft
    Source: First Team Real Estate #OC19073066 Report a problem
    8/23/2004Sold$475,000+173.8%$394/sqft
    Source: Public Record Report a problem
    9/16/1998Sold$173,500+5.2%$144/sqft
    Source: Public Record Report a problem
    7/8/1994Sold$165,000$137/sqft
    Source: Public Record Report a problem

    Public tax history

    YearProperty taxesTax assessment
    2026-- $705,452 +2%
    2025$7,902 +2%$691,620 +2%
    2024$7,744 +2.9%$678,059 +2%
    2023$7,526 +3.1%$664,764 +2%
    2022$7,301 +2.8%$651,730 +2%
    2021$7,106 +1%$638,951 +1%
    2020$7,037 $632,400 +6.5%
    2019$7,037 +5.1%$593,539 +6%
    2018$6,693 +19%$560,000 +13.8%
    2017$5,624 $492,000 +11.3%
    2016$5,624 +10.8%$442,060 +1.5%
    2015$5,077 +1.6%$435,420
    2014$4,999 $435,420 +23%
    2013-- $354,000
    2012-- $354,000
    2011-- $354,000 -6.3%
    2010-- $378,000 +5.3%
    2009-- $359,000 -19.1%
    2008-- $443,500 -10.3%
    2007-- $494,190 +2%
    2006-- $484,500 +2%
    2005-- $475,000 +107.8%
    2004-- $228,589 +1.9%
    2003-- $224,400 +2%
    2002-- $220,000 +21.9%
    2001$1,955 +2.6%$180,509 +2%
    2000$1,905 $176,970
    Find assessor info on the county website

    Neighborhood: 92627

    Nearby schools

    GreatSchools rating
    Schools provided by the listing agent
    • Elementary: Wilson
    • Middle: Tewinkle
    • High: Estancia
    • District: Newport Mesa Unified

    Source: The MLS. This data may not be complete. We recommend contacting the local school district to confirm school assignments for this home.

    Get a cash offer in 3 minutes
    Find out how much your home could sell for in as little as 3 minutes with a no-obligation cash offer.
    Estimated market value
    $849,000
    Get a cash offer in 3 minutes
    Find out how much your home could sell for in as little as 3 minutes with a no-obligation cash offer.
    Estimated market value
    $849,000