Welcome to 2168 Ermine Drive, a rare Alaska homestead-style compound designed for those who want space, privacy, functionality, and a true connection to the Interior lifestyle without sacrificing convenience. Set on five heavily treed acres in a highly desirable location between Fort Wainwright and Eielson Air Force Base, this property offers the feeling of a secluded retreat while still maintaining quick access to North Pole, Fairbanks, and the main highway system. From the moment you enter the driveway, the setting feels private, peaceful, and intentionally built around the surrounding landscape. The main residence showcases a striking barn-style architectural design with warm rustic finishes and thoughtfully crafted interior details throughout. Inside, the home features four bedrooms, three bathrooms, and a spacious two-car garage designed with room for larger trucks, recreational equipment, fitness gear, and everyday storage needs. The main level includes the entryway, living room, kitchen, dining area, pantry, half bathroom, and garage access, creating a functional and inviting central gathering space. The kitchen is outfitted with high-end appliances and custom touches that blend practicality with the character expected in a true Alaska home. Upstairs, the layout opens into a secondary living room that creates additional flexibility and separation within the home. The upper level also includes the bedrooms, guest bathroom, and a spacious primary suite complete with a walk-in closet and private deck overlooking the property. Large windows throughout the home bring in natural light and connect the interior spaces to the surrounding woods and open yard areas. The property itself is what truly sets this offering apart. The five-acre parcel has been selectively cleared and developed to maximize both usability and privacy. Existing trails wind throughout the land, while the established moose garden, hot tub area, playground, and chicken coop help create a setting designed for year-round enjoyment of the Alaska lifestyle. Despite the improvements and open areas around the home, the surrounding trees continue to provide exceptional privacy with minimal visibility to neighboring properties. Adding even more versatility, the property also includes a detached guest house currently operating as a successful Airbnb, generating approximately $30,000 to $35,000 annually in income. The guest house includes two bedrooms, one bathroom, a kitchen, and a living area, creating opportunities for guest accommodations, rental income, extended living arrangements, or workspace flexibility. Additional features include a propane backup generator system that automatically activates during power outages, a large crawl space providing substantial storage access through the pantry area, multiple parking areas, and a ShelterLogic structure for added covered storage. The combination of infrastructure, layout, land usability, and income potential creates a property that is increasingly difficult to replicate in today’s market. 2168 Ermine Drive delivers the kind of setting many buyers imagine when they think about living in Alaska, private acreage, functional outbuildings, trails, recreation, and a home designed to embrace the surrounding environment while remaining close to everyday amenities and major commuting routes. This is more than just a home; it is a complete lifestyle property built for how people truly want to live in Interior Alaska.
Sold
Price Unknown
2168 Ermine Dr, North Pole, AK 99705
6beds
2,272sqft
Single Family Residence
Built in 1997
4.56 Acres Lot
$610,900 Zestimate®
$--/sqft
$3,787 Estimated rent
Home value
$610,900
$580,000 - $641,000
$3,787/mo
Zestimate® history
Owner options
List your home for rent
$3,787/mo
Rent Zestimate®
Find your next renter with Zillow Rental Manager. Plus, with online applications, you can quickly screen prospective tenants – for free.
$3,787/mo
Rent Zestimate®
Refinance and save
Refinancing to a lower rate could help reduce your monthly payments and save thousands over the life of the loan.
Explore your selling options
Work with a Zillow partner agent
Leverage their expertise and Zillow's premium Showcase listings to get your home seen by more buyers.
Get startedList with your own agent
Get your home in front of millions of buyers by listing it on Zillow.
Learn how to do itSell it yourself
Take full control of how buyers see your home on Zillow by listing For Sale by Owner (FSBO).
List your homeWhat's special
Warm rustic finishesChicken coopStriking barn-style architectural designThree bathroomsEstablished moose gardenHot tub areaFour bedrooms
Zillow last checked:
Listing updated:
Listed by:
Nic Williams 907-799-6181,
THE REAL ESTATE COLLECTIVE
Bought with:
Meghan Mclaughlin
Source: GFMLS,MLS#: 160006
Facts & features
Interior
Bedrooms & bathrooms
- Bedrooms: 6
- Bathrooms: 4
- Full bathrooms: 3
- Partial bathrooms: 1
Rooms
- Room types: Family Room
Heating
- Radiant Floor, Hot Water
Appliances
- Included: Range/Oven, Dishwasher, Microwave, Refrigerator, Washer, Dryer, Water Softener
- Laundry: Upper Level
Features
- Ceiling Fan(s)
- Flooring: Hardwood, Tile
- Windows: Triple Pane Windows, Blinds
- Basement: Crawl Space
Interior area
- Total structure area: 2,272
- Total interior livable area: 2,272 sqft
Property
Parking
- Total spaces: 8
- Parking features: RV Access/Parking, Heated Garage, Garage Door Opener
- Attached garage spaces: 2
Features
- Levels: Two
- Stories: 2
- Patio & porch: Deck/Patio
- Exterior features: Garden
- Has spa: Yes
- Spa features: Exterior Hot Tub
- On waterfront: Yes
- Waterfront features: Pond
Lot
- Size: 4.56 Acres
Details
- Additional structures: Shed(s)
- Parcel number: 314803
- Zoning: NA
- Zoning description: General Use District - 1
Construction
Type & style
- Home type: SingleFamily
- Property subtype: Single Family Residence
Materials
- Cedar, 2x8
- Foundation: All Weather Wood
- Roof: Shingle
Condition
- 21-30 yrs
- New construction: No
- Year built: 1997
Utilities & green energy
- Gas: Oil
- Sewer: Private Sewer
- Water: Private
- Utilities for property: Propane
Community & HOA
Community
- Subdivision: White Birch
Location
- Region: North Pole
Financial & listing details
- Tax assessed value: $534,191
- Annual tax amount: $6,946
- Date on market: 5/11/2026
- Listing terms: Cash/Refinance
- Road surface type: Gravel
Price history
| Date | Event | Price |
|---|---|---|
| 6/24/2026 | Sold | -- |
Source:  GFMLS #160006 Report a problem GFMLS #160006 Report a problem | ||
| 5/29/2026 | Listing removed | $3,497$2/sqft |
Source: Zillow Rentals Report a problem | ||
| 5/13/2026 | Pending sale | $610,000$268/sqft |
Source: GFMLS #160006 Report a problem | ||
| 5/11/2026 | Price change | $610,000+11.9%$268/sqft |
Source: GFMLS #160006 Report a problem | ||
| 5/6/2026 | Listed for rent | $3,497+0.8%$2/sqft |
Source: Zillow Rentals Report a problem | ||
| 4/20/2026 | Listing removed | $3,469$2/sqft |
Source: Zillow Rentals Report a problem | ||
| 4/20/2026 | Price change | $3,4690%$2/sqft |
Source: Zillow Rentals Report a problem | ||
| 4/18/2026 | Listed for rent | $3,470+15.7%$2/sqft |
Source: Zillow Rentals Report a problem | ||
| 3/12/2026 | Listing removed | $3,000$1/sqft |
Source: Zillow Rentals Report a problem | ||
| 2/4/2026 | Price change | $3,000+7.1%$1/sqft |
Source: Zillow Rentals Report a problem | ||
| 1/28/2026 | Listed for rent | $2,800+40%$1/sqft |
Source: Zillow Rentals Report a problem | ||
| 12/12/2025 | Listing removed | $2,000$1/sqft |
Source: Zillow Rentals Report a problem | ||
| 11/21/2025 | Listed for rent | $2,000$1/sqft |
Source: Zillow Rentals Report a problem | ||
| 11/19/2022 | Price change | $544,900-0.9%$240/sqft |
Source: GFMLS #151115 Report a problem | ||
| 10/10/2022 | Price change | $549,900-3.5%$242/sqft |
Source: GFMLS #151115 Report a problem | ||
| 9/15/2022 | Price change | $569,900-4.9%$251/sqft |
Source: GFMLS #151115 Report a problem | ||
| 8/17/2022 | Price change | $599,000+5.1%$264/sqft |
Source: Owner Report a problem | ||
| 8/16/2022 | Price change | $570,000-4.8%$251/sqft |
Source: Owner Report a problem | ||
| 8/3/2022 | Listed for sale | $599,000$264/sqft |
Source: Owner Report a problem | ||
| 4/12/2022 | Listing removed | -- |
Source: Owner Report a problem | ||
| 4/11/2022 | Listed for sale | $599,000+49.8%$264/sqft |
Source: Owner Report a problem | ||
| 7/23/2019 | Sold | -- |
Source: Agent Provided Report a problem | ||
| 5/6/2019 | Listed for sale | $400,000+1.3%$176/sqft |
Source: GOLD STANDARD REAL ESTATE SERVICES #140638 Report a problem | ||
| 9/15/2018 | Listing removed | $395,000$174/sqft |
Source: Owner Report a problem | ||
| 6/28/2018 | Price change | $395,000-8.1%$174/sqft |
Source: Owner Report a problem | ||
| 6/15/2018 | Listed for sale | $429,900$189/sqft |
Source: Owner Report a problem | ||
Public tax history
| Year | Property taxes | Tax assessment |
|---|---|---|
| 2025 | $6,946 +1.7% | $534,191 +1.2% |
| 2024 | $6,827 +3.9% | $527,995 +2.4% |
| 2023 | $6,573 -2.4% | $515,812 +9.2% |
| 2022 | $6,732 -6.7% | $472,521 +14.6% |
| 2021 | $7,219 +3.7% | $412,236 +4.6% |
| 2020 | $6,963 +50.3% | $394,175 +19.7% |
| 2018 | $4,634 +4.2% | $329,243 +1.6% |
| 2017 | $4,447 | $324,075 +1.2% |
| 2016 | $4,447 +6.5% | $320,199 +2.3% |
| 2015 | $4,174 | $313,138 |
| 2014 | $4,174 | $313,138 +1.1% |
| 2013 | -- | $309,656 -1.4% |
| 2012 | -- | $313,970 +0.7% |
| 2011 | -- | $311,889 +4.2% |
| 2010 | -- | $299,438 -10% |
| 2009 | -- | $332,647 |
| 2008 | -- | $332,647 +1.3% |
| 2007 | $4,905 +31.6% | $328,337 +41.9% |
| 2005 | $3,729 +13.8% | $231,305 +18.4% |
| 2003 | $3,277 -0.1% | $195,431 |
| 2002 | $3,279 +1.3% | $195,431 +2.2% |
| 2001 | $3,236 | $191,179 |
Find assessor info on the county website
Neighborhood: 99705
Nearby homes
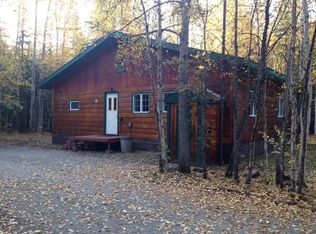
- $--2 bd1 ba899 sqft2168 Ermine Dr #B, North Pole, AK 99705Off Market
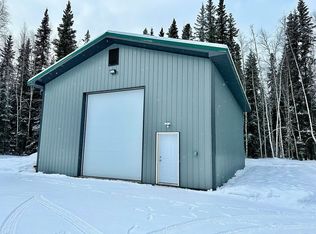
- $69,963-- bd1 ba1.2k sqft2152 Ermine Dr, North Pole, AK 99705Off Market
- $30,2481.024 Acres2200 Granite Dr, North Pole, AK 99705Off Market
- $418,100-- bd1 ba870 sqft2205 Granite Dr, North Pole, AK 99705Off Market
- $422,100-- bd1 ba1.7k sqft2167 Otter Dr, North Pole, AK 99705Off Market
- $365,900-- bd1 ba1.1k sqft2136 Ermine Dr, North Pole, AK 99705Off Market
- $26,4361.037 Acres2210 Granite Dr, North Pole, AK 99705Off Market
- $507,500-- bd2 ba2.3k sqft2215 Granite Dr, North Pole, AK 99705Off Market
Nearby schools
GreatSchools rating
- 5/10Badger Road Elementary SchoolGrades: PK-5Distance: 3.5 mi
- 6/10North Pole Middle SchoolGrades: 6-8Distance: 1.7 mi
- 3/10North Pole High SchoolGrades: 9-12Distance: 2.1 mi
Schools provided by the listing agent
- Elementary: North Pole
- Middle: N. Pole Middle
- High: N. Pole High
Source: GFMLS. This data may not be complete. We recommend contacting the local school district to confirm school assignments for this home.
- Alaska
- Fairbanks North Star Borough
- North Pole
- 99705
- 2168 Ermine Dr
Nearby cities
Nearby zip codes
Other North Pole Topics
