Skip main navigation
Sold for $449,856
  • $449,856

    2168 Farmlore Drive, Brighton, CO 80601

    3beds
    1,469sqft
    Duplex
    Built in 2024
    2,460 Square Feet Lot
    $430,700 Zestimate®
    $306/sqft
    $2,609 Estimated rent

    Home value

    $430,700

    $401,000 - $465,000

    $2,609/mo

    Zestimate® history
    Loading
    Loading...

    Owner options

    List your home for rent

    $2,609/mo

    Rent Zestimate®

    Find your next renter with Zillow Rental Manager. Plus, with online applications, you can quickly screen prospective tenants – for free.

    Learn more

    $2,609/mo

    Rent Zestimate®

    Refinance and save

    $2,702/mo

    Est. payment

    Refinancing to a lower rate could help reduce your monthly payments and save thousands over the life of the loan.

    See today's rates

    $2,702/mo

    Est. payment

    Explore your selling options

    Work with a Zillow partner agent

    Leverage their expertise and Zillow's premium Showcase listings to get your home seen by more buyers.

    Get started

    List with your own agent

    Get your home in front of millions of buyers by listing it on Zillow.

    Learn how to do it

    Sell it yourself

    Take full control of how buyers see your home on Zillow by listing For Sale by Owner (FSBO).

    List your home

    What's special

    Modern appliancesPrivate side yardOutdoor activitiesSpacious great roomComfortable bedroomsTranquil spaceLarge well-appointed kitchen
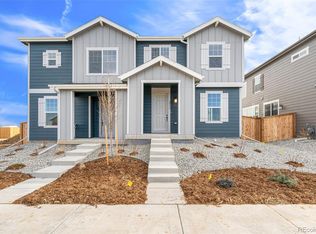
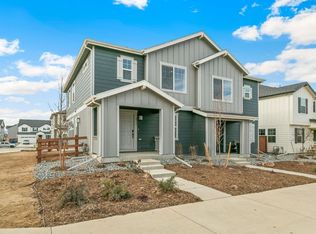
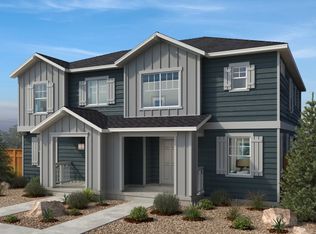
    1,469 sq. ft. townhome offers a harmonious blend of style and practicality, perfect for modern lifestyles. Step inside to discover a spacious great room that forms the heart of the home, featuring a cozy ambiance that's ideal for both relaxing and entertaining. The open layout seamlessly connects this area to a large, well-appointed kitchen, complete with generous counter space, modern appliances, and ample cabinetry—a dream for home cooks and those who love to entertain. The townhome includes three comfortable bedrooms, each providing a private retreat for rest and relaxation.Outside, you'll enjoy a private side yard, perfect for outdoor activities, gardening, or simply unwinding in your own tranquil space. Farmlore offers more than just beautiful homes; it's a community designed for an enriching lifestyle. The centerpiece is a reimagined barn that beautifully blends historical charm with modern functionality. Future parks and a state-of-the-art recreation center are planned to provide ample opportunities for recreation, socializing, and enjoying the outdoors. Experience the perfect combination of modern convenience and community spirit in this exceptional townhome. Welcome to Farmlore—where your new home and vibrant lifestyle are waiting for you.The Listing Team represents builder/seller as a Transaction Broker.

    Zillow last checked:

    Listing updated:

    Listed by:

    Team Lassen 303-668-7007 info@teamlassen.com,

    MB Team Lassen

    Bought with:

    Judd Olson, 100105017

    LPT Realty

    Source: REcolorado as distributed by MLS GRID,MLS#: 4230965MLS Logo

    Facts & features

    Interior

    Bedrooms & bathrooms
    • Bedrooms: 3
    • Bathrooms: 3
    • Full bathrooms: 1
    • 3/4 bathrooms: 1
    • 1/2 bathrooms: 1
    • Main level bathrooms: 1
    Primary bedroom
    • Level: Upper
    Bedroom
    • Level: Upper
    Bedroom
    • Level: Upper
    Primary bathroom
    • Level: Upper
    Bathroom
    • Level: Main
    Bathroom
    • Level: Upper
    Great room
    • Level: Main
    Kitchen
    • Level: Main
    Laundry
    • Level: Upper
    Heating
    • Forced Air, Natural Gas
    Cooling
    • Central Air
    Appliances
    • Included: Dishwasher, Gas Water Heater, Microwave, Oven, Self Cleaning Oven, Tankless Water Heater
    • Laundry: In Unit
    Features
    • High Ceilings, Laminate Counters, Open Floorplan, Pantry, Primary Suite, Quartz Counters, Smoke Free, Walk-In Closet(s), Wired for Data
    • Flooring: Carpet, Laminate
    • Windows: Double Pane Windows
    • Basement: Sump Pump
    • Has fireplace: Yes
    • Fireplace features: Living Room
    • Common walls with other units/homes: 1 Common Wall
    Interior area
    • Total structure area: 1,469
    • Total interior livable area: 1,469 sqft
    • Finished area above ground: 1,469

    Property

    Parking
    • Total spaces: 2
    • Parking features: Concrete, Dry Walled, Insulated Garage, Lighted
    • Attached garage spaces: 2
    Features
    • Levels: Two
    • Stories: 2
    • Entry location: Ground
    • Exterior features: Private Yard
    • Fencing: Full
    Lot
    • Size: 2,460 sqft
    • Features: Landscaped, Master Planned, Sprinklers In Front, Sprinklers In Rear
    Details
    • Parcel number: R0213728
    • Special conditions: Standard

    Construction

    Type & style
    • Home type: SingleFamily
    • Architectural style: Contemporary
    • Property subtype: Duplex
    • Attached to another structure: Yes
    Materials
    • Cement Siding
    • Foundation: Structural
    • Roof: Composition
    Condition
    • Under Construction
    • New construction: Yes
    • Year built: 2024
    Details
    • Builder model: 1469
    • Builder name: KB Home
    • Warranty included: Yes

    Utilities & green energy

    • Electric: 110V, 220 Volts
    • Sewer: Public Sewer
    • Water: Public
    • Utilities for property: Cable Available, Electricity Connected, Internet Access (Wired), Natural Gas Connected, Phone Connected

    Community & neighborhood

    Security
    • Security features: Smoke Detector(s)
    Location
    • Region: Brighton
    • Subdivision: Farmlore

    HOA & financial

    HOA
    • Has HOA: Yes
    • HOA fee: $65 monthly
    • Amenities included: Park, Playground
    • Services included: Maintenance Grounds, Snow Removal
    • Association name: The Lakes Metro District No.4
    • Association phone: 303-987-0835

    Other

    Other facts
    • Listing terms: 1031 Exchange,Cash,Conventional,FHA,VA Loan
    • Ownership: Builder
    • Road surface type: Alley Paved

    Price history

    DateEventPrice
    2/7/2025Sold$449,8560%$306/sqft
    Source: REcolorado as distributed by MLS GRID #4230965 Report a problem
    1/13/2025Pending sale$450,000$306/sqft
    Source: REcolorado as distributed by MLS GRID #4230965 Report a problem
    11/30/2024Price change$450,000-3.2%$306/sqft
    Source: REcolorado as distributed by MLS GRID #4230965 Report a problem
    10/23/2024Listed for sale$465,000$317/sqft
    Source: KB Home Report a problem

    Public tax history

    Tax history is unavailable.

    Neighborhood: 80601

    Nearby schools

    GreatSchools rating
    Schools provided by the listing agent
    • Elementary: Henderson
    • Middle: Prairie View
    • High: Riverdale Ridge
    • District: School District 27-J

    Source: REcolorado as distributed by MLS GRID. This data may not be complete. We recommend contacting the local school district to confirm school assignments for this home.

    Get a cash offer in 3 minutes
    Find out how much your home could sell for in as little as 3 minutes with a no-obligation cash offer.
    Estimated market value
    $430,700
    Get a cash offer in 3 minutes
    Find out how much your home could sell for in as little as 3 minutes with a no-obligation cash offer.
    Estimated market value
    $430,700