Skip main navigation
Sold for $1,350,000
  • $1,350,000

    2168 Ferncroft Ln, Chester Springs, PA 19425

    6beds
    8,658sqft
    Single Family Residence
    Built in 2007
    0.56 Acres Lot
    $1,594,400 Zestimate®
    $156/sqft
    $5,147 Estimated rent

    Home value

    $1,594,400

    $1.50M - $1.71M

    $5,147/mo

    Zestimate® history
    Loading
    Loading...

    Owner options

    List your home for rent

    $5,147/mo

    Rent Zestimate®

    Find your next renter with Zillow Rental Manager. Plus, with online applications, you can quickly screen prospective tenants – for free.

    Learn more

    $5,147/mo

    Rent Zestimate®

    Refinance and save

    $8,702/mo

    Est. payment

    Refinancing to a lower rate could help reduce your monthly payments and save thousands over the life of the loan.

    See today's rates

    $8,702/mo

    Est. payment

    Explore your selling options

    Work with a Zillow partner agent

    Leverage their expertise and Zillow's premium Showcase listings to get your home seen by more buyers.

    Get started

    List with your own agent

    Get your home in front of millions of buyers by listing it on Zillow.

    Learn how to do it

    Sell it yourself

    Take full control of how buyers see your home on Zillow by listing For Sale by Owner (FSBO).

    List your home

    What's special

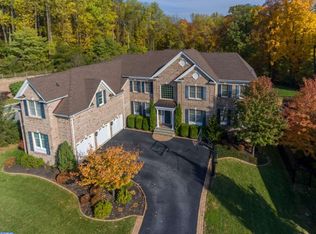
    Welcome to 2168 Ferncroft Ln, Chester Springs! This remarkable property offers an unparalleled blend of elegance, luxury, and convenience, situated in the prestigious Byers Station community. As you enter through the grand foyer adorned with two turned staircases, you'll immediately be struck by the impeccable craftsmanship and attention to detail that define this original Toll Brothers Model Home. From coffered ceilings to intricate trim work and a striking medallion in Italian marble, every aspect of this residence exudes sophistication and charm. The heart of the home lies in the gourmet kitchen, seamlessly adjoining an inviting family room and sun-drenched conservatory. Perfect for culinary enthusiasts and entertainers alike, this space is sure to impress with its premium finishes and top-of-the-line appliances. Entertain in style in the impressive two-story dining room and formal living room, providing ample space for hosting gatherings and creating unforgettable memories with loved ones. Convenience meets functionality with a first-floor study and a bedroom featuring a full bath, offering flexibility for guests or accommodating multigenerational living arrangements. Retreat to the second floor, where a luxurious master suite awaits with two walk-in closets and a spa-like bath, offering the ultimate in relaxation and rejuvenation. Three additional generously sized bedrooms ensure ample space for family and guests. Outside, a private paradise awaits with a sparkling in-ground pool, surrounded by beautifully landscaped grounds. Perfect for outdoor gatherings or quiet moments of relaxation, this outdoor oasis provides the ideal setting for enjoying the serene Chester Springs surroundings. The finished walk-out basement offers additional living space, including a spacious rec room, home theater, workout room, and a sixth bedroom, providing endless possibilities for recreation and leisure, along with an additional bonus room and plenty of storage space. Located within the highly acclaimed Downingtown East Stem school district and offering convenient access to major routes, this home combines top-notch education with commuter-friendly living. With too many upgrades to list, 2168 Ferncroft Ln presents a rare opportunity to own a truly extraordinary property in one of Chester Springs' most desirable neighborhoods. Schedule your private showing today and prepare to experience luxury living at its finest. Please note, the design of this home includes a 4-car garage but Toll brothers used two garage bays as their sales center which sellers kept intact. This space offers additional square footage and offers many possibilities such as a second home office, playroom, mud room, etc, or can easily be converted back to the two bay garage!

    Zillow last checked:

    Listing updated:

    Listed by:

    Amy Dettore 610-368-0415,

    RE/MAX Town & Country

    Bought with:

    Anne Matyjasik, AB051802L

    BHHS Fox & Roach-Exton

    Source: Bright MLS,MLS#: PACT2064634MLS Logo

    Facts & features

    Interior

    Bedrooms & bathrooms
    • Bedrooms: 6
    • Bathrooms: 7
    • Full bathrooms: 5
    • 1/2 bathrooms: 2
    • Main level bathrooms: 3
    • Main level bedrooms: 1
    Basement
    • Area: 2000
    Heating
    • Forced Air, Natural Gas
    Cooling
    • Central Air, Electric
    Appliances
    • Included: Microwave, Built-In Range, Cooktop, Dishwasher, Disposal, Dryer, Extra Refrigerator/Freezer, Double Oven, Oven, Range Hood, Stainless Steel Appliance(s), Water Heater, Gas Water Heater
    • Laundry: Main Level, Laundry Room
    Features
    • Bar, Built-in Features, Breakfast Area, Ceiling Fan(s), Chair Railings, Crown Molding, Curved Staircase, Double/Dual Staircase, Entry Level Bedroom, Family Room Off Kitchen, Open Floorplan, Kitchen - Gourmet, Kitchen Island, Pantry, Formal/Separate Dining Room, Soaking Tub, Recessed Lighting, Primary Bath(s), Bathroom - Stall Shower, Wainscotting, Walk-In Closet(s), Dry Wall, 9'+ Ceilings, 2 Story Ceilings, Tray Ceiling(s), Vaulted Ceiling(s)
    • Flooring: Ceramic Tile, Hardwood, Marble
    • Windows: Double Hung, Window Treatments
    • Basement: Full,Finished,Concrete
    • Number of fireplaces: 2
    • Fireplace features: Gas/Propane
    Interior area
    • Total structure area: 8,658
    • Total interior livable area: 8,658 sqft
    • Finished area above ground: 6,658
    • Finished area below ground: 2,000

    Property

    Parking
    • Total spaces: 6
    • Parking features: Garage Faces Side, Garage Door Opener, Driveway, Attached
    • Attached garage spaces: 2
    • Uncovered spaces: 4
    Accessibility
    • Accessibility features: None
    Features
    • Levels: Two
    • Stories: 2
    • Patio & porch: Deck, Patio
    • Exterior features: Extensive Hardscape, Sidewalks
    • Has private pool: Yes
    • Pool features: In Ground, Concrete, Private
    • Fencing: Split Rail
    • Has view: Yes
    • View description: Trees/Woods
    Lot
    • Size: 0.56 Acres
    • Features: Backs to Trees, Landscaped, Rear Yard
    Details
    • Additional structures: Above Grade, Below Grade
    • Parcel number: 3204 0444
    • Zoning: RESIDENTIAL
    • Special conditions: Standard

    Construction

    Type & style
    • Home type: SingleFamily
    • Architectural style: Traditional
    • Property subtype: Single Family Residence
    Materials
    • HardiPlank Type, Stone
    • Foundation: Concrete Perimeter
    • Roof: Shingle
    Condition
    • Excellent
    • New construction: No
    • Year built: 2007
    Details
    • Builder name: Toll Brothers

    Utilities & green energy

    • Electric: Circuit Breakers, 200+ Amp Service
    • Sewer: Public Sewer
    • Water: Public
    • Utilities for property: Cable Connected, Cable

    Community & neighborhood

    Security
    • Security features: Security System
    Location
    • Region: Chester Springs
    • Subdivision: Byers Station
    • Municipality: UPPER UWCHLAN TWP

    HOA & financial

    HOA
    • Has HOA: Yes
    • HOA fee: $245 quarterly
    • Amenities included: Jogging Path, Pool, Tennis Court(s), Tot Lots/Playground, Basketball Court
    • Services included: Common Area Maintenance, Insurance, Pool(s), Recreation Facility
    • Association name: PENCE MANAGEMENT-BUYERS STATION

    Other

    Other facts
    • Listing agreement: Exclusive Right To Sell
    • Listing terms: Cash,Conventional,VA Loan
    • Ownership: Fee Simple

    Price history

    DateEventPrice
    8/30/2024Sold$1,350,000-14.3%$156/sqft
    Source: Bright MLS #PACT2064634 Report a problem
    8/2/2024Pending sale$1,575,000$182/sqft
    Source: Bright MLS #PACT2064634 Report a problem
    5/17/2024Price change$1,575,000-3.1%$182/sqft
    Source: Bright MLS #PACT2064634 Report a problem
    4/29/2024Listed for sale$1,625,000+35%$188/sqft
    Source: Bright MLS #PACT2064634 Report a problem
    9/10/2007Sold$1,204,000$139/sqft
    Source: Public Record Report a problem

    Public tax history

    YearProperty taxesTax assessment
    2025$19,675 +1.7%$533,070
    2024$19,348 +3.3%$533,070
    2023$18,734 +2.9%$533,070
    2022$18,201 +2.5%$533,070
    2021$17,757 +199.6%$533,070
    2020$5,927 -65.7%$533,070
    2019$17,270 $533,070 +0.6%
    2018$17,270 +9900%$530,000
    2017$173 -99%$530,000
    2016$16,658 $530,000
    2015$16,658 $530,000
    2014$16,658 $530,000
    2013-- $530,000
    2012-- $530,000
    2011-- $530,000
    2010-- $530,000 -15%
    2009-- $623,670 -20.1%
    2008-- $780,950 +3862.2%
    2007-- $19,710
    2006-- $19,710

    Find assessor info on the county website

    Neighborhood: 19425

    Nearby schools

    GreatSchools rating
    Schools provided by the listing agent
    • High: Downingtown High School East Campus
    • District: Downingtown Area

    Source: Bright MLS. This data may not be complete. We recommend contacting the local school district to confirm school assignments for this home.

    Get a cash offer in 3 minutes
    Find out how much your home could sell for in as little as 3 minutes with a no-obligation cash offer.
    Estimated market value
    $1,594,400
    Get a cash offer in 3 minutes
    Find out how much your home could sell for in as little as 3 minutes with a no-obligation cash offer.
    Estimated market value
    $1,594,400