Skip main navigation
Active under contract
  • Price cut: $10K (6/17)
    $859,999

    2168 Noonday Ct, Henderson, NV 89052

    3beds
    2,764sqft
    : 
    Loading
    Get pre-qualified
    Single Family Residence
    Built in 2006
    10,454 Square Feet Lot
    $839,000 Zestimate®
    $311/sqft
    $87/mo HOA

    What's special

    Gated communityLow-maintenance landscapingDesirable cul-de-sac locationDual vanitiesCovered patioOversized primary suiteAbundant natural light
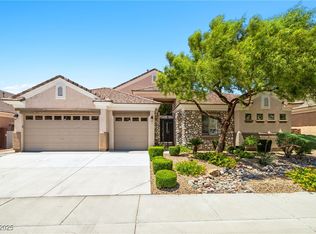
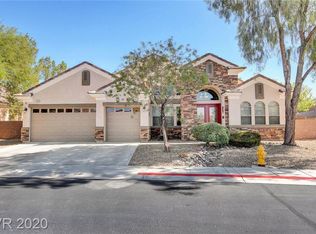
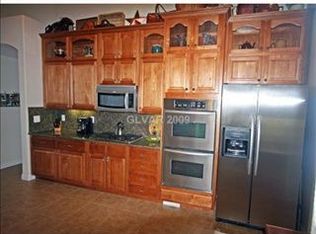
    Nestled on an elevated lot inside a gated community, this beautiful single-story home offers partial Strip views, privacy, and a desirable cul-de-sac location. Featuring 3 bedrooms and a den that can easily serve as a 4th bedroom, this one-owner home showcases pride of ownership. The open-concept floor plan is highlighted by soaring ceilings, abundant natural light, and expansive living spaces centered around a double-sided fireplace. The chef’s kitchen features stainless steel appliances, double ovens, granite countertops, extensive cabinetry, and a breakfast bar perfect for entertaining. The oversized primary suite offers backyard access, dual vanities, a soaking tub, separate shower, and generous closet space. Step outside to a covered patio, low-maintenance landscaping, and peaceful mountain surroundings with partial Strip and city light views. Near hiking trails, shopping, dining, and freeway access, this view property combines comfort, space, and location in one exceptional home.
    50 days
    |
    514
    |
    17
    |

    Likely to sell faster than

    Zillow last checked:

    Listing updated:

    Listed by:

    Tanya Nilson S.0069492 tanyanilsonrealestate@gmail.com,

    BHHS Nevada Properties

    Source: LVR,MLS#: 2783634MLS LogoOriginating MLS: Greater Las Vegas Association of Realtors Inc

      Facts & features

      Interior

      Bedrooms & bathrooms
      • Bedrooms: 3
      • Bathrooms: 3
      • Full bathrooms: 3
      Primary bedroom
      • Description: Bedroom With Bath Downstairs,Ceiling Fan,Custom Closet,Downstairs,Walk-In Closet(s)
      • Dimensions: 18x14
      Bedroom 2
      • Description: Closet,Downstairs
      • Dimensions: 14x12
      Bedroom 3
      • Description: Closet,Downstairs
      • Dimensions: 14x10
      Primary bathroom
      • Description: Double Sink,Separate Shower,Separate Tub
      Den
      • Description: Double Doors
      • Dimensions: 14X10
      Den
      • Description: Downstairs
      • Dimensions: 8X14
      Dining room
      • Description: Dining Area,Formal Dining Room,Vaulted Ceiling
      • Dimensions: 21X10
      Family room
      • Description: Ceiling Fan,Downstairs
      • Dimensions: 21X14
      Kitchen
      • Description: Granite Countertops,Island,Pantry,Tile Flooring,Vaulted Ceiling,Walk-in Pantry
      Living room
      • Description: Entry Foyer
      • Dimensions: 12X13
      Heating
      • Central, Gas, Multiple Heating Units
      Cooling
      • Central Air, Electric, 2 Units
      Appliances
      • Included: Built-In Gas Oven, Dryer, Disposal, Refrigerator, Washer
      • Laundry: Gas Dryer Hookup, Main Level, Laundry Room
      Features
      • Bedroom on Main Level, Ceiling Fan(s), Primary Downstairs, Window Treatments
      • Flooring: Carpet, Ceramic Tile
      • Windows: Blinds
      • Number of fireplaces: 1
      • Fireplace features: Gas, Living Room
      Interior area
      • Total structure area: 2,764
      • Total interior livable area: 2,764 sqft
      Video & virtual tour

      Property

      Parking
      • Total spaces: 3
      • Parking features: Attached, Exterior Access Door, Finished Garage, Garage, Inside Entrance, Private
      • Attached garage spaces: 3
      Features
      • Stories: 1
      • Patio & porch: Covered, Patio
      • Exterior features: Patio, Sprinkler/Irrigation
      • Fencing: Block,Back Yard,Wrought Iron
      • Has view: Yes
      • View description: City, Mountain(s), Strip View
      Lot
      • Size: 10,454 Square Feet
      • Features: Drip Irrigation/Bubblers, Desert Landscaping, Landscaped, < 1/4 Acre
      Details
      • Parcel number: 17832413037
      • Zoning description: Single Family
      • Horse amenities: None

      Construction

      Type & style
      • Home type: SingleFamily
      • Architectural style: One Story
      • Property subtype: Single Family Residence
      Materials
      • Drywall
      • Roof: Tile
      Condition
      • Resale
      • Year built: 2006

      Utilities & green energy

      • Electric: Photovoltaics None
      • Sewer: Public Sewer
      • Water: Public
      • Utilities for property: Cable Available, Underground Utilities

      Community & HOA

      Community
      • Security: Gated Community
      • Subdivision: Sunridge Summit Heights
      HOA
      • Has HOA: Yes
      • Amenities included: Dog Park, Gated, Jogging Path, Barbecue, Park, Tennis Court(s)
      • HOA fee: $69 monthly
      • HOA name: Sunridge Heights
      • HOA phone: 702-362-6262
      • Second HOA fee: $18 monthly
      Location
      • Region: Henderson

      Financial & listing details

      • Price per square foot: $311/sqft
      • Tax assessed value: $689,646
      • Annual tax amount: $4,537
      • Date on market: 5/18/2026
      • Listing agreement: Exclusive Right To Sell
      • Listing terms: Cash,Conventional,VA Loan

        Estimated market value

        $839,000

        $797,000 - $881,000

        $3,019/mo

        Price history

        DateEventPrice
        6/30/2026Pending sale$859,999$311/sqft
        Source: BHHS broker feed #2783634 Report a problem
        6/30/2026Contingent$859,999$311/sqft
        Source: LVR #2783634 Report a problem
        6/17/2026Price change$859,999-1.1%$311/sqft
        Source: LVR #2783634 Report a problem
        5/18/2026Listed for sale$870,000+19.1%$315/sqft
        Source: LVR #2783634 Report a problem
        6/29/2006Sold$730,572$264/sqft
        Source: Public Record Report a problem

        Public tax history

        YearProperty taxesTax assessment
        2026$4,540 +3%$241,376 -0.4%
        2025$4,408 +3%$242,351 +5.5%
        2024$4,280 +3%$229,652 +12.8%
        2023$4,155 +3%$203,640 +8.5%
        2022$4,034 +3%$187,688 +0.8%
        2021$3,916 +3%$186,160 +4.9%
        2020$3,802 +3%$177,408 +7.3%
        2019$3,691 +5.7%$165,377
        2018$3,493 $165,377 +0.5%
        2017$3,493 $164,569 +5%
        2016$3,493 +0.3%$156,692 +15.1%
        2015$3,484 +3.2%$136,190 +20.4%
        2014$3,376 $113,147
        2013-- $113,147 -2.1%
        2012-- $115,584 -6%
        2011-- $122,901 -0.8%
        2010-- $123,916 -23.2%
        2009-- $161,385
        2008-- $161,385 -34.3%
        2007-- $245,724

        Find assessor info on the county website

        Monthly payment

        Est. payment

        Payment breakdown

        Explore the cost of this home by adjusting the details. Changes won't be saved.
        All calculations are estimates and provided by Zillow, Inc. for informational purposes only. Actual amounts may vary.
        HOA fees may include property taxes on listings classified as Co-Ops. Contact the listing agent and/or owner for fee details.
        Mortgage interest rates are dependent on a number of factors, including credit score, down payment, and repayment length. Interest rate data provided by Zillow Group Marketplace, Inc. as of 1/1/1970 from various mortgage lenders with which we have lead or other similar arrangements; the Estimated Payment is an average of those rates.
        See how much you could borrow to make a competitive offer.

        Climate risks

        Neighborhood: 89052

        Getting around

        6 / 100
        Car-Dependent
        0 / 100
        No Nearby Transit
        2 / 100
        Somewhat Bikeable

        Nearby schools

        GreatSchools rating
        Schools provided by the listing agent
        • Elementary: Lamping, Frank,Lamping, Frank
        • Middle: Webb, Del E.
        • High: Coronado High

        Source: LVR. This data may not be complete. We recommend contacting the local school district to confirm school assignments for this home.

        A local agent can set up tours, give advice and negotiate with sellers.

        Browse local experts

        Similar homes

        Skip to the end of the carouselSkip to the beginning of the carousel