This exceptional residence is nestled in one of Castle Rock’s most treasured enclaves—the prestigious, tree-lined community of Escavera. Situated on nearly an acre, it occupies one of the most desirable lots in the neighborhood, offering unmatched privacy and forever-protected views of the iconic “Rock” and sweeping mountain vistas. Surrounded by towering pines and lush landscaping, the setting evokes the feel of a secluded mountain retreat. Outdoor living is spectacular, with an expansive upper deck, intimate lower patio, and custom-designed fire pit perfect for evenings under the stars. Inside, craftsmanship and elegance are evident throughout. The great room features dramatic windows framing breathtaking treetop views, blending nature with refined interior finishes. The gourmet kitchen boasts alder cabinetry, slab granite, stainless appliances, double ovens, a custom island, and a charming breakfast nook with deck access. Warm alder woodwork continues through the home, including a main-level study/library with built-ins. The private main-floor guest suite offers a peaceful escape with a luxurious ensuite bath, while the serene primary suite is a true sanctuary with stunning views, dual vanities, his-and-her closets, and spa-inspired finishes. The finished walk-out lower level is an entertainer’s dream with a full wet bar, wine fridge, dishwasher, spacious rec room, game area, and media room. Three additional bedrooms include a Jack-and-Jill suite, and a flexible fifth bedroom functions as a second office or den. Additional highlights include multiple outdoor areas immersed in nature, a quiet cul-de-sac location, oversized three-car garage, new carpet, and paid-for solar panels. With low HOA dues, low taxes, and quick access to I-25, DTC, light rail, shopping, dining, and trails—this is a rare opportunity to own in one of Castle Rock’s most exclusive settings.
Sold for $1,379,200
$1,379,200
2168 Ramblewood Court, Castle Rock, CO 80104
5beds
4,990sqft
Single Family Residence
Built in 2006
0.87 Acres Lot
$1,372,700 Zestimate®
$276/sqft
$4,638 Estimated rent
Home value
$1,372,700
$1.30M - $1.44M
$4,638/mo
Zestimate® history
Owner options
List your home for rent
$4,638/mo
Rent Zestimate®
Find your next renter with Zillow Rental Manager. Plus, with online applications, you can quickly screen prospective tenants – for free.
$4,638/mo
Rent Zestimate®
Refinance and save
$6,643/mo
Est. payment
Refinancing to a lower rate could help reduce your monthly payments and save thousands over the life of the loan.
$6,643/mo
Est. payment
Explore your selling options
Work with a Zillow partner agent
Leverage their expertise and Zillow's premium Showcase listings to get your home seen by more buyers.
Get startedList with your own agent
Get your home in front of millions of buyers by listing it on Zillow.
Learn how to do itSell it yourself
Take full control of how buyers see your home on Zillow by listing For Sale by Owner (FSBO).
List your homeWhat's special
Zillow last checked:
Listing updated:
Listed by:
Tammy Petit 720-331-2355 tammy@meridiangrouprealestate.com,
The Meridian Group LLC
Bought with:
Heather Beckett, 100075391
Redfin Corporation
Source: REcolorado as distributed by MLS GRID,MLS#: 1724657
Facts & features
Interior
Bedrooms & bathrooms
- Bedrooms: 5
- Bathrooms: 4
- Full bathrooms: 3
- 1/2 bathrooms: 1
- Main level bathrooms: 2
- Main level bedrooms: 2
Primary bedroom
- Description: Luxurious Master Retreat With Incredible Views And Direct Access To Outdoor Living Areas And A Cozy Fire Pit, Featuring A Spa-Inspired Bath With Elegant Finishes—your Own Private Sanctuary.
- Level: Main
Bedroom
- Description: Beautiful Guest Retreat With Incredible Views, Private Ensuite Bath, And Serene Surroundings—offering Comfort, Privacy, And A Warm Welcome For Visitors.
- Level: Main
Bedroom
- Description: Beautiful Guest Bedroom Featuring Warm Tones, Plush Carpeting, And Private Access To A Shared Jack-And-Jill Bathroom—perfect For Guests Or Extended Family.
- Level: Basement
Bedroom
- Description: Spacious Walk-Out Guest Suite Featuring Serene Backyard Views, Oversized Closet Space, And Direct Patio Access—ideal For Comfort And Privacy.
- Level: Basement
Bedroom
- Description: Versatile Fifth Bedroom Currently Used As A Second Office—easily Convertible To A Bedroom, Den, Home Gym, Or Yoga Studio. Endless Possibilities For This Flexible Space.
- Level: Basement
Primary bathroom
- Description: Spacious Primary Five-Piece Bath Featuring A Jetted Soaking Tub, Double Vanities, Spa-Style Shower, His-And-Her Closets, And Thoughtful Details Throughout—designed For Comfort And Luxury.
- Level: Main
Bathroom
- Description: Elegant Full Bath For Guests, Thoughtfully Designed With Quality Finishes And Convenient Access.
- Level: Main
Bathroom
- Description: Large Private Jack-And-Jill Bathroom Featuring Dual Sinks, Spacious Layout, And Convenient Access From Both Guest Rooms—perfect For Comfort And Functionality.
- Level: Basement
Bathroom
- Description: Stylish Powder Room Provides The Perfect Private Space For Guests.
- Level: Basement
Bonus room
- Description: Spacious Second Rec Room Offers Endless Possibilities—ideal As A Billiard Room, Game Room, Playroom, Or Additional Entertaining Space.
- Level: Basement
Den
- Description: Second Office Offers Flexibility And Could Easily Be Used As A Den, Study, Or Quiet Retreat.
- Level: Basement
Dining room
- Description: Beautiful Dining Room Perfect For Both Elegant Entertaining And Cozy Family Dinners, Offering A Warm And Inviting Atmosphere To Gather And Connect.
- Level: Main
Family room
- Description: Expansive Basement Rec Room Perfect For Family Movie Nights, Watching Sports, Entertaining Guests, Or Relaxing In Your Own Versatile Gathering Space With Fireplace.
- Level: Basement
Game room
- Description: Multiple Flexible Spaces Perfect For Card Games, Poker Night, Or Gathering Around A Family Puzzle—designed For Connection And Fun.
- Level: Basement
Great room
- Description: Light-Filled Great Room With Stunning Treetop Views, Cozy Fireplace, And Open-Concept Design Flowing Into The Chef’s Kitchen—ideal For Entertaining And Everyday Living In Castle Rock.
- Level: Main
Kitchen
- Description: Stunning Kitchen With Expansive Views, Featuring Stainless Steel Appliances, A Large Island, Casual Eating Space, Gas Range, Double Ovens, And Seamless Flow For Entertaining—an Absolute Dream For The Home Chef And Host Alike.
- Level: Main
Laundry
- Description: Main Floor Laundry Room Offers Ease And Convenience, Featuring A Large Closet, Folding Space, Custom Cabinetry, And A Deep Utility Sink For Added Functionality.
- Level: Main
Media room
- Description: The Perfect Space For Family Gatherings—watch A Movie, Enjoy The Big Game, Or Simply Relax And Unwind In This Comfortable, Inviting Media Area.
- Level: Basement
Office
- Description: Stunning Office With Peaceful Treed Views, Rich Custom Woodwork, Built-In Cabinetry, And Exceptional Privacy—ideal For Working From Home Or Quiet Focus.
- Level: Main
Office
- Description: Spacious Second Office Featuring Custom Built-In Desk And Shelving—perfect For Remote Work, Organization, Or Creative Projects.
- Level: Basement
Heating
- Forced Air
Cooling
- Central Air
Appliances
- Included: Convection Oven, Cooktop, Dishwasher, Disposal, Double Oven, Microwave, Self Cleaning Oven, Wine Cooler
Features
- Built-in Features, Ceiling Fan(s), Eat-in Kitchen, Entrance Foyer, Five Piece Bath, Granite Counters, Jack & Jill Bathroom, Kitchen Island, Open Floorplan, Primary Suite, Smoke Free, Tile Counters, Wet Bar
- Flooring: Carpet, Tile, Wood
- Windows: Bay Window(s), Double Pane Windows
- Basement: Walk-Out Access
- Number of fireplaces: 3
- Fireplace features: Basement, Great Room, Outside
Interior area
- Total structure area: 4,990
- Total interior livable area: 4,990 sqft
- Finished area above ground: 2,495
- Finished area below ground: 1,705
Property
Parking
- Total spaces: 3
- Parking features: Dry Walled, Oversized
- Attached garage spaces: 3
Features
- Levels: One
- Stories: 1
- Patio & porch: Covered, Deck, Front Porch, Patio
- Exterior features: Balcony, Private Yard, Water Feature
- Fencing: Partial
- Has view: Yes
- View description: Mountain(s)
Lot
- Size: 0.87 Acres
- Features: Cul-De-Sac, Irrigated, Landscaped, Many Trees, Secluded, Sprinklers In Front, Sprinklers In Rear
Details
- Parcel number: R0487511
- Zoning: RES
- Special conditions: Standard
Construction
Type & style
- Home type: SingleFamily
- Architectural style: Mountain Contemporary
- Property subtype: Single Family Residence
Materials
- Stone, Stucco
- Foundation: Slab
- Roof: Composition
Condition
- Year built: 2006
Details
- Builder model: Legacy Artisan Builders
Utilities & green energy
- Sewer: Public Sewer
- Water: Public
- Utilities for property: Cable Available, Electricity Connected, Natural Gas Connected, Phone Available
Community & HOA
Community
- Security: Smoke Detector(s)
- Subdivision: Escavera
HOA
- Has HOA: Yes
- Amenities included: Playground, Trail(s)
- Services included: Recycling, Trash
- HOA fee: $100 monthly
- HOA name: Escavera
- HOA phone: 303-985-9623
Location
- Region: Castle Rock
Financial & listing details
- Price per square foot: $276/sqft
- Tax assessed value: $1,383,127
- Annual tax amount: $6,453
- Date on market: 7/19/2025
- Listing terms: Cash,Conventional,Jumbo
- Exclusions: None
- Ownership: Estate
- Electric utility on property: Yes
- Road surface type: Paved
Price history
| Date | Event | Price |
|---|---|---|
| 9/4/2025 | Sold | $1,379,200-1.5%$276/sqft |
Source:  REcolorado as distributed by MLS GRID #1724657 Report a problem REcolorado as distributed by MLS GRID #1724657 Report a problem | ||
| 8/12/2025 | Contingent | $1,400,000$281/sqft |
Source:  elevateMLS #2547854 Report a problem elevateMLS #2547854 Report a problem | ||
| 8/12/2025 | Pending sale | $1,400,000$281/sqft |
Source: REcolorado as distributed by MLS GRID #1724657 Report a problem | ||
| 7/30/2025 | Listed for sale | $1,400,000$281/sqft |
Source: REcolorado as distributed by MLS GRID #1724657 Report a problem | ||
| 7/24/2025 | Pending sale | $1,400,000$281/sqft |
Source: REcolorado as distributed by MLS GRID #1724657 Report a problem | ||
| 7/19/2025 | Listed for sale | $1,400,000+78.3%$281/sqft |
Source: REcolorado as distributed by MLS GRID #1724657 Report a problem | ||
| 6/3/2013 | Sold | $785,000-4.8%$157/sqft |
Source: Public Record Report a problem | ||
| 3/20/2013 | Price change | $825,000-2.9%$165/sqft |
Source: ERA Herman Group Real Estate #1166595 Report a problem | ||
| 3/18/2013 | Price change | $850,000+3%$170/sqft |
Source: ERA Herman Group Real Estate #1166595 Report a problem | ||
| 3/16/2013 | Price change | $825,000-2.9%$165/sqft |
Source: ERA Herman Group Real Estate #1166595 Report a problem | ||
| 3/10/2013 | Listed for sale | $850,000-0.6%$170/sqft |
Source: Herman Group Real Estate #1166595 Report a problem | ||
| 11/17/2012 | Listing removed | $855,000-99%$171/sqft |
Source: The Meridian Group LLC #0000 Report a problem | ||
| 11/14/2012 | Listed for sale | $85,500,000+9900%$17,134/sqft |
Source: Owner Report a problem | ||
| 9/29/2012 | Listing removed | $855,000$171/sqft |
Source: Owner Report a problem | ||
| 7/31/2012 | Listed for sale | $855,000$171/sqft |
Source: Owner Report a problem | ||
| 11/18/2010 | Listing removed | $855,000$171/sqft |
Source: Home Real Estate #776303 Report a problem | ||
| 6/11/2009 | Listed for sale | $855,000$171/sqft |
Source: Home Real Estate #776303 Report a problem | ||
| 11/22/2008 | Listing removed | $855,000$171/sqft |
Source: VLS Homes #658562 Report a problem | ||
| 7/19/2008 | Price change | $855,000-1.6%$171/sqft |
Source: VLS Homes #658562 Report a problem | ||
| 7/13/2008 | Listed for sale | $869,000+8.5%$174/sqft |
Source: VLS Homes #658562 Report a problem | ||
| 9/26/2006 | Sold | $800,900$161/sqft |
Source: Public Record Report a problem | ||
Public tax history
| Year | Property taxes | Tax assessment |
|---|---|---|
| 2025 | $6,453 -1.4% | $86,450 -10.7% |
| 2024 | $6,543 +46.2% | $96,840 -1% |
| 2023 | $4,477 -4.2% | $97,770 +45.5% |
| 2022 | $4,674 | $67,190 -2.8% |
| 2021 | -- | $69,130 +13.5% |
| 2020 | $4,912 -0.7% | $60,930 |
| 2019 | $4,948 0% | $60,930 +5.8% |
| 2018 | $4,948 +7.4% | $57,600 -9.7% |
| 2017 | $4,606 +111.5% | $63,800 +19.6% |
| 2016 | $2,178 -51.1% | $53,330 -9.5% |
| 2015 | $4,457 +584.6% | $58,910 +1309.3% |
| 2003 | $651 | $4,180 |
Find assessor info on the county website
Neighborhood: 80104
Nearby homes
- $--0.44 Acres2066 Ramblewood Ct, Castle Rock, CO 80104Off Market
- $1,379,1000.33 Acres2032 Ramblewood Ct, Castle Rock, CO 80104Off Market

- $1,636,5004 bd6 ba4.9k sqft2287 Saddleback Dr, Castle Rock, CO 80104Off Market
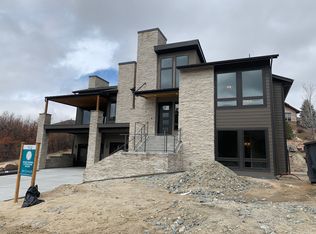
- $320,0000.26 Acres2241 Saddleback Dr, Castle Rock, CO 80104Off Market

- $1,363,9002 bd2 ba2.4k sqft2130 Ramblewood Ct, Castle Rock, CO 80104Off Market
- $1,437,5005 bd3 ba6.9k sqft2205 Saddleback Dr, Castle Rock, CO 80104Off Market
- $321,7000.45 Acres2325 Saddleback Dr, Castle Rock, CO 80104Off Market
- $1,161,3005 bd4 ba3.7k sqft2165 Ramblewood Ct, Castle Rock, CO 80104Off Market
Nearby schools
GreatSchools rating
- 8/10Castle Rock Elementary SchoolGrades: PK-6Distance: 0.6 mi
- 5/10Mesa Middle SchoolGrades: 6-8Distance: 2.4 mi
- 7/10Douglas County High SchoolGrades: 9-12Distance: 1 mi
Schools provided by the listing agent
- Elementary: Castle Rock
- Middle: Mesa
- High: Douglas County
- District: Douglas RE-1
Source: REcolorado as distributed by MLS GRID. This data may not be complete. We recommend contacting the local school district to confirm school assignments for this home.
Get a cash offer in 3 minutes
Find out how much your home could sell for in as little as 3 minutes with a no-obligation cash offer.
Estimated market value
$1,372,700
Get a cash offer in 3 minutes
Find out how much your home could sell for in as little as 3 minutes with a no-obligation cash offer.
Estimated market value
$1,372,700
- Colorado
- Douglas County
- Castle Rock
- 80104
- 2168 Ramblewood Court
Nearby cities
Nearby neighborhoods
Nearby zip codes
Other Castle Rock Topics
