Skip main navigation
Closed
  • $625,000

    2168 Rock Creek Park, Decatur, GA 30033

    4beds
    2,255sqft
    Townhouse, Residential
    Built in 2019
    871 Square Feet Lot
    $625,700 Zestimate®
    $277/sqft
    $3,551 Estimated rent

    Home value

    $625,700

    $588,000 - $663,000

    $3,551/mo

    Zestimate® history
    Loading
    Loading...

    Owner options

    List your home for rent

    $3,551/mo

    Rent Zestimate®

    Find your next renter with Zillow Rental Manager. Plus, with online applications, you can quickly screen prospective tenants – for free.

    Learn more

    $3,551/mo

    Rent Zestimate®

    Refinance and save

    $4,204/mo

    Est. payment

    Refinancing to a lower rate could help reduce your monthly payments and save thousands over the life of the loan.

    See today's rates

    $4,204/mo

    Est. payment

    Explore your selling options

    Work with a Zillow partner agent

    Leverage their expertise and Zillow's premium Showcase listings to get your home seen by more buyers.

    Get started

    List with your own agent

    Get your home in front of millions of buyers by listing it on Zillow.

    Learn how to do it

    Sell it yourself

    Take full control of how buyers see your home on Zillow by listing For Sale by Owner (FSBO).

    List your home

    What's special

    Enormous islandBeautifully upgraded backsplashEfficient appliancesConvenient laundry room
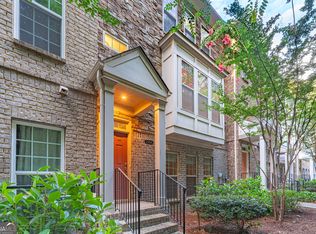
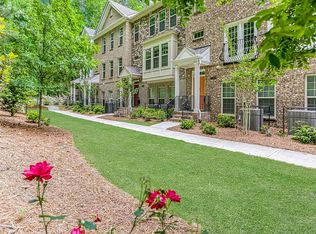
    Some homes are seen…some are discovered...Welcome to The Canopy House in Parkside’s best-kept secret. We, who live here, call it the Parkside Hideaway. Tucked away in an intimate enclave of just 37 townhomes in Phase 4 of Parkside at Mason Mill, this rare 4-bedroom residence offers something few homes in the community can—true privacy, facing a canopy of trees where your front door doesn’t open to traffic or noise…but to a rare kind of stillness. A sense of escape that you don’t expect but immediately feel. Inside every detail feels intentional. Thoughtfully upgraded, this home blends modern design with effortless livability. Wide-plank wood flooring flows seamlessly through the main living spaces, creating a clean, elevated aesthetic, while plush carpeting in the bedrooms adds warmth and comfort where it matters most. At the heart of the home, the kitchen is both striking and functional—featuring quartz countertops, an enormous island, a beautifully upgraded backsplash, and efficient appliances that create a workspace that makes meal prep feel easy. It opens naturally into the living and dining areas, making it ideal for both everyday living and entertaining. Thoughtfully selected sleek, modern lighting feels curated rather than standard, adding a layer of refinement at every turn. But what truly sets this home apart is its connection to the outdoors. The Dining Room windows are your view of the canopy making you want to linger over dinner as you watch the breeze gently rustle the leaves and the light from the sunset filter through. An oversized rear deck extends your living space—perfect for morning coffee, evening wine, or simply enjoying the quiet that makes this enclave so special. Upstairs, the Primary Suite is its own kind of retreat – quiet, spacious and intentionally set apart. A place to begin the day slowly…and end it even slower. The Primary Bath features a double headed shower with enough hot water for days. Dual 50 gal water heaters with a recirculating pump provide instant continuous hot water. The upper floor provides 2 secondary bedrooms with a hall bath and a convenient Laundry Room. The Lower Level has a true, private 4th bedroom with a full bath including a glass-enclosed shower. The rear entry 2 car garage offers plenty of room for storage. This hidden pocket of the community offers a lifestyle that feels more secluded, more peaceful, and more elevated than anywhere else nearby. This isn’t just another townhome. This is The Canopy House. And once you discover it… you won’t forget it.

    Zillow last checked:

    Listing updated:

    Listed by:

    CANDACE FUQUA,

    Avenue Realty 404-370-0800,

    Susan Stevens,

    Avenue Realty

    Bought with:

    Maryam Vala, 353671

    Atlanta Communities

    Source: FMLS GA,MLS#: 7756159MLS Logo

    Facts & features

    Interior

    Bedrooms & bathrooms
    • Bedrooms: 4
    • Bathrooms: 4
    • Full bathrooms: 3
    • 1/2 bathrooms: 1
    Rooms
    • Room types: Office
    Primary bedroom
    • Features: Oversized Master, Roommate Floor Plan, Split Bedroom Plan
    • Level: Oversized Master, Roommate Floor Plan, Split Bedroom Plan
    Bedroom
    • Features: Oversized Master, Roommate Floor Plan, Split Bedroom Plan
    Primary bathroom
    • Features: Double Vanity, Shower Only
    Dining room
    • Features: Open Concept, Seats 12+
    Kitchen
    • Features: Breakfast Bar, Cabinets White, Kitchen Island, Pantry, Stone Counters, View to Family Room
    Heating
    • Central, Forced Air, Heat Pump, Zoned
    Cooling
    • Ceiling Fan(s), Central Air, Heat Pump, Zoned
    Appliances
    • Included: Dishwasher, Disposal, Double Oven, Dryer, Electric Water Heater, ENERGY STAR Qualified Water Heater, Gas Cooktop, Microwave, Range Hood, Refrigerator, Washer
    • Laundry: In Hall, Upper Level
    Features
    • Crown Molding, Double Vanity, Dry Bar, Entrance Foyer 2 Story, High Ceilings 9 ft Lower, High Ceilings 9 ft Main, High Ceilings 9 ft Upper, Recessed Lighting, Tray Ceiling(s), Walk-In Closet(s)
    • Flooring: Carpet, Ceramic Tile, Hardwood, Wood
    • Windows: Double Pane Windows, Insulated Windows, Window Treatments
    • Basement: None
    • Attic: Pull Down Stairs
    • Has fireplace: No
    • Fireplace features: None
    • Common walls with other units/homes: 2+ Common Walls,No One Above,No One Below
    Interior area
    • Total structure area: 2,255
    • Total interior livable area: 2,255 sqft
    • Finished area above ground: 2,255

    Property

    Parking
    • Total spaces: 2
    • Parking features: Attached, Drive Under Main Level, Driveway, Garage, Garage Door Opener, Garage Faces Rear, Level Driveway
    • Attached garage spaces: 2
    • Has uncovered spaces: Yes
    Accessibility
    • Accessibility features: None
    Features
    • Levels: Three Or More
    • Patio & porch: Deck, Front Porch
    • Exterior features: Balcony, Lighting, Rain Gutters
    • Pool features: None
    • Spa features: None
    • Fencing: None
    • Has view: Yes
    • View description: Trees/Woods
    • Waterfront features: None
    • Body of water: None
    Lot
    • Size: 871 Square Feet
    • Features: Level, Zero Lot Line
    Details
    • Additional structures: None
    • Parcel number: 18 103 05 177
    • Other equipment: None
    • Horse amenities: None

    Construction

    Type & style
    • Home type: Townhouse
    • Architectural style: Townhouse
    • Property subtype: Townhouse, Residential
    • Attached to another structure: Yes
    Materials
    • Brick 3 Sides
    • Foundation: Slab
    • Roof: Composition,Ridge Vents,Shingle
    Condition
    • Resale
    • New construction: No
    • Year built: 2019
    Details
    • Builder name: Pulte

    Utilities & green energy

    • Electric: 110 Volts, 220 Volts
    • Sewer: Public Sewer
    • Water: Public
    • Utilities for property: Cable Available, Electricity Available, Natural Gas Available, Phone Available, Sewer Available, Underground Utilities, Water Available
    Green energy
    • Energy efficient items: Insulation, Lighting, Thermostat, Water Heater, Windows
    • Energy generation: None
    • Water conservation: Low-Flow Fixtures

    Community & HOA

    Community
    • Features: Clubhouse, Dog Park, Fitness Center, Homeowners Assoc, Meeting Room, Near Schools, Near Shopping, Near Trails/Greenway, Park, Pool, Sidewalks, Street Lights
    • Security: Fire Alarm, Smoke Detector(s)
    • Subdivision: Parkside At Mason Mill
    HOA
    • Has HOA: Yes
    • Services included: Insurance, Maintenance Grounds, Maintenance Structure, Reserve Fund, Swim, Termite
    • HOA fee: $335 monthly
    • HOA phone: 770-667-0595
    Location
    • Region: Decatur

    Financial & listing details

    • Price per square foot: $277/sqft
    • Tax assessed value: $623,000
    • Annual tax amount: $7,426
    • Date on market: 4/20/2026
    • Cumulative days on market: 25 days
    • Listing terms: Cash,Conventional
    • Ownership: Condominium
    • Electric utility on property: Yes
    • Road surface type: Asphalt

    Price history

    DateEventPrice
    6/24/2026Sold$625,000-0.8%$277/sqft
    Source: FMLS GA #7756159 Report a problem
    5/26/2026Pending sale$629,900$279/sqft
    Source: FMLS GA #7756159 Report a problem
    5/8/2026Price change$629,900-3.1%$279/sqft
    Source: FMLS GA #7756159 Report a problem
    4/20/2026Listed for sale$649,900+4.8%$288/sqft
    Source: FMLS GA #7756159 Report a problem
    7/4/2025Listing removed$620,000$275/sqft
    Source: FMLS GA #7552663 Report a problem
    5/1/2025Price change$620,000-3%$275/sqft
    Source: GAMLS #10492201 Report a problem
    4/3/2025Listed for sale$639,000+38.9%$283/sqft
    Source: FMLS GA #7552663 Report a problem
    6/25/2019Sold$460,000$204/sqft
    Source: GAMLS #8573588 Report a problem

    Public tax history

    YearProperty taxesTax assessment
    2025$7,426 -4.1%$249,200 -0.3%
    2024$7,743 +13.4%$250,040 +6.3%
    2023$6,827 -8.7%$235,120 -0.9%
    2022$7,480 +19.1%$237,280 +28.1%
    2021$6,280 +0.4%$185,280 +0.7%
    2020$6,257 +230.8%$184,000 +338.1%
    2019$1,891 -0.2%$42,000
    2018$1,896 $42,000
    Find assessor info on the county website

    Neighborhood: North Decatur

    Nearby schools

    GreatSchools rating
    Schools provided by the listing agent
    • Elementary: Briar Vista
    • Middle: Druid Hills
    • High: Druid Hills

    Source: FMLS GA. This data may not be complete. We recommend contacting the local school district to confirm school assignments for this home.

    Get a cash offer in 3 minutes
    Find out how much your home could sell for in as little as 3 minutes with a no-obligation cash offer.
    Estimated market value
    $625,700
    Get a cash offer in 3 minutes
    Find out how much your home could sell for in as little as 3 minutes with a no-obligation cash offer.
    Estimated market value
    $625,700