Skip main navigation
Sold for $665,000
  • $665,000

    2168 S Franklin Street, Denver, CO 80210

    3beds
    1,609sqft
    Single Family Residence
    Built in 1926
    4,690 Square Feet Lot
    $653,900 Zestimate®
    $413/sqft
    $3,474 Estimated rent

    Home value

    $653,900

    $615,000 - $693,000

    $3,474/mo

    Zestimate® history
    Loading
    Loading...

    Owner options

    List your home for rent

    $3,474/mo

    Rent Zestimate®

    Find your next renter with Zillow Rental Manager. Plus, with online applications, you can quickly screen prospective tenants – for free.

    Learn more

    $3,474/mo

    Rent Zestimate®

    Refinance and save

    $3,795/mo

    Est. payment

    Refinancing to a lower rate could help reduce your monthly payments and save thousands over the life of the loan.

    See today's rates

    $3,795/mo

    Est. payment

    Explore your selling options

    Work with a Zillow partner agent

    Leverage their expertise and Zillow's premium Showcase listings to get your home seen by more buyers.

    Get started

    List with your own agent

    Get your home in front of millions of buyers by listing it on Zillow.

    Learn how to do it

    Sell it yourself

    Take full control of how buyers see your home on Zillow by listing For Sale by Owner (FSBO).

    List your home

    What's special

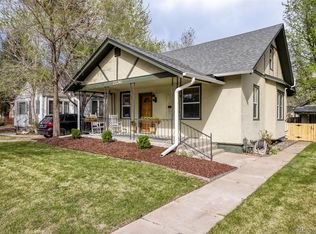
    Welcome home to 2168 S. Franklin Street. This property is perfectly situated with convenient access to South Pearl Street, the University of Denver, Washington Park, and I-25. Whether you're commuting, exploring local shops and restaurants, or enjoying Denver’s best green spaces, this location puts it all within easy reach. Step inside to a lovely enclosed front porch—ideal for morning coffee or evening relaxation. The bright and spacious living room offers a warm welcome and awaits your personal touches. Adjacent, the dining room is perfect for entertaining, and gathering with friend and family. The updated kitchen is a true highlight, featuring beautiful countertops, modern cabinetry, and ample storage and workspace—a dream for home chefs and hosts alike. On the main floor, you’ll find 2 bedrooms, one overlooking the backyard, offering peaceful views and privacy. A full main floor bathroom adds convenience and flexibility. Downstairs, the basement offers incredible potential with a non-conforming bedroom, a second full bathroom, a kitchenette, and space that is ideal for guests, a home office, or multi-generational living. Out back, you will find a large deck and private backyard. The detached one-car garage is equipped with an EV charger, adding to the home’s functionality and sustainability.

    Zillow last checked:

    Listing updated:

    Listed by:

    Emily Grunfeld 720-261-6199 egrunfeld@msn.com,

    RE/MAX of Boulder,

    Jed MacArthur 303-570-8655,

    RE/MAX of Boulder

    Bought with:

    Chandler Fendler, 100052732

    Compass - Denver

    Source: REcolorado as distributed by MLS GRID,MLS#: 4072584MLS Logo

    Facts & features

    Interior

    Bedrooms & bathrooms
    • Bedrooms: 3
    • Bathrooms: 2
    • Full bathrooms: 2
    • Main level bathrooms: 1
    • Main level bedrooms: 2
    Bedroom
    • Description: One Bedroom On The Main Level With Views Of The Backyard
    • Level: Main
    Bedroom
    • Description: 2nd Main Level Bedroom
    • Level: Main
    Bedroom
    • Description: Non-Conforming Bedroom/Recreation Space/Large And Open With Kitchenette
    • Level: Basement
    Bathroom
    • Description: Full Bath On The Main Level
    • Level: Main
    Bathroom
    • Description: Lower Level Bathroom, Perfect For Guests Or Roommate Setup
    • Level: Basement
    Dining room
    • Description: Perfect For Entertaining Friends And Family
    • Level: Main
    Kitchen
    • Description: Updated Counters, Cabinets And Appliances. Ample Counter And Storage Space.
    • Level: Main
    Laundry
    • Level: Basement
    Living room
    • Description: Bright, Open And Ready For Your Personal Touches
    • Level: Main
    Heating
    • Forced Air
    Cooling
    • Central Air
    Appliances
    • Included: Dishwasher, Disposal, Dryer, Microwave, Oven, Refrigerator, Washer
    Features
    • Flooring: Carpet, Wood
    • Basement: Partial
    • Common walls with other units/homes: No Common Walls
    Interior area
    • Total structure area: 1,609
    • Total interior livable area: 1,609 sqft
    • Finished area above ground: 934
    • Finished area below ground: 675

    Property

    Parking
    • Total spaces: 1
    • Parking features: Electric Vehicle Charging Station(s)
    • Garage spaces: 1
    Features
    • Levels: One
    • Stories: 1
    • Entry location: Ground
    • Patio & porch: Deck, Front Porch
    • Exterior features: Garden, Private Yard
    • Fencing: Full
    • Has view: Yes
    • View description: City
    Lot
    • Size: 4,690 sqft
    • Features: Level, Sprinklers In Front, Sprinklers In Rear
    Details
    • Parcel number: 526220009
    • Zoning: U-SU-C
    • Special conditions: Standard

    Construction

    Type & style
    • Home type: SingleFamily
    • Architectural style: Bungalow
    • Property subtype: Single Family Residence
    Materials
    • Brick, Vinyl Siding
    • Roof: Composition
    Condition
    • Year built: 1926

    Utilities & green energy

    • Sewer: Public Sewer
    • Water: Public
    • Utilities for property: Cable Available, Phone Available

    Community & neighborhood

    Security
    • Security features: Carbon Monoxide Detector(s), Smoke Detector(s)
    Location
    • Region: Denver
    • Subdivision: Du/Evanston

    Other

    Other facts
    • Listing terms: Cash,Conventional
    • Ownership: Individual
    • Road surface type: Paved

    Price history

    DateEventPrice
    10/24/2025Sold$665,000-1.5%$413/sqft
    Source: REcolorado as distributed by MLS GRID #4072584 Report a problem
    10/4/2025Pending sale$675,000$420/sqft
    Source: REcolorado as distributed by MLS GRID #4072584 Report a problem
    9/23/2025Price change$675,000-3.4%$420/sqft
    Source: REcolorado as distributed by MLS GRID #4072584 Report a problem
    7/17/2025Listed for sale$699,000+19.5%$434/sqft
    Source: REcolorado as distributed by MLS GRID #4072584 Report a problem
    4/1/2020Sold$585,000+4.7%$364/sqft
    Source: Public Record Report a problem
    3/4/2020Pending sale$559,000$347/sqft
    Source: Re/max Cherry Creek #3785583 Report a problem
    2/28/2020Listed for sale$559,000+365.8%$347/sqft
    Source: Re/max Cherry Creek #3785583 Report a problem
    8/7/1997Sold$120,000$75/sqft
    Source: Public Record Report a problem

    Public tax history

    YearProperty taxesTax assessment
    2024$3,501 +16.1%$45,180 -6.5%
    2023$3,016 +3.6%$48,320 +27.4%
    2022$2,910 +61.1%$37,920 -2.8%
    2021$1,806 +2.9%$39,000 +23.9%
    2020$1,755 +53%$31,488 -0.7%
    2019$1,147 $31,709 +43.9%
    2018$1,147 -32.5%$22,030
    2017$1,699 +11.1%$22,030 +12.6%
    2016$1,529 +10.9%$19,570
    2015$1,379 0%$19,570 +17.9%
    2014$1,379 -6.5%$16,600
    2013$1,475 +17.9%$16,600 -5.4%
    2012$1,251 -1.6%$17,540
    2011$1,271 +2.2%$17,540 -8.1%
    2010$1,244 -4.8%$19,090
    2009$1,306 -0.2%$19,090 -2.4%
    2008$1,308 +14.4%$19,550
    2007$1,143 +1.1%$19,550 +14.5%
    2006$1,130 +5.2%$17,070
    2005$1,074 +15.3%$17,070 -0.4%
    2003$931 +1.9%$17,130 +10.1%
    2002$914 $15,560 +16.9%
    2001-- $13,310

    Find assessor info on the county website

    Neighborhood: University

    Nearby schools

    GreatSchools rating
    Schools provided by the listing agent
    • Elementary: Asbury
    • Middle: Grant
    • High: South
    • District: Denver 1

    Source: REcolorado as distributed by MLS GRID. This data may not be complete. We recommend contacting the local school district to confirm school assignments for this home.

    Get a cash offer in 3 minutes
    Find out how much your home could sell for in as little as 3 minutes with a no-obligation cash offer.
    Estimated market value
    $653,900
    Get a cash offer in 3 minutes
    Find out how much your home could sell for in as little as 3 minutes with a no-obligation cash offer.
    Estimated market value
    $653,900