Skip main navigation
Closed
  • $400,000

    2168 Southwood Dr, White Bear Lake, MN 55110

    3beds
    2,345sqft
    Single Family
    Built in 1962
    0.25 Acres Lot
    $408,000 Zestimate®
    $171/sqft
    $2,545 Estimated rent

    Home value

    $408,000

    $367,000 - $453,000

    $2,545/mo

    Zestimate® history
    Loading
    Loading...

    Owner options

    List your home for rent

    $2,545/mo

    Rent Zestimate®

    Find your next renter with Zillow Rental Manager. Plus, with online applications, you can quickly screen prospective tenants – for free.

    Learn more

    $2,545/mo

    Rent Zestimate®

    Refinance and save

    $2,111/mo

    Est. payment

    Refinancing to a lower rate could help reduce your monthly payments and save thousands over the life of the loan.

    See today's rates

    $2,111/mo

    Est. payment

    Explore your selling options

    Work with a Zillow partner agent

    Leverage their expertise and Zillow's premium Showcase listings to get your home seen by more buyers.

    Get started

    List with your own agent

    Get your home in front of millions of buyers by listing it on Zillow.

    Learn how to do it

    Sell it yourself

    Take full control of how buyers see your home on Zillow by listing For Sale by Owner (FSBO).

    List your home

    What's special

    Hardwood floorsCozy gas fireplacePeaceful brick patioVaulted family roomLovely deckMature treesThoughtful landscaping
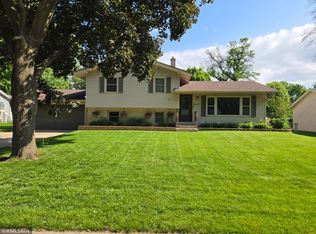
    Rare opportunity to own a well-loved 2-story gem in White Bear Lake—on the market for the first time since 1969! Tucked on a super quiet, tree-lined street in a friendly neighborhood, this home has been lovingly maintained and continuously improved by the same family for over five decades. The main level features a vaulted family room addition (1996) with a cozy gas fireplace (new insert in 2021), plus easy access to the attached 2-car garage, the lovely deck, and the peaceful brick patio—perfect for morning coffee or evening gatherings. Mature trees and thoughtful landscaping provide year-round beauty and privacy. Hardwood floors exposed in 3 bedrooms upstairs and buyer could expose more hardwood in original living/dining room. Updates include: 1st-floor windows and deck (1996), leaf guard gutters (2009), 2nd-floor windows (2010), vinyl siding (2011), attic insulation (2013), brick patio (2015), new roof (2018), furnace and humidifier (2020), range (2022), chimney work (2023), and new central air in 2024. With so many improvements already done, it’s ready for you to move in and add your personal touches at your own pace. Families will love the walkability to nearby schools, shopping, and Spruce Park—just a short stroll away, with a playground, basketball court, and green space for everyday play. You’re also close to downtown White Bear Lake, major freeways, restaurants, and beloved local spots like Cup and Cone and the public beach. This isn’t just a house—it’s a place where memories are made. Come see what makes this home, neighborhood, and location so special. We think you’ll love it just as much as the sellers have!

    Zillow last checked:

    Listing updated:

    Listed by:

    Joy Erickson 612-802-7150,

    Edina Realty, Inc.,

    Jacky Gomez 651-332-6910

    Bought with:

    Logan T Rogers

    Coldwell Banker Realty

    Source: NorthstarMLS as distributed by MLS GRID,MLS#: 6725580MLS Logo

    Facts & features

    Interior

    Bedrooms & bathrooms
    • Bedrooms: 3
    • Bathrooms: 2
    • Full bathrooms: 1
    • 1/2 bathrooms: 1
    Bedroom
    • Level: Upper
    • Area: 154 Square Feet
    • Dimensions: 14x11
    Bedroom 2
    • Level: Upper
    • Area: 120 Square Feet
    • Dimensions: 12x10
    Bedroom 3
    • Level: Upper
    • Area: 117 Square Feet
    • Dimensions: 13x9
    Deck
    • Level: Main
    • Area: 255 Square Feet
    • Dimensions: 17x15
    Dining room
    • Level: Main
    • Area: 90 Square Feet
    • Dimensions: 10x9
    Family room
    • Level: Main
    • Area: 280 Square Feet
    • Dimensions: 20x14
    Great room
    • Level: Lower
    • Area: 230 Square Feet
    • Dimensions: 23x10
    Other
    • Level: Lower
    • Area: 70 Square Feet
    • Dimensions: 10x7
    Kitchen
    • Level: Main
    • Area: 140 Square Feet
    • Dimensions: 14x10
    Laundry
    • Level: Lower
    • Area: 180 Square Feet
    • Dimensions: 18x10
    Living room
    • Level: Main
    • Area: 253 Square Feet
    • Dimensions: 23x11
    Office
    • Level: Lower
    • Area: 143 Square Feet
    • Dimensions: 13x11
    Workshop
    • Level: Lower
    • Area: 78 Square Feet
    • Dimensions: 13x6
    Heating
    • Forced Air
    Cooling
    • Central Air
    Appliances
    • Included: Dishwasher, Disposal, Dryer, Exhaust Fan, Gas Water Heater, Microwave, Range, Refrigerator, Washer
    • Laundry: In Basement, Electric Dryer Hookup, Lower Level, Laundry Room, Washer Hookup
    Features
    • Basement: Daylight,Full,Partially Finished
    • Number of fireplaces: 1
    • Fireplace features: Brick, Circulating, Family Room, Gas, Insert
    Interior area
    • Total structure area: 2,345
    • Total interior livable area: 2,345 sqft
    • Finished area above ground: 1,484
    • Finished area below ground: 861

    Property

    Parking
    • Total spaces: 2
    • Parking features: Attached, Asphalt, Garage Door Opener
    • Attached garage spaces: 2
    • Has uncovered spaces: Yes
    • Details: Garage Dimensions (20x19)
    Accessibility
    • Accessibility features: Grab Bars In Bathroom
    Features
    • Levels: Two
    • Stories: 2
    • Patio & porch: Deck
    • Fencing: Chain Link,Partial
    Lot
    • Size: 0.25 Acres
    • Dimensions: 137 x 80
    • Features: Tree Coverage - Medium
    Details
    • Additional structures: Storage Shed
    • Foundation area: 861
    • Parcel number: 263022110041
    • Zoning description: Residential-Single Family

    Construction

    Type & style
    • Home type: SingleFamily
    • Property subtype: Single Family
    Materials
    • Concrete
    • Roof: Age 8 Years or Less,Architectural Shingle,Asphalt,Pitched
    Condition
    • New construction: No
    • Year built: 1962

    Utilities & green energy

    • Electric: Circuit Breakers
    • Gas: Natural Gas
    • Sewer: City Sewer/Connected
    • Water: City Water/Connected

    Community & HOA

    Community
    • Subdivision: Lakeaires 3
    HOA
    • Has HOA: No
    Location
    • Region: White Bear Lake

    Financial & listing details

    • Price per square foot: $171/sqft
    • Tax assessed value: $339,900
    • Annual tax amount: $4,398
    • Date on market: 7/25/2025
    • Cumulative days on market: 6 days
    • Road surface type: Paved

    Price history

    DateEventPrice
    8/8/2025Sold$400,000$171/sqft
    Source: NorthstarMLS as distributed by MLS GRID #6725580 Report a problem
    7/25/2025Pending sale$400,000$171/sqft
    Source: NorthstarMLS as distributed by MLS GRID #6725580 Report a problem
    7/2/2025Listing removed$400,000$171/sqft
    Source: NorthstarMLS as distributed by MLS GRID #6725580 Report a problem
    6/26/2025Listed for sale$400,000$171/sqft
    Source: NorthstarMLS as distributed by MLS GRID #6725580 Report a problem

    Public tax history

    YearProperty taxesTax assessment
    2025$4,470 +9.7%$339,900 +1.7%
    2024$4,074 +4.4%$334,200 +6.1%
    2023$3,902 +23.8%$315,000 +1.3%
    2022$3,152 -2.5%$311,000 +26.2%
    2021$3,234 -12%$246,400 -4.6%
    2020$3,674 +52.3%$258,200 +8.9%
    2019$2,412 $237,100
    2018$2,412 -1.7%$237,100 +14.2%
    2017$2,454 $207,600
    2016$2,454 +5.9%--
    2015$2,318 -4.6%$186,200
    2014$2,430 +3.2%--
    2013$2,354 -5.5%--
    2012$2,490 +10.8%--
    2011$2,248 --
    2010-- --
    2009$2,168 -5.9%--
    2008$2,304 +2.1%--
    2007$2,256 +12.5%--
    2006$2,006 -1%--
    2005$2,026 +5.1%--
    2004$1,928 +9.9%--
    2003$1,754 +11.2%--
    2002$1,578 -10.3%--
    2001$1,760 +8.4%--
    2000$1,623 --
    Find assessor info on the county website

    Neighborhood: 55110

    Nearby schools

    GreatSchools rating
    Get a cash offer in 3 minutes
    Find out how much your home could sell for in as little as 3 minutes with a no-obligation cash offer.
    Estimated market value
    $408,000
    Get a cash offer in 3 minutes
    Find out how much your home could sell for in as little as 3 minutes with a no-obligation cash offer.
    Estimated market value
    $408,000