Skip main navigation
Sold for $655,000
  • Listed by: DYNASTY REAL ESTATE • Ryan Botiller • Contact: 909-605-2500
    Bought with: A NOTEWORTHY REALTY
    $655,000

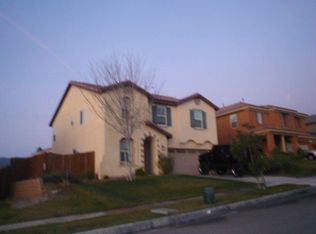
    2168 Stonewood St, Mentone, CA 92359

    4beds
    2,786sqft
    Single Family Residence
    Built in 2007
    7,200 Square Feet Lot
    $650,600 Zestimate®
    $235/sqft
    $4,140 Estimated rent

    Home value

    $650,600

    $592,000 - $716,000

    $4,140/mo

    Zestimate® history
    Loading
    Loading...

    Owner options

    List your home for rent

    $4,140/mo

    Rent Zestimate®

    Find your next renter with Zillow Rental Manager. Plus, with online applications, you can quickly screen prospective tenants – for free.

    Learn more

    $4,140/mo

    Rent Zestimate®

    Refinance and save

    $4,133/mo

    Est. payment

    Refinancing to a lower rate could help reduce your monthly payments and save thousands over the life of the loan.

    See today's rates

    $4,133/mo

    Est. payment

    Explore your selling options

    Work with a Zillow partner agent

    Leverage their expertise and Zillow's premium Showcase listings to get your home seen by more buyers.

    Get started

    List with your own agent

    Get your home in front of millions of buyers by listing it on Zillow.

    Learn how to do it

    Sell it yourself

    Take full control of how buyers see your home on Zillow by listing For Sale by Owner (FSBO).

    List your home

    What's special

    Mature fruit treesLush landscaping
    $10,000 FOR BUYERS CLOSING COST PAID BY THE SELLER !!!!! Welcome to 2168 Stonewood St., Mentone, CA 92359 4 bedrooms| 2 1/2 Baths | 2,786 Sq Ft | 7,200 Sq Ft Lot | PPA Solar | Built in 2007 Tucked into the scenic hills of Mentone, this stunning residence offers the perfect blend of comfort, beauty, and lifestyle. With 2,786 square feet of thoughtfully designed living space, 4 spacious bedrooms, and 2 1/2 bathrooms, there’s room for everyone to live, work, and unwind. From the moment you arrive, you’ll be greeted by a charming front yard anchored by a tranquil water fountain — a hint of the serenity that awaits inside and out. Step into your private resort. The backyard is a showstopper, built for both relaxation and entertaining. A natural rock waterfall flows into a sparkling pool, complete with built-in seating tucked beneath the stone. Nearby, a gas fire pit invites cozy evenings under the stars, while the attached spa offers a peaceful retreat surrounded by the soothing sound of falling water. Lush landscaping, mature fruit trees, and a green hillside behind the property provide beauty and privacy in equal measure! Other highlights include: PPA solar for energy efficiency and low utility bills 2 car garage Family-friendly neighborhood with top-rated schools Peaceful location with a true sense of community Included in the sale of this epic home is a Epson projector TV !!! This is more than a home — it’s a lifestyle upgrade. 2168 Stonewood St. is a rare opportunity in one of Mentone’s most desirable neighborhoods. Come see it in person. Your private paradise is waiting.

    Zillow last checked:

    Listing updated:

    Listed by:

    Ryan Botiller DRE #01271271 rjbhomesandloans@aol.com,

    DYNASTY REAL ESTATE

    Bought with:

    ANGIE GRISAFE-DELAROSA, DRE #00926575

    A NOTEWORTHY REALTY

    Source: CRMLS,MLS#: CV26047579MLS LogoOriginating MLS: California Regional MLS

    Facts & features

    Interior

    Bedrooms & bathrooms
    • Bedrooms: 4
    • Bathrooms: 3
    • Full bathrooms: 2
    • 1/2 bathrooms: 1
    • Main level bathrooms: 1
    • Main level bedrooms: 1
    Rooms
    • Room types: Attic, Bonus Room, Entry/Foyer, Family Room, Foyer, Kitchen, Laundry
    Bathroom
    • Features: Bathtub, Low Flow Plumbing Fixtures, Separate Shower, Tub Shower
    Kitchen
    • Features: Built-in Trash/Recycling, Quartz Counters
    Heating
    • Central, ENERGY STAR Qualified Equipment, Natural Gas
    Cooling
    • Central Air, Dual, Electric, ENERGY STAR Qualified Equipment, High Efficiency
    Appliances
    • Included: Built-In Range, Double Oven, Dishwasher, Gas Cooktop, Disposal, Gas Oven, Gas Range, Gas Water Heater
    • Laundry: Washer Hookup, Electric Dryer Hookup, Gas Dryer Hookup
    Features
    • Block Walls, Eat-in Kitchen, Multiple Staircases, Open Floorplan, Unfurnished, Attic, Entrance Foyer
    • Flooring: Carpet, Laminate
    • Windows: Blinds, Double Pane Windows, Drapes, ENERGY STAR Qualified Windows
    • Has fireplace: Yes
    • Fireplace features: Gas, Outside
    • Common walls with other units/homes: No Common Walls
    Interior area
    • Total interior livable area: 2,786 sqft

    Property

    Parking
    • Total spaces: 2
    • Parking features: Concrete, Driveway
    • Attached garage spaces: 2
    Accessibility
    • Accessibility features: Safe Emergency Egress from Home, Accessible Hallway(s)
    Features
    • Levels: Two
    • Stories: 2
    • Entry location: 1
    • Patio & porch: Rear Porch, Concrete, Front Porch, Open, Patio, Porch, Wood
    • Exterior features: Barbecue, Lighting, Fire Pit
    • Has private pool: Yes
    • Pool features: Gas Heat, In Ground, Permits, Private, Salt Water, Tile
    • Has spa: Yes
    • Spa features: Heated, Permits, Private
    • Fencing: Wood
    • Has view: Yes
    • View description: City Lights, Meadow, Mountain(s)
    Lot
    • Size: 7,200 Square Feet
    • Features: 0-1 Unit/Acre
    Details
    • Parcel number: 0298501070000
    • Special conditions: Standard
    • Horse amenities: Riding Trail

    Construction

    Type & style
    • Home type: SingleFamily
    • Architectural style: Contemporary,Modern
    • Property subtype: Single Family Residence
    Materials
    • Brick Veneer, Drywall, Flagstone, Stone Veneer, Stucco
    • Foundation: Permanent, Slab
    • Roof: Concrete,Fire Proof,Tile
    Condition
    • Turnkey
    • New construction: No
    • Year built: 2007

    Utilities & green energy

    • Electric: 220 Volts in Laundry
    • Sewer: Public Sewer
    • Water: Public
    • Utilities for property: Cable Available, Electricity Connected, Natural Gas Connected, Phone Available, Sewer Connected, Water Connected

    Community & HOA

    Community
    • Features: Biking, Curbs, Dog Park, Foothills, Fishing, Gutter(s), Hiking, Horse Trails, Mountainous, Near National Forest, Park, Rural, Storm Drain(s), Street Lights, Suburban, Sidewalks
    • Security: Fire Detection System, Firewall(s), Fire Rated Drywall, Smoke Detector(s)
    Location
    • Region: Mentone

    Financial & listing details

    • Price per square foot: $235/sqft
    • Tax assessed value: $393,465
    • Annual tax amount: $6,120
    • Date on market: 3/4/2026
    • Cumulative days on market: 12 days
    • Listing terms: Cash,Conventional,Fannie Mae,VA Loan
    • Inclusions: Emerson TV, very large screen projector type
    • Road surface type: Paved

    Price history

    DateEventPrice
    4/17/2026Sold$655,000-2.2%$235/sqft
    Source: CRMLS #CV26047579 Report a problem
    3/19/2026Pending sale$670,000$240/sqft
    Source: CRMLS #CV26047579 Report a problem
    3/10/2026Price change$670,000-2.9%$240/sqft
    Source: CRMLS #CV26047579 Report a problem
    3/4/2026Listed for sale$690,000$248/sqft
    Source: CRMLS #CV26047579 Report a problem
    3/4/2026Listing removed$690,000-3.5%$248/sqft
    Source: SDMLS #CV25145030 Report a problem
    10/22/2025Listing removed$715,000-2.5%$257/sqft
    Source: SDMLS #CV25145030 Report a problem
    10/10/2025Listed for rent$1,500$1/sqft
    Source: Zillow Rentals Report a problem
    9/30/2025Listing removed$733,000-8.3%$263/sqft
    Source: SDMLS #CV25145030 Report a problem
    6/30/2025Listed for sale$799,000+166.3%$287/sqft
    Source: SDMLS #CV25145030 Report a problem
    9/28/2012Sold$300,000-8.8%$108/sqft
    Source: Public Record Report a problem
    3/27/2012Listing removed$329,000$118/sqft
    Source: CENTURY 21 Lois Lauer Realty #E11126675 Report a problem
    10/25/2011Price change$329,000-4.6%$118/sqft
    Source: CENTURY 21 Lois Lauer Realty #E11126675 Report a problem
    9/27/2011Listed for sale$345,000-5.5%$124/sqft
    Source: Century 21 Lois Lauer Realty #E11126675 Report a problem
    3/27/2008Sold$365,000$131/sqft
    Source: Public Record Report a problem

    Public tax history

    YearProperty taxesTax assessment
    2025$6,120 +9.4%$393,465 +2%
    2024$5,594 +11.2%$385,750 +2%
    2023$5,031 +1.6%$378,186 +2%
    2022$4,950 -1.5%$370,770 +2%
    2021$5,024 +1.7%$363,500 +1%
    2020$4,942 +2.8%$359,773 +2%
    2019$4,807 +5.9%$352,719 +2%
    2018$4,540 +1%$345,803 +2%
    2017$4,494 $339,022 +2%
    2016$4,494 +1.3%$332,375 +1.5%
    2015$4,437 +0.9%$327,383 +8.6%
    2014$4,396 $301,362 +0.5%
    2013-- $300,000 -4.8%
    2012-- $315,000
    2011-- $315,000
    2010-- $315,000 -15.4%
    2009-- $372,300 +8.9%
    2008-- $341,788
    Find assessor info on the county website

    Neighborhood: 92359

    Nearby schools

    GreatSchools rating
    Schools provided by the listing agent
    • High: Redlands

    Source: CRMLS. This data may not be complete. We recommend contacting the local school district to confirm school assignments for this home.

    Get a cash offer in 3 minutes
    Find out how much your home could sell for in as little as 3 minutes with a no-obligation cash offer.
    Estimated market value
    $650,600
    Get a cash offer in 3 minutes
    Find out how much your home could sell for in as little as 3 minutes with a no-obligation cash offer.
    Estimated market value
    $650,600