Step into this stunningly upgraded gem, perfectly nestled in the prestigious 5-Star Grayhawk community and the highly acclaimed Frisco ISD—where luxury living meets top-tier education in one of the area’s most desirable locations!
A private home office offers the ideal work-from-home setup, while the cozy gas fireplace creates the perfect ambiance for relaxing evenings. Unwind in the Texas-sized jetted tub in the spacious primary bath or step outside to enjoy a large backyard made for outdoor fun.
The gourmet kitchen combines beauty and function with rich travertine floors, a large island, granite and quartz countertops, gas stove, pantry, and modern appliances (included).
Get ready to wow your guests with the ultimate media experience! The cinema-style media room features a 4K projector, massive 135” screen, and immersive surround sound that brings movies, sports, and games to life. Just steps away, a complete wet bar with included appliances makes entertaining effortless and unforgettable.
Comfort meets convenience with upstairs HVAC system (New outdoor system replaced 2025) which allows for individually climate controlled rooms. Downstairs HVAC system replaced in 2023. Rachio sprinkler system included for front yard operation.
Located in a vibrant community offering two pools, walking trails, ponds, and just minutes from dining, shopping, PGA headquarters, and major commuting routes. This entertainer’s dream is move-in ready and packed with upgrades—start making your memories here today!
Sold
Price Unknown
2168 Stuttgart Dr, Frisco, TX 75033
5beds
3,374sqft
Single Family Residence
Built in 2006
6,098 Square Feet Lot
$526,800 Zestimate®
$--/sqft
$3,301 Estimated rent
Home value
$526,800
$495,000 - $564,000
$3,301/mo
Zestimate® history
Owner options
List your home for rent
$3,301/mo
Rent Zestimate®
Find your next renter with Zillow Rental Manager. Plus, with online applications, you can quickly screen prospective tenants – for free.
$3,301/mo
Rent Zestimate®
Refinance and save
$450/mo
Est. payment
Refinancing to a lower rate could help reduce your monthly payments and save thousands over the life of the loan.
$450/mo
Est. payment
Explore your selling options
Work with a Zillow partner agent
Leverage their expertise and Zillow's premium Showcase listings to get your home seen by more buyers.
Get startedList with your own agent
Get your home in front of millions of buyers by listing it on Zillow.
Learn how to do itSell it yourself
Take full control of how buyers see your home on Zillow by listing For Sale by Owner (FSBO).
List your homeWhat's special
Cozy gas fireplaceModern appliancesGas stoveLarge backyardPrivate home officeTravertine floorsGranite and quartz countertops
Zillow last checked:
Listing updated:
Listed by:
Logan Walter 0759658 254-644-5297,
Keller Williams Realty DPR 972-732-6000
Bought with:
Selima Tasneem
JPAR North Metro
Source: NTREIS,MLS#: 20966460
Facts & features
Interior
Bedrooms & bathrooms
- Bedrooms: 5
- Bathrooms: 4
- Full bathrooms: 3
- 1/2 bathrooms: 1
Primary bedroom
- Features: Ceiling Fan(s), En Suite Bathroom, Walk-In Closet(s)
- Level: First
- Dimensions: 22 x 12
Bedroom
- Features: Ceiling Fan(s)
- Level: Second
- Dimensions: 12 x 12
Bedroom
- Features: Walk-In Closet(s)
- Level: Second
- Dimensions: 13 x 11
Bedroom
- Features: Walk-In Closet(s)
- Level: Second
- Dimensions: 15 x 12
Bedroom
- Features: Walk-In Closet(s)
- Level: Second
- Dimensions: 15 x 12
Primary bathroom
- Features: Built-in Features, Closet Cabinetry, Dual Sinks, Double Vanity, En Suite Bathroom, Jetted Tub, Stone Counters, Separate Shower, Steam Shower
- Level: First
- Dimensions: 13 x 8
Breakfast room nook
- Level: First
- Dimensions: 11 x 10
Dining room
- Level: First
- Dimensions: 11 x 10
Other
- Features: Built-in Features, Stone Counters
- Level: Second
- Dimensions: 7 x 5
Other
- Features: Built-in Features, Stone Counters
- Level: Second
- Dimensions: 7 x 5
Game room
- Features: Built-in Features, Ceiling Fan(s)
- Level: Second
- Dimensions: 22 x 17
Half bath
- Level: Second
- Dimensions: 5 x 5
Kitchen
- Features: Breakfast Bar, Built-in Features, Eat-in Kitchen, Granite Counters, Walk-In Pantry
- Level: First
- Dimensions: 16 x 15
Living room
- Features: Ceiling Fan(s), Fireplace
- Level: First
- Dimensions: 21 x 15
Media room
- Level: Second
- Dimensions: 17 x 15
Office
- Features: Ceiling Fan(s)
- Level: First
- Dimensions: 11 x 11
Utility room
- Level: Second
- Dimensions: 9 x 6
Heating
- Central, Fireplace(s), Natural Gas
Cooling
- Attic Fan, Central Air, Ceiling Fan(s), Electric
Appliances
- Included: Some Gas Appliances, Dishwasher, Gas Cooktop, Disposal, Gas Oven, Microwave, Plumbed For Gas, Vented Exhaust Fan
- Laundry: Laundry in Utility Room
Features
- Eat-in Kitchen, Granite Counters, High Speed Internet, Kitchen Island, Open Floorplan, Cable TV, Walk-In Closet(s)
- Flooring: Luxury Vinyl Plank, Travertine
- Windows: Bay Window(s), Window Coverings
- Has basement: No
- Number of fireplaces: 1
- Fireplace features: Family Room, Gas Log, Stone, Ventless
Interior area
- Total interior livable area: 3,374 sqft
Property
Parking
- Total spaces: 2
- Parking features: Concrete, Door-Single, Driveway, Garage Faces Front, Garage, Garage Door Opener, Kitchen Level
- Attached garage spaces: 2
- Has uncovered spaces: Yes
Features
- Levels: Two
- Stories: 2
- Patio & porch: Covered
- Exterior features: Rain Gutters
- Pool features: None, Community
- Fencing: Metal,Wood
Lot
- Size: 6,098 Square Feet
- Features: Interior Lot, Landscaped, Subdivision, Sprinkler System
- Residential vegetation: Grassed
Details
- Parcel number: R249559
- Other equipment: Home Theater
Construction
Type & style
- Home type: SingleFamily
- Architectural style: Traditional,Detached
- Property subtype: Single Family Residence
Materials
- Brick
- Roof: Composition
Condition
- Year built: 2006
Utilities & green energy
- Sewer: Public Sewer
- Water: Public
- Utilities for property: Natural Gas Available, Sewer Available, Separate Meters, Underground Utilities, Water Available, Cable Available
Green energy
- Energy efficient items: Appliances, Thermostat, Windows
Community & HOA
Community
- Features: Pool, Trails/Paths, Curbs, Sidewalks
- Security: Security System, Smoke Detector(s)
- Subdivision: Grayhawk Ph VIII
HOA
- Has HOA: Yes
- Services included: All Facilities, Association Management, Maintenance Structure
- HOA fee: $450 semi-annually
- HOA name: SBB Mgmt, Grayhawk HOA
- HOA phone: 972-960-2800
Location
- Region: Frisco
Financial & listing details
- Tax assessed value: $603,480
- Annual tax amount: $8,665
- Date on market: 6/12/2025
- Cumulative days on market: 1 day
- Listing terms: Cash,Conventional,FHA,VA Loan
Price history
| Date | Event | Price |
|---|---|---|
| 7/11/2025 | Sold | -- |
Source: NTREIS #20966460 Report a problem | ||
| 7/10/2025 | Pending sale | $550,000$163/sqft |
Source: NTREIS #20966460 Report a problem | ||
| 6/13/2025 | Contingent | $550,000$163/sqft |
Source: NTREIS #20966460 Report a problem | ||
| 6/12/2025 | Listed for sale | $550,000+41.8%$163/sqft |
Source: NTREIS #20966460 Report a problem | ||
| 7/15/2020 | Sold | -- |
Source: Agent Provided Report a problem | ||
| 7/14/2020 | Pending sale | $388,000$115/sqft |
Source: Redfin Corporation #14352746 Report a problem | ||
| 7/13/2020 | Listed for sale | $388,000$115/sqft |
Source: Redfin Corporation #14352746 Report a problem | ||
| 6/19/2020 | Pending sale | $388,000$115/sqft |
Source: Redfin Corporation #14352746 Report a problem | ||
| 6/2/2020 | Listed for sale | $388,000$115/sqft |
Source: Redfin Corporation #14352746 Report a problem | ||
Public tax history
| Year | Property taxes | Tax assessment |
|---|---|---|
| 2025 | $1,050 +9% | $570,682 +10% |
| 2024 | $963 -14.5% | $518,802 -12.8% |
| 2023 | $1,127 -3.9% | $594,756 +10.3% |
| 2022 | $1,173 +29.1% | $539,345 +38.4% |
| 2021 | $909 +12.8% | $389,784 +8.9% |
| 2020 | $805 -4.3% | $358,000 -4.1% |
| 2019 | $841 -1.7% | $373,459 -1.6% |
| 2018 | $856 -87.8% | $379,500 +10% |
| 2017 | $6,995 | $345,000 +1.2% |
| 2016 | $6,995 +17.4% | $341,012 +10% |
| 2015 | $5,959 | $310,011 +10% |
| 2014 | $5,959 | $281,828 +10% |
| 2013 | $5,959 | $256,207 +7.3% |
| 2012 | -- | $238,778 +1.1% |
| 2011 | -- | $236,250 -1.2% |
| 2010 | -- | $239,124 -0.8% |
| 2009 | -- | $241,092 -1.2% |
| 2007 | -- | $244,073 +792.2% |
| 2003 | -- | $27,356 |
Find assessor info on the county website
Neighborhood: Grayhawk
Nearby homes
- $--3 bd2 ba2.1k sqft2152 Stuttgart Dr, Frisco, TX 75033Sold
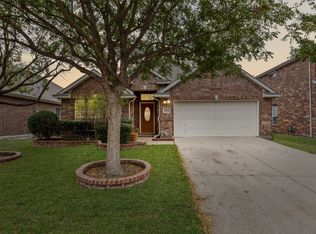
- $380,2003 bd2 ba1.9k sqft2184 Stuttgart Dr, Frisco, TX 75033Off Market

- $403,8003 bd2 ba2.1k sqft2136 Stuttgart Dr, Frisco, TX 75033Off Market
- $522,0005 bd3 ba3.4k sqft2208 Stuttgart Dr, Frisco, TX 75033Off Market
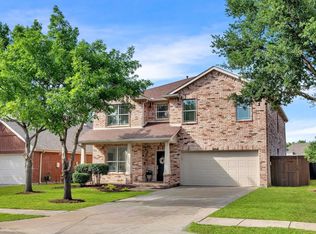
- $504,8005 bd3 ba3.4k sqft13389 Duesenberg Dr, Frisco, TX 75033Off Market
- $373,6003 bd2 ba1.8k sqft2120 Stuttgart Dr, Frisco, TX 75033Off Market
- $366,5003 bd2 ba1.7k sqft2232 Stuttgart Dr, Frisco, TX 75033Off Market
- $588,9005 bd3 ba3.4k sqft13446 Roadster Dr, Frisco, TX 75033Off Market
Nearby schools
GreatSchools rating
- 9/10Boals Elementary SchoolGrades: K-5Distance: 0.2 mi
- 9/10Trent MiddleGrades: 6-8Distance: 1.6 mi
- 8/10Lone Star High SchoolGrades: 9-12Distance: 0.4 mi
Schools provided by the listing agent
- Elementary: Boals
- Middle: Trent
- High: Lone Star
- District: Frisco ISD
Source: NTREIS. This data may not be complete. We recommend contacting the local school district to confirm school assignments for this home.
Get a cash offer in 3 minutes
Find out how much your home could sell for in as little as 3 minutes with a no-obligation cash offer.
Estimated market value
$526,800
Get a cash offer in 3 minutes
Find out how much your home could sell for in as little as 3 minutes with a no-obligation cash offer.
Estimated market value
$526,800
- Texas
- Denton County
- Frisco
- 75033
- Grayhawk
- 2168 Stuttgart Dr
