A true Southern welcome--an impressive front porch paired with a flat, oversized corner lot made for gathering and gracious living.
Charming and full of character, this home offers a flexible tandem-style layout with two spacious bedrooms, each featuring adjoining bonus/sitting areas--perfect for additional bedrooms, offices, or private retreats. A Jack-and-Jill bathroom connects the main bedrooms, with a second Jack-and-Jill bathroom between the bonus rooms for added convenience. The eat-in kitchen offers ample counter space, complemented by a dedicated dining room for easy entertaining, flowing into a lovely living room complete with fireplace. All leading to a sunroom, adding even more living space and natural light.
Timeless details include transom windows, 5-panel Victorian doors, hardwood flooring in select areas, and beautiful crown molding and oversized baseboards in bedrooms and main living areas.
Situated on a flat, oversized corner lot, the property features a long paved driveway leading to a stone garage with workspace. The side yard includes a second driveway entrance with parking pad and patio area where you can also access the garage.
A true standout is the covered 50x7 front porch with a swing, decorative trim, and two entry points--one with a storm door and the other a screened door that sounds just like I remember. Rounded off with built-in flower boxes. A brick pathway and fenced area is located off the sunroom, perfect for a dog run or garden.
Versatile layout, charming details, and outdoor spaces.
Ideally located near Augusta Country Club, Augusta University's Summerville Campus, the medical and cyber districts, local dining, shopping, and just minutes from the famed Augusta National.
For sale
Price cut: $12.6K (10/2)
$179,900
2168 Telfair Street, Augusta, GA 30904
2beds
1,746sqft
Single Family Residence
Built in 1941
0.28 Acres Lot
$179,600 Zestimate®
$103/sqft
$-- HOA
What's special
Impressive front porchStone garage with workspaceJack-and-jill bathroomBuilt-in flower boxesFlat oversized corner lotLong paved drivewayTransom windows
- 148 days
- 829
- 91
Zillow last checked:
Listing updated:
Listed by:
Lee Ellen Swartz 706-825-8659,
Brock Hughes Real Estate LLC,
Brock Hughes 706-836-3797,
Brock Hughes Real Estate LLC
Source: Hive MLS,MLS#: 98257018 Originating MLS: REALTORS® of Greater Augusta
Originating MLS: REALTORS® of Greater AugustaFacts & features
Interior
Bedrooms & bathrooms
- Bedrooms: 2
- Bathrooms: 2
- Full bathrooms: 2
Rooms
- Room types: Other, Dining Room, Living Room, Sunroom, Master Bedroom, Bedroom 2, Bonus Room
Primary bedroom
- Level: Main
- Dimensions: 15.5 x 13.75
Bedroom 2
- Level: Main
- Dimensions: 12 x 11.5
Bonus room
- Description: Off Primary Bedroom
- Level: Main
- Dimensions: 10 x 10
Bonus room
- Description: Off Bedroom 2
- Level: Main
- Dimensions: 16 x 10
Dining room
- Level: Main
- Dimensions: 19.5 x 10
Kitchen
- Level: Main
- Dimensions: 15 x 9.5
Living room
- Level: Main
- Dimensions: 19.5 x 14
Other
- Level: Main
- Dimensions: 22 x 8
Sunroom
- Level: Main
- Dimensions: 9 x 7.5
Heating
- Fireplace(s), Forced Air, Natural Gas
Cooling
- Central Air, Ceiling Fan(s)
Appliances
- Included: Refrigerator, Range, Dishwasher
- Laundry: Dryer Hookup, Washer Hookup
Features
- Entrance Foyer, Blinds/Shades, Built-in Features, Eat-in Kitchen
- Flooring: Vinyl, Ceramic Tile, Hardwood
- Doors: Thermal Doors, Storm Door(s)
- Windows: Thermal Windows
- Basement: None
- Number of fireplaces: 1
Interior area
- Total structure area: 1,746
- Total interior livable area: 1,746 sqft
Property
Parking
- Total spaces: 1
- Parking features: Workshop in Garage, Attached, Concrete, Garage, Parking Pad, Storage
- Attached garage spaces: 1
Features
- Levels: One
- Patio & porch: Covered, Enclosed, Porch, See Remarks, Front Porch
- Exterior features: Storm Doors, Thermal Doors
- Fencing: Fenced
- View description: None
- Frontage type: See Remarks
Lot
- Size: 0.28 Acres
- Dimensions: 120 x 102 x 120 x 105
- Features: Landscaped
Details
- Additional structures: Workshop
- Parcel number: 0351161000
- Zoning: Res
- Special conditions: Standard
Construction
Type & style
- Home type: SingleFamily
- Property subtype: Single Family Residence
Materials
- See Remarks, Brick, Stone, Vinyl Siding
- Foundation: Slab, Crawl Space
- Roof: Composition
Condition
- New construction: No
- Year built: 1941
Utilities & green energy
- Sewer: Public Sewer
- Water: Public
- Utilities for property: Cable Available
Community & HOA
Community
- Subdivision: Not In Subdivision
HOA
- Has HOA: No
Location
- Region: Augusta
Financial & listing details
- Price per square foot: $103/sqft
- Tax assessed value: $1
- Annual tax amount: $2,436
- Date on market: 6/2/2026
- Cumulative days on market: 148 days
- Listing agreement: Exclusive Right To Sell
- Listing terms: 1031 Exchange,Cash,Conventional,FHA
Estimated market value
$179,600
$171,000 - $189,000
$1,276/mo
Price history
| Date | Event | Price |
|---|---|---|
| 10/2/2026 | Price change | $179,900-6.5%$103/sqft |
Source:  Hive MLS #98257018 Report a problem Hive MLS #98257018 Report a problem | ||
| 9/15/2026 | Price change | $192,500-2.5%$110/sqft |
Source: Hive MLS #98257018 Report a problem | ||
| 8/25/2026 | Price change | $197,500-6.4%$113/sqft |
Source: Hive MLS #98257018 Report a problem | ||
| 7/16/2026 | Price change | $210,900-6.2%$121/sqft |
Source: Hive MLS #98257018 Report a problem | ||
| 6/9/2026 | Price change | $224,900-5%$129/sqft |
Source: Hive MLS #98257018 Report a problem | ||
| 6/2/2026 | Listed for sale | $236,800$136/sqft |
Source: Hive MLS #98257018 Report a problem | ||
| 5/22/2026 | Contingent | $236,800$136/sqft |
Source: Hive MLS #98257018 Report a problem | ||
| 5/11/2026 | Listed for sale | $236,800$136/sqft |
Source: Hive MLS #98257018 Report a problem | ||
| 5/11/2026 | Listing removed | $236,800$136/sqft |
Source: Hive MLS #555301 Report a problem | ||
| 5/1/2026 | Listed for sale | $236,800+323.6%$136/sqft |
Source: Hive MLS #555301 Report a problem | ||
| 12/23/1991 | Sold | $55,900$32/sqft |
Source: Agent Provided Report a problem | ||
Public tax history
| Year | Property taxes | Tax assessment |
|---|---|---|
| 2025 | $2,436 +1.2% | $71,660 -1.9% |
| 2024 | $2,407 -7% | $73,040 -12% |
| 2023 | $2,589 +4.2% | $82,996 +16.8% |
| 2022 | $2,483 +24.2% | $71,055 +39% |
| 2021 | $1,999 +14.1% | $51,122 +25.6% |
| 2020 | $1,752 -0.7% | $40,714 |
| 2019 | $1,765 +0.5% | $40,714 |
| 2018 | $1,757 -0.5% | $40,714 -19.3% |
| 2017 | $1,765 -16.1% | $50,460 |
| 2016 | $2,104 | $50,460 |
| 2015 | $2,104 -0.7% | $50,460 |
| 2014 | $2,119 | $50,460 |
| 2013 | -- | -- |
| 2012 | -- | -- |
| 2011 | -- | -- |
| 2010 | -- | -- |
| 2009 | -- | -- |
| 2008 | -- | -- |
| 2007 | -- | -- |
| 2005 | -- | -- |
| 2004 | -- | -- |
| 2001 | -- | -- |
| 2000 | -- | -- |
Find assessor info on the county website
Monthly payment
Est. payment
Payment breakdown
Explore the cost of this home by adjusting the details. Changes won't be saved.Climate risks
Neighborhood: Summerville
Nearby schools
Schools provided by the listing agent
- Elementary: Lake Forest Hills
- Middle: Tutt
- High: Richmond Academy
Source: Hive MLS. This data may not be complete. We recommend contacting the local school district to confirm school assignments for this home.
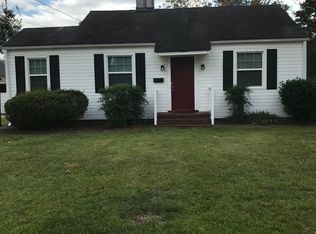

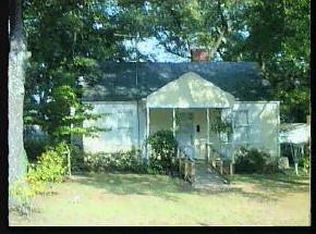

Similar homes
- $199,9004 bd2 ba1.5k sqft2001 Battle Row, Augusta, GA 30904For Sale

 MLS ID #100594549, Lisa Medders, EXP Realty, LLC. Hive MLS
 - $199,9004 bd2 ba1.3k sqft1803 Heath Street, Augusta, GA 30904For Sale
 MLS ID #100607790, David Taylor Cartledge, Real Broker, LLC. Hive MLS
 - $169,9004 bd2 ba1.3k sqft2083 Hillsinger Rd, Augusta, GA 30904Active
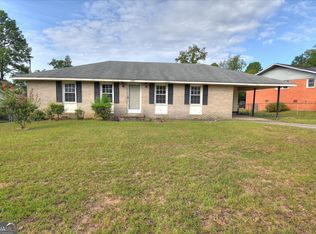
 MLS ID #10848230, Larry B Ramsey, eXp Realty. GAMLS
 - $192,4003 bd2 ba1.7k sqft2440 Earl Street, Augusta, GA 30904For Sale
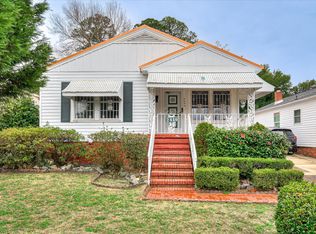 MLS ID #98252216, Lili M Youngblood, Meybohm Real Estate - Wheeler. Hive MLS
 - $209,9003 bd2 ba1.4k sqft1423 Hickman Road, Augusta, GA 30904For SaleMLS ID #100600911, Nancy Whitford, On The Course Realty, Llc. Hive MLS
- $199,9002 bd2 ba1.5k sqft2217 Martin Road, Augusta, GA 30906For SaleMLS ID #100604369, Jennifer Gomoll, Meybohm Real Estate - Evans. Hive MLS
- $218,0003 bd1 ba1.3k sqft1705 Holly Hill Road, Augusta, GA 30904For SaleMLS ID #100600862, Matt Kelly, WRKHORSE REAL ESTATE. Hive MLS
- $185,0003 bd2 ba1.5k sqft2301 Hardwick Road, Augusta, GA 30906For SaleMLS ID #100592733, Christian Belcher, Real Broker, LLC. Hive MLS
- $214,9004 bd3 ba1.6k sqft2111 Vandivere Road, Augusta, GA 30904For SaleMLS ID #100600962, Gerald Merriweather, Meybohm Real Estate - Wheeler. Hive MLS
- $170,0003 bd2 ba1.1k sqft3021 Storey Dr, Augusta, GA 30906ActiveMLS ID #10762159, Jasmin Bradley, The Bradley Real Estate Group. GAMLS
- $175,0003 bd2 ba1.6k sqft2911 Fernwood Drive, Augusta, GA 30906For SaleMLS ID #100573455, Bryan Kirkland, Blanchard & Calhoun - WA. Hive MLS
- $185,0003 bd2 ba1.1k sqft1333 Maddox Drive, Augusta, GA 30909For SaleMLS ID #100600758, Josh Keck, Keller Williams Realty Augusta Partners. Hive MLS
- $165,0003 bd2 ba1.1k sqft2315 Henry Circle, Augusta, GA 30906For SaleMLS ID #100593118, Gerilyn Delaurentys, Meybohm Real Estate - Evans. Hive MLS
- $225,0003 bd2 ba1.1k sqft1623 Winter Street, Augusta, GA 30904For SaleMLS ID #100585415, Sherri Melton, Keller Williams Realty Augusta Partners. Hive MLS
- $240,0003 bd2 ba1.3k sqft2361 Minto Street, Augusta, GA 30904For SaleMLS ID #100596286, Matt Kelly, WRKHORSE REAL ESTATE. Hive MLS
- $235,0003 bd3 ba1.3k sqft1740 King Woods Drive, Augusta, GA 30904For SaleMLS ID #100595410, Joan Steinberg, Blanchard & Calhoun - WA. Hive MLS
