Located in Upper St. Clair's prestigious Westminster neighborhood, this stately 3-story residence presents a rare opportunity to own a home of exceptional size, character, and potential in one of the community's most desirable locations. Just a short walk to the high school, library, golf course & tennis/paddle courts, the setting is as impressive as the home itself. Spanning four finished levels, the home welcomes you with a gracious entry opening to a sun-filled den with vaulted ceiling and built-ins, and elegant formal living and dining rooms accented by oversized moldings, French doors to the yard and one of four fireplaces. The spacious kitchen offers custom cabinetry, an island, quality appliances, and a generous 21x10 dining area that opens to the patio. The inviting family room with fireplace and sun-filled cathedral sunroom overlook a private backyard featuring a covered patio, tranquil water feature, and colorful perennial gardens. Upstairs, the spacious primary suite offers a cathedral ceiling, walk-in closet & two-sided fireplace to the ensuite bath, while a the 4th bedroom 'wing' features a private den, fireplace, balcony, and spiral stairs to the loft - creating an ideal guest or teen retreat. The finished lower level adds valuable living space with an expansive game room, full bath, and fifth bedroom - a suite unto itself! A charming gatehouse-style detached garage with flexible studio, workshop or gardening space completes this distinctive property. Rich in architectural detail and ready for a new vision, this is an exceptional chance to personalize a truly special home in an outstanding neighborhood.
Contingent
$1,275,000
2168 Truxton Dr, Pittsburgh, PA 15241
5beds
--sqft
Single Family Residence
Built in 1981
0.69 Acres Lot
$1,219,700 Zestimate®
$--/sqft
$-- HOA
What's special
Four fireplacesSpanning four finished levelsSun-filled cathedral sunroomGracious entryOversized moldingsQuality appliances
- 58 days
- 235
- 0
Likely to sell faster than
Zillow last checked:
Listing updated:
Listed by:
Vera Purcell 412-561-7400,
HOWARD HANNA REAL ESTATE SERVICES 412-561-7400
Source: WPMLS,MLS#: 1767603 Originating MLS: West Penn Multi-List
Originating MLS: West Penn Multi-ListFacts & features
Interior
Bedrooms & bathrooms
- Bedrooms: 5
- Bathrooms: 5
- Full bathrooms: 4
- 1/2 bathrooms: 1
Primary bedroom
- Level: Upper
- Dimensions: 15x15
Bedroom 2
- Level: Upper
- Dimensions: 12x12
Bedroom 3
- Level: Upper
- Dimensions: 12x10
Bedroom 4
- Level: Upper
- Dimensions: 20x14
Bedroom 5
- Level: Lower
- Dimensions: 18x13
Bonus room
- Level: Upper
- Dimensions: 17x12
Bonus room
- Level: Main
- Dimensions: 19x15
Den
- Level: Main
- Dimensions: 14x09
Den
- Level: Upper
- Dimensions: 13x09
Dining room
- Level: Main
- Dimensions: 13x13
Entry foyer
- Level: Main
- Dimensions: 16x10
Family room
- Level: Main
- Dimensions: 24x21
Game room
- Level: Lower
- Dimensions: 26x19
Kitchen
- Level: Main
- Dimensions: 15x12
Kitchen
- Level: Main
- Dimensions: 21x10
Living room
- Level: Main
- Dimensions: 20x14
Heating
- Forced Air, Gas
Cooling
- Central Air
Appliances
- Included: Some Gas Appliances, Dryer, Dishwasher, Disposal, Microwave, Refrigerator, Stove, Washer
Features
- Jetted Tub, Kitchen Island, Pantry
- Flooring: Carpet, Hardwood, Vinyl
- Basement: Walk-Up Access
- Number of fireplaces: 4
Video & virtual tour
Property
Parking
- Total spaces: 2
- Parking features: Detached, Garage, Garage Door Opener
- Has garage: Yes
Features
- Levels: Three Or More
- Stories: 3
- Pool features: None
- Has spa: Yes
Lot
- Size: 0.69 Acres
- Dimensions: .688
Details
- Parcel number: 0395L00112000000
Construction
Type & style
- Home type: SingleFamily
- Architectural style: Colonial,Three Story
- Property subtype: Single Family Residence
Materials
- Brick, Cedar
- Roof: Shake
Condition
- Resale
- Year built: 1981
Utilities & green energy
- Sewer: Public Sewer
- Water: Public
Community & HOA
Community
- Features: Public Transportation
- Subdivision: Westminster
Location
- Region: Pittsburgh
Financial & listing details
- Tax assessed value: $613,300
- Annual tax amount: $25,058
- Date on market: 7/30/2026
Estimated market value
$1,219,700
$1.16M - $1.28M
$5,239/mo
Price history
| Date | Event | Price |
|---|---|---|
| 8/25/2026 | Contingent | $1,275,000 |
Source:  WPMLS #1767603 Report a problem WPMLS #1767603 Report a problem | ||
| 7/30/2026 | Listed for sale | $1,275,000+129.7% |
Source: WPMLS #1767603 Report a problem | ||
| 7/28/2004 | Sold | $555,000+2.8% |
Source: Public Record Report a problem | ||
| 8/16/2002 | Sold | $540,000 |
Source: Public Record Report a problem | ||
Public tax history
| Year | Property taxes | Tax assessment |
|---|---|---|
| 2025 | $24,979 +6.6% | $613,300 |
| 2024 | $23,424 +707.5% | $613,300 |
| 2023 | $2,901 | $613,300 |
| 2022 | $2,901 | $613,300 |
| 2021 | $2,901 +2% | $613,300 |
| 2020 | $2,843 -2% | $613,300 |
| 2019 | $2,901 -41.1% | $613,300 +6.6% |
| 2018 | $4,926 -74% | $575,500 |
| 2017 | $18,934 +595.6% | $575,500 |
| 2016 | $2,722 -84.6% | $575,500 |
| 2015 | $17,702 +544.2% | $575,500 +2.4% |
| 2014 | $2,748 | $562,100 |
| 2013 | -- | $562,100 -4.1% |
| 2012 | -- | $585,900 |
| 2011 | -- | $585,900 |
| 2010 | -- | $585,900 |
| 2009 | -- | $585,900 |
| 2008 | -- | $585,900 |
| 2007 | -- | $585,900 +5.6% |
| 2006 | -- | $555,000 +42.6% |
| 2005 | -- | $389,300 +4% |
| 2004 | -- | $374,300 -3.9% |
| 2003 | -- | $389,300 |
| 2002 | -- | $389,300 |
Find assessor info on the county website
Monthly payment
Est. payment
Payment breakdown
Explore the cost of this home by adjusting the details. Changes won't be saved.Climate risks
Neighborhood: 15241
Nearby schools
Schools provided by the listing agent
- District: Upper St Clair
Source: WPMLS. This data may not be complete. We recommend contacting the local school district to confirm school assignments for this home.
Similar homes
- $1,199,0004 bd5 ba4.8k sqft2055 Outlook Dr, Pittsburgh, PA 15241For Sale
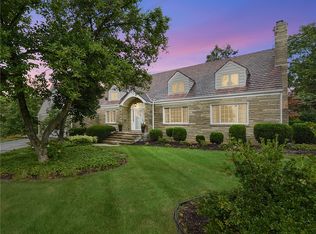 MLS ID #1753260, Eileen Allan. WPMLS
 - $1,199,9005 bd6 ba-- sqft1512 Fox Chase Ln, Pittsburgh, PA 15241For Sale
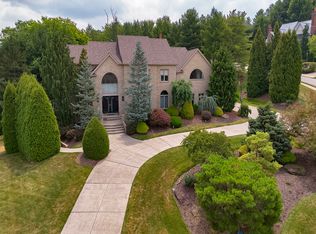 MLS ID #1767513, Vera Purcell. WPMLS
 - $1,345,0005 bd5 ba5.3k sqft300 Hardy Dr, Pittsburgh, PA 15241For Sale
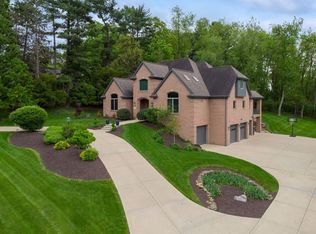 MLS ID #1754931, Beth Thomas. WPMLS
 - $744,9004 bd4 ba3.5k sqft1679 Hastings Mill Rd, Pittsburgh, PA 15241For Sale
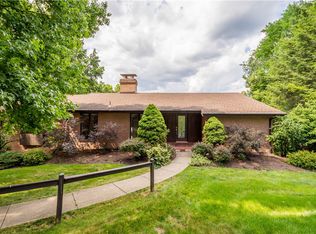 MLS ID #1775563, Barbara Baker. WPMLS
