Located on the highly desirable Old Mission Peninsula, this custom home was thoughtfully designed and built by Dave Whiteford as his personal residence. Offering 600 feet of shared sandy frontage on East Bay with docking, the property provides effortless access to water recreation and highlights the breathtaking setting that defines this exclusive community. Panoramic bay views are showcased from nearly every vantage point of the home and are beautifully complemented by a multi-level composite deck with a hot tub and a slate patio, perfect for relaxing or entertaining outdoors. Inside, a stunning double-sided natural fieldstone fireplace adds warmth and character, while soaring ceilings in the kitchen and dining areas create an open, inviting atmosphere. The luxurious primary suite offers a spa-inspired bath with a tile shower, soaking tub, dual vanities, makeup vanity, and an expansive walk-in closet. The lower level features a spacious recreation room, a movie room with projector and theater seating, and a private sauna tucked away for ultimate relaxation. Surrounded by meticulously manicured grounds, this remarkable property pairs timeless craftsmanship with the natural beauty of Northern Michigan.
Sold for $1,698,000
$1,698,000
2168 Twin Eagles Dr, Traverse City, MI 49686
4beds
4,237sqft
Single Family Residence
Built in 1994
1.6 Acres Lot
$1,753,800 Zestimate®
$401/sqft
$6,838 Estimated rent
Home value
$1,753,800
$1.58M - $1.95M
$6,838/mo
Zestimate® history
Owner options
List your home for rent
$6,838/mo
Rent Zestimate®
Find your next renter with Zillow Rental Manager. Plus, with online applications, you can quickly screen prospective tenants – for free.
$6,838/mo
Rent Zestimate®
Refinance and save
$9,640/mo
Est. payment
Refinancing to a lower rate could help reduce your monthly payments and save thousands over the life of the loan.
$9,640/mo
Est. payment
Explore your selling options
Work with a Zillow partner agent
Leverage their expertise and Zillow's premium Showcase listings to get your home seen by more buyers.
Get startedList with your own agent
Get your home in front of millions of buyers by listing it on Zillow.
Learn how to do itSell it yourself
Take full control of how buyers see your home on Zillow by listing For Sale by Owner (FSBO).
List your homeWhat's special
Hot tubMeticulously manicured groundsSpacious recreation roomLower level featuresPrivate saunaMulti-level composite deckSoaring ceilings
Zillow last checked:
Listing updated:
Listed by:
Matthew Geib Cell:231-357-3265,
Viewpoint Realty 231-943-6145
Bought with:
Jack Lane, 6506036941
REO-TCRandolph-233022
Source: NGLRMLS,MLS#: 1936957
Facts & features
Interior
Bedrooms & bathrooms
- Bedrooms: 4
- Bathrooms: 4
- Full bathrooms: 2
- 3/4 bathrooms: 1
- 1/2 bathrooms: 1
- Main level bathrooms: 2
- Main level bedrooms: 2
Rooms
- Room types: Great Room, Game Room, Workshop
Primary bedroom
- Level: Main
- Area: 204.1
- Dimensions: 15.7 x 13
Bedroom 2
- Level: Main
- Area: 188.5
- Dimensions: 14.5 x 13
Bedroom 3
- Level: Upper
- Area: 210.94
- Dimensions: 18.75 x 11.25
Bedroom 4
- Level: Lower
- Area: 221
- Dimensions: 17 x 13
Primary bathroom
- Features: Private
Dining room
- Level: Main
- Area: 256
- Dimensions: 16 x 16
Family room
- Level: Lower
- Area: 328.5
- Dimensions: 18.25 x 18
Kitchen
- Level: Main
- Area: 164.4
- Dimensions: 13.7 x 12
Living room
- Level: Main
- Area: 460
- Dimensions: 23 x 20
Heating
- Forced Air, Radiant Floor, Natural Gas, Fireplace(s)
Cooling
- Central Air, Zoned
Appliances
- Included: Refrigerator, Oven/Range, Disposal, Dishwasher, Microwave, Water Softener Owned, Washer, Dryer, Water Filtration System, Water Purifier, Gas Water Heater
- Laundry: Main Level
Features
- Cathedral Ceiling(s), Bookcases, Entrance Foyer, Walk-In Closet(s), Wet Bar, Pantry, Loft, Sauna, Granite Bath Tops, Granite Counters, Mud Room, Den/Study, Beamed Ceilings, Ceiling Fan(s), Cable TV, High Speed Internet
- Flooring: Wood, Carpet, Tile
- Windows: Skylight(s), Bay Window(s), Blinds
- Basement: Walk-Out Access,Daylight,Finished Rooms,Egress Windows
- Has fireplace: Yes
- Fireplace features: Wood Burning, Stove
Interior area
- Total structure area: 4,237
- Total interior livable area: 4,237 sqft
- Finished area above ground: 3,294
- Finished area below ground: 943
Property
Parking
- Total spaces: 3
- Parking features: Attached, Garage Door Opener, Paved, Finished Rooms, Plumbing, Concrete Floors, Asphalt, Private
- Attached garage spaces: 3
- Has uncovered spaces: Yes
Accessibility
- Accessibility features: None
Features
- Levels: 2+ Story
- Stories: 2
- Patio & porch: Deck, Multi-Level Decking, Patio, Covered, Porch
- Exterior features: Sprinkler System
- Has spa: Yes
- Spa features: Hot Tub
- Has view: Yes
- View description: Bay, Water, Bay View
- Has water view: Yes
- Water view: Water,Bay
- Waterfront features: All Sports, Sandy Bottom, Great Lake, Lake, Sandy Shoreline
- Body of water: East Bay
- Frontage length: 600
Lot
- Size: 1.6 Acres
- Dimensions: 200 x 350
- Features: Wooded-Hardwoods, Wooded, Evergreens, Rolling Slope, Landscaped
Details
- Additional structures: None
- Parcel number: 1147701500
- Zoning description: Residential,Deed Restrictions,Outbuildings Allowed
Construction
Type & style
- Home type: SingleFamily
- Property subtype: Single Family Residence
Materials
- Frame, Wood Siding
- Foundation: Wood
- Roof: Wood
Condition
- New construction: No
- Year built: 1994
Utilities & green energy
- Sewer: Private Sewer
- Water: Private
Community & HOA
Community
- Features: Community Dock, Lake Privileges, Park, Common Area
- Subdivision: Eagles Landing
HOA
- Services included: Snow Removal, Liability Insurance, Other
- HOA fee: $1,400 annually
Location
- Region: Traverse City
Financial & listing details
- Price per square foot: $401/sqft
- Tax assessed value: $1,715,800
- Annual tax amount: $11,683
- Price range: $1.7M - $1.7M
- Date on market: 7/30/2025
- Cumulative days on market: 43 days
- Listing agreement: Exclusive Right Sell
- Listing terms: Conventional,Cash,1031 Exchange
- Ownership type: Private Owner
- Road surface type: Asphalt
Price history
| Date | Event | Price |
|---|---|---|
| 9/10/2025 | Sold | $1,698,000+0.8%$401/sqft |
Source:  NGLRMLS #1936957 Report a problem NGLRMLS #1936957 Report a problem | ||
| 8/16/2025 | Pending sale | $1,685,000$398/sqft |
Source: NGLRMLS #1936957 Report a problem | ||
| 7/30/2025 | Listed for sale | $1,685,000+10.9%$398/sqft |
Source: NGLRMLS #1936957 Report a problem | ||
| 2/26/2024 | Sold | $1,520,000+1.3%$359/sqft |
Source: NGLRMLS #1919168 Report a problem | ||
| 2/17/2024 | Pending sale | $1,500,000$354/sqft |
Source: NGLRMLS #1919168 Report a problem | ||
| 2/8/2024 | Listed for sale | $1,500,000$354/sqft |
Source: NGLRMLS #1919168 Report a problem | ||
Public tax history
| Year | Property taxes | Tax assessment |
|---|---|---|
| 2025 | $11,683 +5.7% | $857,900 -2.4% |
| 2024 | $11,053 +5% | $879,300 +11.3% |
| 2023 | $10,526 +7.1% | $790,200 +12.3% |
| 2022 | $9,825 +1% | $703,600 +14.9% |
| 2021 | $9,726 -0.5% | $612,100 -1.6% |
| 2020 | $9,777 | $621,900 +3.7% |
| 2019 | $9,777 +1.9% | $599,900 +9.3% |
| 2018 | $9,593 | $548,800 -2.4% |
| 2017 | -- | $562,400 -1.3% |
| 2016 | -- | $569,800 +7.9% |
| 2014 | -- | $528,200 +34.8% |
| 2012 | -- | $391,800 +26.2% |
| 2011 | -- | $310,400 -9.3% |
| 2010 | -- | $342,400 +3.1% |
| 2009 | -- | $332,000 -1.3% |
| 2008 | -- | $336,300 +3.2% |
| 2007 | -- | $325,800 -4.5% |
| 2005 | -- | $341,000 +10% |
| 2004 | -- | $310,110 +4% |
| 2003 | -- | $298,304 +4.4% |
| 2002 | -- | $285,832 +4.1% |
| 2001 | -- | $274,495 +1.8% |
| 2000 | -- | $269,684 |
Find assessor info on the county website
Neighborhood: 49686
Nearby homes
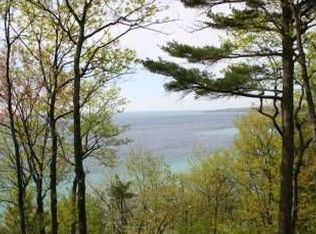
- $1,484,5004 bd3 ba2.8k sqft2146 Twin Eagles Dr, Traverse City, MI 49686Off Market
- $874,4003 bd1 ba1.3k sqft10707 Bluff Rd, Traverse City, MI 49686Off Market
- $637,600-- bd-- ba-- sqft10677 Bluff Rd, Traverse City, MI 49686Off Market
- $852,5004 bd3 ba2.2k sqft10721 Bluff Rd, Traverse City, MI 49686Off Market
- $1,533,8003 bd2 ba4.6k sqft2124 Twin Eagles Dr, Traverse City, MI 49686Off Market
- $657,2002 bd1 ba980 sqft10735 Bluff Rd, Traverse City, MI 49686Off Market
- $605,0002 bd1 ba785 sqft10665 Bluff Rd, Traverse City, MI 49686Sold
- $1,017,4003 bd3 ba1.6k sqft2192 Twin Eagles Dr, Traverse City, MI 49686Off Market
Nearby schools
GreatSchools rating
- 7/10Eastern Elementary SchoolGrades: PK-5Distance: 5.8 mi
- 7/10Central High SchoolGrades: 8-12Distance: 6 mi
- 7/10East Middle SchoolGrades: 6-8Distance: 9.2 mi
Schools provided by the listing agent
- District: Traverse City Area Public Schools
Source: NGLRMLS. This data may not be complete. We recommend contacting the local school district to confirm school assignments for this home.


Get pre-qualified for a loan
At Zillow Home Loans, we can pre-qualify you in as little as 5 minutes with no impact to your credit score.An equal housing lender. NMLS #10287.
Sell for more on Zillow
Get a Zillow Showcase℠ listing at no additional cost and you could sell for .
$1,753,800
2% more
+$35,076
With Zillow Showcase(estimated)
$1,788,876
- Michigan
- Grand Traverse County
- Traverse City
- 49686
- 2168 Twin Eagles Dr
Nearby cities
Nearby neighborhoods
Nearby zip codes
Other Traverse City Topics
