call 843 471-9814 for all appointments
New construction
Price increase: $10K (8/28)
$252,000
2168 Wild Indigo Circle NW Lot 184, Calabash, NC 28467
3beds
1,457sqft
Townhouse
Built in 2026
2,178 Square Feet Lot
$-- Zestimate®
$173/sqft
$368/mo HOA
What's special
- 12 days
- 29
- 2
Likely to sell faster than
Zillow last checked:
Listing updated:
Listed by:
Earle E Steele 704-728-7815,
Lennar Sales Corp.
Source: Hive MLS,MLS#: 100598153 Originating MLS: Brunswick County Association of Realtors
Originating MLS: Brunswick County Association of RealtorsFacts & features
Interior
Bedrooms & bathrooms
- Bedrooms: 3
- Bathrooms: 3
- Full bathrooms: 3
Rooms
- Room types: Bedroom 2, Bedroom 1, Master Bedroom, Living Room
Primary bedroom
- Description: carpet
- Level: First
- Dimensions: 12 x 14
Bedroom 1
- Description: carpet
- Level: First
- Dimensions: 11 x 10
Bedroom 2
- Description: Carpet
- Level: Second
- Dimensions: 15 x 13
Kitchen
- Description: Laminate
- Level: First
- Dimensions: 12 x 7
Living room
- Description: Upgraded Laminate
- Level: First
- Dimensions: 12 x 13
Heating
- Heat Pump, Electric, Forced Air
Cooling
- Central Air, Zoned, Heat Pump
Appliances
- Included: Gas Oven, Built-In Microwave, Self Cleaning Oven, Range, Disposal, Dishwasher
Features
- Master Downstairs, Walk-in Closet(s), High Ceilings, Entrance Foyer, Solid Surface, Pantry, Walk-In Closet(s)
- Flooring: Carpet, Laminate, Tile
- Attic: Access Only,Partially Floored,Scuttle
- Has fireplace: No
- Common walls with other units/homes: End Unit
Interior area
- Total structure area: 1,457
- Total interior livable area: 1,457 sqft
Property
Parking
- Total spaces: 1
- Parking features: Garage Faces Front, Concrete, Paved
- Attached garage spaces: 1
Features
- Levels: Two
- Patio & porch: Patio
- Exterior features: Irrigation System, Cluster Mailboxes, End Unit
- Fencing: Partial,Vinyl,None
- Has view: Yes
- View description: See Remarks
- Waterfront features: None
- Frontage type: See Remarks
Lot
- Size: 2,178 Square Feet
- Dimensions: 25 x 100 x 25 x 100
Details
- Additional structures: Pool House, Tennis Court(s)
- Parcel number: L184S1 Village At Brunswick Plan 160/77
- Zoning: r60
- Special conditions: Standard
Construction
Type & style
- Home type: Townhouse
- Property subtype: Townhouse
Materials
- Glass, Brick Veneer, Vinyl Siding, Wood Frame
- Foundation: Slab
- Roof: Shingle
Condition
- Under Construction
- New construction: Yes
- Year built: 2026
Details
- Warranty included: Yes
Utilities & green energy
- Utilities for property: Sewer Connected, Water Connected
Green energy
- Green verification: HERS Index Score
Community & HOA
Community
- Security: Smoke Detector(s)
- Subdivision: Brunswick Plantation
HOA
- Has HOA: Yes
- Amenities included: Clubhouse, Exercise Course, Fitness Center, Game Room, Gated, Golf Course, Indoor Pool, Jogging Path, Maintenance Grounds, Maintenance Structure, Pickleball, Picnic Area, Playground, Restaurant, Sewer, Street Lights, Tennis Court(s), Trail(s), Trash
- HOA fee: $4,416 annually
- HOA name: Waccamaw Mgt
- HOA phone: 800-537-0641
Location
- Region: Calabash
Financial & listing details
- Price per square foot: $173/sqft
- Date on market: 8/28/2026
- Cumulative days on market: 12 days
- Listing agreement: Exclusive Right To Sell
- Listing terms: Cash,Conventional,FHA,VA Loan
- Lease term: 12 Months
- Road surface type: Paved
Estimated market value
Not available
Estimated sales range
Not available
$1,862/mo
Price history
| Date | Event | Price |
|---|---|---|
| 8/28/2026 | Price change | $252,000+4.1%$173/sqft |
Source:  Hive MLS #100598153 Report a problem Hive MLS #100598153 Report a problem | ||
| 8/21/2026 | Pending sale | $242,000$166/sqft |
Source: Hive MLS #100598153 Report a problem | ||
Public tax history
Tax history is unavailable.
Monthly payment
Est. payment
Payment breakdown
Explore the cost of this home by adjusting the details. Changes won't be saved.Climate risks
Neighborhood: 28467
Nearby schools
Schools provided by the listing agent
- Elementary: Jessie Mae Monroe Elementary
- Middle: Shallotte Middle
- High: West Brunswick
Source: Hive MLS. This data may not be complete. We recommend contacting the local school district to confirm school assignments for this home.
- $225,0003 bd3 ba1.4k sqft2013 Wild Indigo Cir NW #3, Calabash, NC 28467Sold
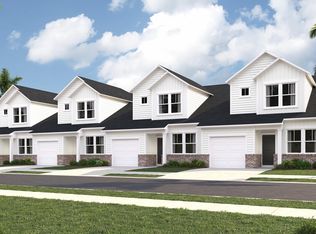
- $234,9003 bd3 ba1.4k sqft2042 E Wild Indigo Cir W #204, Calabash, NC 28467Sold
- $255,0003 bd3 ba1.4k sqft2000 E Wild Indigo Cir W #112, Calabash, NC 28467Sold
- $239,0003 bd3 ba1.4k sqft2164 NW Wild Indigo Cir NW LOT 185, Calabash, NC 28467Sold
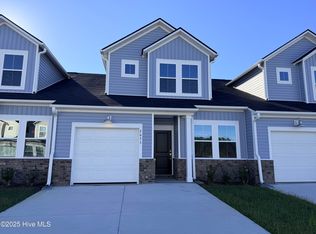
Similar homes
- $218,0503 bd3 ba1.4k sqft2159 Wild Indigo Circle NW Lot 74, Calabash, NC 28467New Construction
 MLS ID #100595404, Pamela J Albach, Lennar Sales Corp.. Hive MLS
 - $222,8003 bd3 ba1.4k sqft2155 Wild Indigo Cir NW, Calabash, NC 28467New Construction
 Lennar Homes
 - $218,0503 bd3 ba1.4k sqft2159 Wild Indigo Cir NW, Calabash, NC 28467New Construction
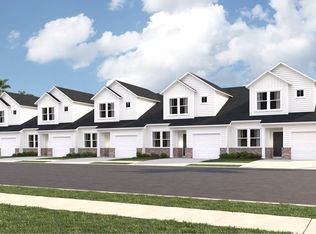 Lennar Homes
 - $218,0503 bd3 ba1.4k sqft2163 Wild Indigo Cir NW, Calabash, NC 28467New ConstructionLennar Homes
- $249,9903 bd3 ba1.7k sqft844 Palm Frond Way NW, Calabash, NC 28467New ConstructionMLS ID #100595804, Betty S Moyer, Dream Finders Realty LLC. Hive MLS
- $244,9903 bd3 ba1.7k sqft836 Palm Frond Way NW, Calabash, NC 28467New ConstructionMLS ID #100579169, Betty S Moyer, Dream Finders Realty LLC. Hive MLS
- $242,9903 bd3 ba1.7k sqft725 Palm Frond Way NW, Calabash, NC 28467New ConstructionMLS ID #100581742, Betty S Moyer, Dream Finders Realty LLC. Hive MLS
- $234,4003 bd3 ba1.4k sqft8 Blakely, Little River, SC 29566New Construction
 MLS ID #2619958, Kimberly B Robinson, Lennar Carolinas LLC. CCAR
 - $230,4003 bd3 ba1.4k sqft8 Blakely, Little River, SC 29566New ConstructionMLS ID #2619952, Kimberly B Robinson, Lennar Carolinas LLC. CCAR
- $230,4003 bd3 ba1.4k sqft8 Blakely, Little River, SC 29566New ConstructionMLS ID #2619957, Kimberly B Robinson, Lennar Carolinas LLC. CCAR
- $230,4003 bd3 ba1.4k sqft8 Blakely, Little River, SC 29566New ConstructionMLS ID #2619947, Kimberly B Robinson, Lennar Carolinas LLC. CCAR
- $230,4003 bd3 ba1.4k sqft8 Blakely, Little River, SC 29566New ConstructionMLS ID #2619954, Kimberly B Robinson, Lennar Carolinas LLC. CCAR
