Sunset Views & Single Story Home- Don’t miss this one.
Nestled on a charming single-loaded street in Mission Viejo, this newly remodeled single-story home offers a perfect blend of modern upgrades and timeless ranch-style charm. Boasting 3 bedrooms, 2 bathrooms, and a custom-built office nook, the 1,400 square-foot floor plan has been thoughtfully designed to meet every need.
The backyard is an entertainer’s dream, complete with a custom-built patio cover featuring built-in electricity and a ceiling fan. Additional highlights include a gas grill with a custom island, a stone paver fire pit, a refrigerator, and a Jacuzzi-brand spa that comfortably seats six. The landscaped yard showcases stone paver planter boxes and custom wood fencing throughout. With its daily sunset views, this outdoor space is as serene as it is functional.
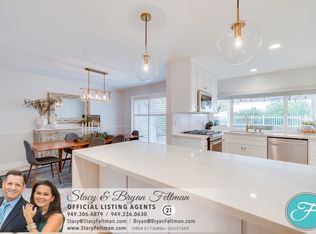
The interior features luxury vinyl plank flooring throughout, energy-efficient windows, and a stylish, designer-inspired color palette. The recently remodeled kitchen serves as the heart of the home, offering ample storage, a gas range, banquette seating with custom cushions, a wine fridge, and a built-in bar, making it both functional and inviting. The bathrooms have also been tastefully updated.
The home’s exterior is equally impressive, with its spacious driveway, flagstone accents, and curb appeal that sets the tone for the beauty within. Sustainability meets convenience with solar panels, ensuring energy efficiency and cost savings.
Ideally located near shopping, freeway access, and Mission Viejo’s renowned amenities and parks. Also, exclusive access to Lake Mission Viejo, activities, including swimming, boating, fishing, BBQs, and summer concerts. Don’t miss this rare opportunity for a single-story home with amazing views!! Schedule your private showing today!
Sold for $1,252,000
Listed by: Regency Real Estate Brokers • Ruth Bruno • Contact: 949-500-2661
Bought with: First Team Real Estate
$1,252,000
21681 Jornada, Mission Viejo, CA 92692
3beds
1,352sqft
Single Family Residence
Built in 1980
5,044 Square Feet Lot
$1,277,100 Zestimate®
$926/sqft
$4,621 Estimated rent
Home value
$1,277,100
$1.17M - $1.39M
$4,621/mo
Zestimate® history
Owner options
List your home for rent
$4,621/mo
Rent Zestimate®
Find your next renter with Zillow Rental Manager. Plus, with online applications, you can quickly screen prospective tenants – for free.
$4,621/mo
Rent Zestimate®
Refinance and save
$8,146/mo
Est. payment
Refinancing to a lower rate could help reduce your monthly payments and save thousands over the life of the loan.
$8,146/mo
Est. payment
Explore your selling options
Work with a Zillow partner agent
Leverage their expertise and Zillow's premium Showcase listings to get your home seen by more buyers.
Get startedList with your own agent
Get your home in front of millions of buyers by listing it on Zillow.
Learn how to do itSell it yourself
Take full control of how buyers see your home on Zillow by listing For Sale by Owner (FSBO).
List your homeWhat's special
Modern upgradesCurb appealNewly remodeled single-story homeWine fridgeFlagstone accentsStylish designer-inspired color paletteJacuzzi-brand spa
Zillow last checked:
Listing updated:
Listed by:
Ruth Bruno DRE #02076443 949-500-2661,
Regency Real Estate Brokers,
Marisa Whitaker DRE #01911865 949-707-4400,
Regency Real Estate Brokers
Bought with:
Amy Balsz, DRE #01945597
First Team Real Estate
Source: CRMLS,MLS#: OC24252268 Originating MLS: California Regional MLS
Originating MLS: California Regional MLSFacts & features
Interior
Bedrooms & bathrooms
- Bedrooms: 3
- Bathrooms: 2
- Full bathrooms: 2
- Main level bathrooms: 2
- Main level bedrooms: 3
Rooms
- Room types: Bedroom, Entry/Foyer, Family Room, Kitchen, Living Room, Primary Bathroom, Primary Bedroom, Office
Primary bedroom
- Features: Main Level Primary
Bedroom
- Features: All Bedrooms Down
Bedroom
- Features: Bedroom on Main Level
Bathroom
- Features: Bathroom Exhaust Fan, Bathtub, Closet, Dual Sinks, Full Bath on Main Level, Linen Closet, Remodeled, Separate Shower, Tub Shower, Upgraded
Heating
- Central, Solar
Cooling
- Central Air
Appliances
- Included: Dishwasher, Gas Cooktop, Gas Oven, Gas Range, Microwave, Refrigerator, Water Heater
- Laundry: Washer Hookup, Electric Dryer Hookup, Gas Dryer Hookup, In Garage
Features
- Breakfast Area, Ceiling Fan(s), Eat-in Kitchen, High Ceilings, Recessed Lighting, All Bedrooms Down, Bedroom on Main Level, Main Level Primary
- Flooring: See Remarks, Vinyl
- Doors: French Doors, Mirrored Closet Door(s), Sliding Doors
- Windows: Blinds, Double Pane Windows, Skylight(s)
- Has fireplace: Yes
- Fireplace features: Family Room, Gas, Living Room
- Common walls with other units/homes: No Common Walls
Interior area
- Total interior livable area: 1,352 sqft
Property
Parking
- Total spaces: 2
- Parking features: Driveway, Garage, Paved, Garage Faces Side, On Street
- Attached garage spaces: 2
Accessibility
- Accessibility features: None
Features
- Levels: One
- Stories: 1
- Entry location: 1
- Patio & porch: Covered, Patio
- Exterior features: Barbecue, Lighting, Rain Gutters
- Pool features: Community, Association
- Has spa: Yes
- Spa features: Association, Community, Private
- Fencing: Block,Brick,Wood
- Has view: Yes
- View description: Canyon, Hills, Mountain(s), Neighborhood
Lot
- Size: 5,044 Square Feet
- Features: Back Yard, Front Yard, Lawn, Sprinkler System, Yard, Zero Lot Line
Details
- Parcel number: 83611108
- Special conditions: Standard,Trust
Construction
Type & style
- Home type: SingleFamily
- Architectural style: Ranch
- Property subtype: Single Family Residence
Materials
- Brick, Drywall, Concrete, Stucco
- Foundation: Slab
- Roof: Shingle
Condition
- Updated/Remodeled,Turnkey
- New construction: No
- Year built: 1980
Utilities & green energy
- Electric: Standard
- Sewer: Public Sewer
- Water: Public
- Utilities for property: Cable Available, Electricity Connected, Natural Gas Connected, Phone Available, Sewer Connected, Water Connected
Community & HOA
Community
- Features: Biking, Curbs, Fishing, Golf, Gutter(s), Street Lights, Sidewalks, Water Sports, Pool
- Security: Carbon Monoxide Detector(s), Smoke Detector(s)
- Subdivision: Montiel (Mo)
HOA
- Has HOA: Yes
- Amenities included: Pool, Spa/Hot Tub
- HOA fee: $264 quarterly
- HOA name: MV Enviromentsl
- HOA phone: 800-400-2284
- Second HOA fee: $179 semi-annually
- Second HOA name: Lake Mission Viejo
Location
- Region: Mission Viejo
Financial & listing details
- Price per square foot: $926/sqft
- Tax assessed value: $608,553
- Annual tax amount: $6,194
- Date on market: 1/8/2025
- Cumulative days on market: 8 days
- Listing terms: Cash,Cash to New Loan,Conventional,1031 Exchange,FHA,Fannie Mae,Freddie Mac,Government Loan
Price history
| Date | Event | Price |
|---|---|---|
| 2/10/2025 | Sold | $1,252,000+1%$926/sqft |
Source:  CRMLS #OC24252268 Report a problem CRMLS #OC24252268 Report a problem | ||
| 1/18/2025 | Pending sale | $1,239,800$917/sqft |
Source: CRMLS #OC24252268 Report a problem | ||
| 1/8/2025 | Listed for sale | $1,239,800+161%$917/sqft |
Source: CRMLS #OC24252268 Report a problem | ||
| 6/30/2011 | Sold | $475,000+0%$351/sqft |
Source: Public Record Report a problem | ||
| 5/14/2011 | Price change | $474,900-2.9%$351/sqft |
Source: Coldwell Banker Residential Brokerage - Mission Viejo #S657004 Report a problem | ||
| 5/1/2011 | Listed for sale | $489,000-15%$362/sqft |
Source: Coldwell Banker Residential Brokerage - Mission Viejo #S657004 Report a problem | ||
| 11/18/2004 | Sold | $575,000+51.3%$425/sqft |
Source: Public Record Report a problem | ||
| 9/26/2002 | Sold | $380,000+59%$281/sqft |
Source: Public Record Report a problem | ||
| 2/26/1999 | Sold | $239,000+25.1%$177/sqft |
Source: Public Record Report a problem | ||
| 5/4/1994 | Sold | $191,000$141/sqft |
Source: Public Record Report a problem | ||
Public tax history
| Year | Property taxes | Tax assessment |
|---|---|---|
| 2025 | $6,194 +1.8% | $608,553 +2% |
| 2024 | $6,082 +2.4% | $596,621 +2% |
| 2023 | $5,938 +1.8% | $584,923 +2% |
| 2022 | $5,831 +2.1% | $573,454 +2% |
| 2021 | $5,713 +0.9% | $562,210 +1% |
| 2020 | $5,662 | $556,446 +2% |
| 2019 | $5,662 +2.1% | $545,536 +2% |
| 2018 | $5,548 +4% | $534,840 +2% |
| 2017 | $5,333 | $524,353 +2% |
| 2016 | $5,333 +1.7% | $514,072 +1.5% |
| 2015 | $5,243 +3.2% | $506,351 +2% |
| 2014 | $5,083 | $496,433 +4.5% |
| 2013 | -- | $475,000 |
| 2012 | -- | $475,000 +1.1% |
| 2011 | -- | $470,000 |
| 2010 | -- | $470,000 +7.1% |
| 2009 | -- | $439,000 -22.7% |
| 2008 | -- | $568,000 -5.1% |
| 2007 | -- | $598,230 +2% |
| 2006 | -- | $586,500 +2% |
| 2005 | -- | $575,000 +48.5% |
| 2004 | -- | $387,094 +1.9% |
| 2003 | -- | $380,000 +49.8% |
| 2002 | -- | $253,628 +2% |
| 2001 | $2,694 +1.1% | $248,655 +2% |
| 2000 | $2,665 | $243,780 |
Find assessor info on the county website
Neighborhood: 92692
Nearby homes
- $1,326,7004 bd3 ba2k sqft21691 Jornada, Mission Viejo, CA 92692Off Market
- $1,079,4003 bd2 ba1.5k sqft21671 Jornada, Mission Viejo, CA 92692Off Market
- $1,155,8004 bd2 ba1.9k sqft21661 Jornada, Mission Viejo, CA 92692Off Market
- $1,132,6003 bd2 ba1.5k sqft21695 Jornada, Mission Viejo, CA 92692Off Market
- $1,199,5003 bd2 ba1.5k sqft21666 Criptana, Mission Viejo, CA 92692Off Market
- $1,096,4003 bd2 ba1.3k sqft21662 Criptana, Mission Viejo, CA 92692Off Market
- $1,141,0004 bd2 ba1.9k sqft21672 Criptana, Mission Viejo, CA 92692Off Market
- $1,347,6004 bd3 ba2.2k sqft21701 Jornada, Mission Viejo, CA 92692Off Market
Nearby schools
GreatSchools rating
- 8/10Melinda Heights Elementary SchoolGrades: K-6Distance: 1.2 mi
- 7/10Rancho Santa Margarita Intermediate SchoolGrades: 7-8Distance: 2.4 mi
- 10/10Trabuco Hills High SchoolGrades: 9-12Distance: 1.3 mi
Schools provided by the listing agent
- Middle: Serano
- High: Trabuco Hills
Source: CRMLS. This data may not be complete. We recommend contacting the local school district to confirm school assignments for this home.
Get a cash offer in 3 minutes
Find out how much your home could sell for in as little as 3 minutes with a no-obligation cash offer.
Estimated market value
$1,277,100
Get a cash offer in 3 minutes
Find out how much your home could sell for in as little as 3 minutes with a no-obligation cash offer.
Estimated market value
$1,277,100
- California
- Orange County
- Mission Viejo
- 92692
- 21681 Jornada
Nearby cities
Nearby zip codes
Other Mission Viejo Topics
