"Very Affordable"... and "Move In Ready"... this 3 bedroom 1 bath Home in the Patuxent Park neighborhood is in Good Condition and ready for new ownership. "SOLD AS IS" . Owned by the same family since it was built, this property has a very nice yard for gardening, relaxing and enjoying the outdoors. Included is a Large wooden shed for all of your storage needs. There is a nice flat Paved driveway with parking for 3+ vehicles or an RV and has a side door entrance into the house and kitchen. Living room has wood paneling, sitting area and a wood burning stove area with tile flooring. Dining room has custom built in cabinets and knotty pine wood wall panels and includes table and chairs. Kitchen has upgraded countertops, recently added refrigerator and dishwasher, rolling island, and a gas range that needs repair or replacement. Stairs from the kitchen lead down to the basement and laundry area and also outside to driveway. Stairs in LR lead up to 2nd floor with 3 bedrooms and 1 full bath. Attic access is available with pull down stairs in hallway. NEW gas heating system installed 2024. The Patuxent Park Neighborhood is Conveniently located to nearby County Parks and playgrounds, Shopping, Dining, Entertainment, Pax River Naval Air Station and The Best that Southern Maryland has to offer. Estate Sale. Third party Court Approval may be required
Sold for $190,000
$190,000
21684 Saratoga Dr, Lexington Park, MD 20653
3beds
1,100sqft
Single Family Residence
Built in 1947
6,867 Square Feet Lot
$197,100 Zestimate®
$173/sqft
$1,864 Estimated rent
Home value
$197,100
$183,000 - $211,000
$1,864/mo
Zestimate® history
Owner options
List your home for rent
$1,864/mo
Rent Zestimate®
Find your next renter with Zillow Rental Manager. Plus, with online applications, you can quickly screen prospective tenants – for free.
$1,864/mo
Rent Zestimate®
Refinance and save
$1,171/mo
Est. payment
Refinancing to a lower rate could help reduce your monthly payments and save thousands over the life of the loan.
$1,171/mo
Est. payment
Explore your selling options
Work with a Zillow partner agent
Leverage their expertise and Zillow's premium Showcase listings to get your home seen by more buyers.
Get startedList with your own agent
Get your home in front of millions of buyers by listing it on Zillow.
Learn how to do itSell it yourself
Take full control of how buyers see your home on Zillow by listing For Sale by Owner (FSBO).
List your homeWhat's special
Rolling islandWood burning stoveCustom built in cabinetsNice yard for gardeningWood panelingUpgraded countertops
Zillow last checked:
Listing updated:
Listed by:
Jack Fegeley 301-592-7328,
O'Brien Realty ERA Powered
Bought with:
Litu Chowdhury, SP40000840
KW United
Source: Bright MLS,MLS#: MDSM2024982
Facts & features
Interior
Bedrooms & bathrooms
- Bedrooms: 3
- Bathrooms: 1
- Full bathrooms: 1
Rooms
- Room types: Living Room, Dining Room, Bedroom 2, Bedroom 3, Kitchen, Basement, Bedroom 1, Laundry, Bathroom 1, Attic
Bedroom 1
- Features: Flooring - HardWood
- Level: Upper
Bedroom 2
- Features: Flooring - HardWood
- Level: Upper
Bedroom 3
- Features: Flooring - HardWood
- Level: Upper
Bathroom 1
- Features: Bathroom - Tub Shower
- Level: Upper
Other
- Features: Attic - Pull-Down Stairs, Attic - Floored
- Level: Upper
Basement
- Features: Basement - Unfinished
- Level: Lower
Dining room
- Features: Built-in Features, Flooring - HardWood
- Level: Main
Kitchen
- Features: Countertop(s) - Solid Surface, Double Sink, Kitchen Island, Kitchen - Propane Cooking
- Level: Main
Laundry
- Level: Lower
Living room
- Features: Flooring - HardWood, Wood Stove
- Level: Main
Heating
- Forced Air, Propane, Wood
Cooling
- Window Unit(s), Electric
Appliances
- Included: Dishwasher, Dryer, Microwave, Oven/Range - Gas, Refrigerator, Electric Water Heater
- Laundry: In Basement, Laundry Room
Features
- Formal/Separate Dining Room, Upgraded Countertops
- Flooring: Hardwood, Vinyl, Ceramic Tile, Wood
- Windows: Window Treatments
- Basement: Full,Sump Pump,Unfinished,Windows,Drain
- Has fireplace: No
- Fireplace features: Wood Burning Stove
Interior area
- Total structure area: 1,650
- Total interior livable area: 1,100 sqft
- Finished area above ground: 1,100
- Finished area below ground: 0
Property
Parking
- Total spaces: 3
- Parking features: Driveway, On Street
- Uncovered spaces: 3
Accessibility
- Accessibility features: None
Features
- Levels: Three
- Stories: 3
- Exterior features: Sidewalks
- Pool features: None
- Fencing: Chain Link,Wire,Wood
Lot
- Size: 6,867 Square Feet
- Features: Front Yard, Rear Yard, SideYard(s)
Details
- Additional structures: Above Grade, Below Grade
- Parcel number: 1908021546
- Zoning: RNC
- Special conditions: Third Party Approval
Construction
Type & style
- Home type: SingleFamily
- Architectural style: Colonial
- Property subtype: Single Family Residence
Materials
- Other
- Foundation: Block
Condition
- Good
- New construction: No
- Year built: 1947
Utilities & green energy
- Electric: Fuses
- Sewer: Public Sewer
- Water: Public
- Utilities for property: Propane, Cable Available, Electricity Available, Phone Available
Community & HOA
Community
- Subdivision: Patuxent Park
HOA
- Has HOA: No
Location
- Region: Lexington Park
Financial & listing details
- Price per square foot: $173/sqft
- Tax assessed value: $129,367
- Annual tax amount: $1,084
- Date on market: 5/29/2025
- Listing agreement: Exclusive Right To Sell
- Inclusions: Shed, Blinds, Curtains, Wood Burning Stove, Washer, Dryer, A / C Window Units In Shed, Microwave, Dining Table And Chairs
- Ownership: Fee Simple
Price history
| Date | Event | Price |
|---|---|---|
| 6/25/2025 | Sold | $190,000-6.9%$173/sqft |
Source:  Bright MLS #MDSM2024982 Report a problem Bright MLS #MDSM2024982 Report a problem | ||
| 6/1/2025 | Pending sale | $204,000$185/sqft |
Source: Bright MLS #MDSM2024982 Report a problem | ||
| 5/29/2025 | Listed for sale | $204,000$185/sqft |
Source: Bright MLS #MDSM2024982 Report a problem | ||
Public tax history
| Year | Property taxes | Tax assessment |
|---|---|---|
| 2025 | $1,211 +11.7% | $129,367 +14.6% |
| 2024 | $1,084 +17% | $112,933 +17% |
| 2023 | $926 +2.4% | $96,500 |
| 2022 | $904 +2.5% | $96,500 +5% |
| 2021 | $882 +2.6% | $91,900 +2.6% |
| 2020 | $860 | $89,600 |
| 2019 | $860 | $89,600 |
| 2018 | $860 -9.3% | $89,600 -8.5% |
| 2017 | $949 -8.9% | $97,900 |
| 2016 | $1,041 | $97,900 |
| 2015 | $1,041 | $97,900 -23.6% |
| 2014 | $1,041 | $128,200 |
| 2013 | -- | $128,200 |
| 2012 | -- | $128,200 -9.4% |
| 2011 | -- | $141,450 +5.3% |
| 2010 | -- | $134,282 +5.6% |
| 2009 | -- | $127,116 +6% |
| 2008 | -- | $119,950 +17.2% |
| 2007 | -- | $102,390 +20.7% |
| 2006 | -- | $84,830 +26.1% |
| 2005 | -- | $67,270 +1.4% |
| 2004 | -- | $66,362 +1.4% |
| 2003 | -- | $65,456 +1.4% |
| 2002 | -- | $64,550 +0.4% |
| 2001 | -- | $64,310 |
Find assessor info on the county website
Neighborhood: 20653
Nearby homes
- $197,200-- bd1 ba1.5k sqft21690 Saratoga Dr, Lexington Park, MD 20653Off Market
- $226,3003 bd1 ba1.3k sqft21678 Saratoga Dr, Lexington Park, MD 20653Off Market
- $229,8003 bd1 ba1.1k sqft21701 Saint Lo Pl, Lexington Park, MD 20653Off Market
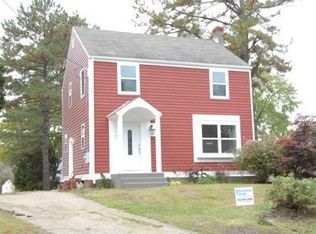
- $170,900-- bd1 ba1.1k sqft21696 Saratoga Dr, Lexington Park, MD 20653Off Market
- $174,900-- bd1 ba1.1k sqft21705 Saint Lo Pl, Lexington Park, MD 20653Off Market
- $--4 bd2 ba2k sqft21718 N Essex Dr, Lexington Park, MD 20653Auction
- $197,000-- bd1 ba1.1k sqft21687 Saratoga Dr, Lexington Park, MD 20653Off Market
- $250,0003 bd2 ba1.5k sqft21709 Saint Lo Pl, Lexington Park, MD 20653Off Market
Nearby schools
GreatSchools rating
- 6/10Lexington Park Elementary SchoolGrades: PK-5Distance: 0.5 mi
- 5/10Spring Ridge Middle SchoolGrades: 6-8Distance: 4.9 mi
- 4/10Great Mills High SchoolGrades: 9-12Distance: 1.6 mi
Schools provided by the listing agent
- Middle: Spring Ridge
- High: Great Mills
- District: St. Marys County Public Schools
Source: Bright MLS. This data may not be complete. We recommend contacting the local school district to confirm school assignments for this home.
Get a cash offer in 3 minutes
Find out how much your home could sell for in as little as 3 minutes with a no-obligation cash offer.
Estimated market value
$197,100
Get a cash offer in 3 minutes
Find out how much your home could sell for in as little as 3 minutes with a no-obligation cash offer.
Estimated market value
$197,100
- Maryland
- Saint Marys County
- Lexington Park
- 20653
- 21684 Saratoga Dr
