This spacious 4-bedroom, 3-bath home is set on a large, flat lot in desirable Phoenix Lake Country Club Estates and offers comfort, functionality, and room to spread out. From the covered front porch, step into an inviting interior featuring durable vinyl plank flooring, a formal living room warmed by a pellet stove, and an updated kitchen with stainless steel appliances. The expansive family room is a true centerpiece with vaulted wood-beam ceilings and a cozy propane heat stove, perfect for gatherings or relaxing evenings at home. The entry-level primary suite is thoughtfully separated from the three upstairs bedrooms and full bath, providing privacy and flexibility for guests or family. An attached garage, additional detached shop, and large driveway offer ample parking, storage, and space for hobbies, while the generous yard provides plenty of room for outdoor enjoyment, all in a convenient and sought-after location.
Sold for $449,000
$449,000
21687 Paseo De Los Portales Rd, Sonora, CA 95370
3beds
2,138sqft
Single Family Residence
Built in 1977
0.33 Acres Lot
$-- Zestimate®
$210/sqft
$2,737 Estimated rent
Home value
Not available
Estimated sales range
Not available
$2,737/mo
Zestimate® history
Owner options
List your home for rent
$2,737/mo
Rent Zestimate®
Find your next renter with Zillow Rental Manager. Plus, with online applications, you can quickly screen prospective tenants – for free.
$2,737/mo
Rent Zestimate®
Refinance and save
$2,824/mo
Est. payment
Refinancing to a lower rate could help reduce your monthly payments and save thousands over the life of the loan.
$2,824/mo
Est. payment
Explore your selling options
Work with a Zillow partner agent
Leverage their expertise and Zillow's premium Showcase listings to get your home seen by more buyers.
Get startedList with your own agent
Get your home in front of millions of buyers by listing it on Zillow.
Learn how to do itSell it yourself
Take full control of how buyers see your home on Zillow by listing For Sale by Owner (FSBO).
List your homeWhat's special
Zillow last checked:
Listing updated:
Listed by:
ERIK SEGERSTROM DRE #01948296 209-770-4246,
Coldwell Banker Twain Harte Re
Bought with:
Phoebe Wilson, DRE #01892248
Legacy One Real Estate
Source: bridgeMLS/CCAR/Bay East AOR,MLS#: 41123312
Facts & features
Interior
Bedrooms & bathrooms
- Bedrooms: 3
- Bathrooms: 3
- Full bathrooms: 2
- 1/2 bathrooms: 1
Rooms
- Room types: Family Room
Kitchen
- Features: Electric Range/Cooktop, Microwave, Refrigerator
Heating
- Propane, Fireplace(s), Pellet Stove
Cooling
- Evaporative Cooling
Appliances
- Included: Electric Range, Microwave, Refrigerator
- Laundry: Laundry Room
Features
- Flooring: Vinyl
- Number of fireplaces: 2
- Fireplace features: Free Standing, Gas, Pellet Stove
Interior area
- Total structure area: 2,138
- Total interior livable area: 2,138 sqft
Property
Parking
- Total spaces: 4
- Parking features: Attached, Detached, Garage, RV/Boat Parking, Workshop in Garage, RV Possible
- Garage spaces: 4
Features
- Levels: Two Story
- Stories: 2
- Exterior features: Back Yard, Front Yard
- Pool features: None
Lot
- Size: 0.33 Acres
- Features: Level
Details
- Parcel number: 085203006000
- Special conditions: Standard
- Other equipment: See Remarks
Construction
Type & style
- Home type: SingleFamily
- Architectural style: Ranch
- Property subtype: Single Family Residence
Materials
- Stucco
- Roof: Shingle
Condition
- Existing
- New construction: No
- Year built: 1977
Utilities & green energy
- Electric: No Solar
- Sewer: Septic Tank
Community & HOA
HOA
- Has HOA: No
Location
- Region: Sonora
Financial & listing details
- Price per square foot: $210/sqft
- Tax assessed value: $368,053
- Annual tax amount: $3,771
- Date on market: 2/6/2026
- Listing terms: None
Price history
| Date | Event | Price |
|---|---|---|
| 3/13/2026 | Sold | $449,000$210/sqft |
Source:  bridgeMLS/CCAR/Bay East AOR #41123312 Report a problem bridgeMLS/CCAR/Bay East AOR #41123312 Report a problem | ||
| 2/13/2026 | Pending sale | $449,000$210/sqft |
Source: bridgeMLS/CCAR/Bay East AOR #41123312 Report a problem | ||
| 2/7/2026 | Listed for sale | $449,000+8.5%$210/sqft |
Source: bridgeMLS/CCAR/Bay East AOR #41123312 Report a problem | ||
| 6/1/2021 | Sold | $413,825+0.9%$194/sqft |
Source: bridgeMLS/CCAR/Bay East AOR #20210573 Report a problem | ||
| 4/16/2021 | Pending sale | $410,000$192/sqft |
Source:  TCAR MLS #20210573 Report a problem TCAR MLS #20210573 Report a problem | ||
| 4/13/2021 | Listed for sale | $410,000+37.1%$192/sqft |
Source: TCAR MLS #20210573 Report a problem | ||
| 11/20/2003 | Sold | $299,000$140/sqft |
Source: Agent Provided Report a problem | ||
Public tax history
| Year | Property taxes | Tax assessment |
|---|---|---|
| 2016 | $3,771 +1.3% | $368,053 +1.5% |
| 2015 | $3,722 +2.5% | $362,525 +2% |
| 2014 | $3,633 +0.1% | $355,424 +0.5% |
| 2013 | $3,630 | $353,819 +2% |
| 2012 | -- | $346,882 +2% |
| 2011 | -- | $340,082 +0.8% |
| 2010 | -- | $337,541 -0.2% |
| 2009 | -- | $338,343 +2% |
| 2008 | -- | $331,710 +2% |
| 2007 | -- | $325,207 +2% |
| 2006 | -- | $318,831 +2.3% |
| 2005 | -- | $311,780 +4.3% |
| 2004 | -- | $299,000 +121.4% |
| 2003 | -- | $135,047 +2% |
| 2002 | -- | $132,400 +2% |
| 2001 | -- | $129,805 +2% |
| 2000 | -- | $127,260 +2% |
| 1999 | -- | $124,766 |
Find assessor info on the county website
Neighborhood: 95370
Nearby homes
- $449,0003 bd2 ba2.1k sqft21687 Paseo De Los Portales Rd, Sonora, CA 95370Sold
- $165,0933 bd2 ba1.5k sqft21675 Paseo De Los Portales Rd, Sonora, CA 95370Off Market
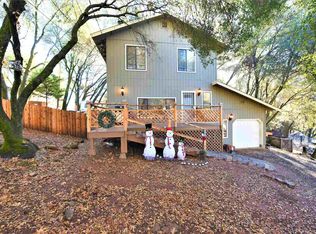
- $389,5003 bd2 ba1.5k sqft21675 Paseo De Los Portales Rd, Sonora, CA 95370Off Market
- $156,9113 bd2 ba1.5k sqft15495 Buena Vista Avenida, Sonora, CA 95370Off Market
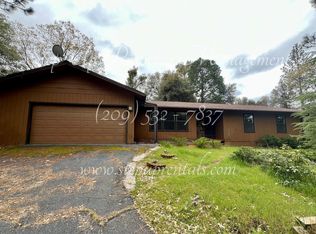
- $373,3003 bd2 ba1.5k sqft15495 Buena Vista Avenida, Sonora, CA 95370Off Market
- $194,7393 bd2 ba2.1k sqft21685 La Vereda Rd, Sonora, CA 95370Off Market
- $465,1003 bd2 ba2.1k sqft21685 La Vereda Rd, Sonora, CA 95370Off Market
- $203,3053 bd2 ba1.1k sqft21663 Paseo De Los Portales Rd, Sonora, CA 95370Off Market
Nearby schools
GreatSchools rating
- 3/10Curtis Creek Elementary SchoolGrades: K-8Distance: 3.5 mi
- 7/10Sonora High SchoolGrades: 9-12Distance: 4.8 mi


Get pre-qualified for a loan
At Zillow Home Loans, we can pre-qualify you in as little as 5 minutes with no impact to your credit score.An equal housing lender. NMLS #10287.
- California
- Tuolumne County
- Sonora
- 95370
- 21687 Paseo De Los Portales Rd
Nearby cities
Nearby zip codes
Other Sonora Topics
