Skip main navigation
Off market
  • $622,600

    21688 E 61st Dr, Aurora, CO 80019

    4beds
    2,848sqft
    Single Family Residence
    Built in ----
    -- sqft lot
    $622,600 Zestimate®
    $219/sqft
    $3,304 Estimated rent

    Home value

    $622,600

    $591,000 - $654,000

    $3,304/mo

    Zestimate® history
    Loading
    Loading...

    Owner options

    List your home for rent

    $3,304/mo

    Rent Zestimate®

    Find your next renter with Zillow Rental Manager. Plus, with online applications, you can quickly screen prospective tenants – for free.

    Learn more

    $3,304/mo

    Rent Zestimate®

    Refinance and save

    $3,652/mo

    Est. payment

    Refinancing to a lower rate could help reduce your monthly payments and save thousands over the life of the loan.

    See today's rates

    $3,652/mo

    Est. payment

    Explore your selling options

    Work with a Zillow partner agent

    Leverage their expertise and Zillow's premium Showcase listings to get your home seen by more buyers.

    Get started

    List with your own agent

    Get your home in front of millions of buyers by listing it on Zillow.

    Learn how to do it

    Sell it yourself

    Take full control of how buyers see your home on Zillow by listing For Sale by Owner (FSBO).

    List your home

    What's special

    Modern design throughoutEuro-style cabinetryFinished basementCorner lotFamily roomUpper level primary suiteCourtyard-like effect

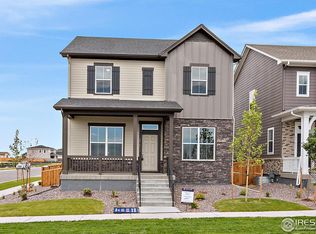
    Stunningly appointed home with upgrades galore on a corner lot in Painted Prairie! Showcasing modern design throughout, the welcoming interior impresses with stylish bathrooms, abundant natural light, sleek black hardware, neutral paint, and quartz countertops. Amateur gastronomists will delight in the striking kitchen that features exquisite honed quartz countertops, a large island with seating, a chic countertop to ceiling tile backsplash, Euro-style cabinetry, a pantry, and KitchenAid professional stainless steel appliances including a gas range with hood pantry. Designed with entertaining in mind, the spacious open concept floorplan connects to the covered patio via 3 sets of sliding glass doors for a courtyard-like effect. The main floor also hosts a dedicated office, a powder room, and a mudroom that leads to the 2-car garage. Ascend the eye-catching open staircase to the upper level primary suite that boasts a walk-in closet and a must-see 5-piece bathroom complete with lovely tile work, a freestanding soaking tub, and a spa-like shower. The upper level is completed by a convenient laundry closet, 2 sunny bedrooms, and a beautifully-appointed bathroom. The finished basement provides great additional living space with a family room, conforming bedroom, and another stylish bathroom. Additional noteworthy upgrades include built-in speakers, a whole-house humidifier, and plentiful smart home features. Wonderful location in a quiet newly-designed neighborhood that has plentiful parks and greenspace. Relish quick access to DIA and E470. Owner pays HOA and tenant is responsible for lawn upkeep. Enjoy the best resident experience complete with an Online Portal, Resident Benefits Package, and Nomad 24/7 Home Assistant Fee Transparency - $50 Application Fee - $200 Pet Move in Fee per pet - $35/month pet rent - $45/month Resident Benefits Program (Optional) * 2 pets allowed, dogs. Fees are per pet. - $200 Pet Move in Fee per pet - $35/month pet rent * 2 pets allowed, dogs. Fees are per pet. No smoking. 12 month lease. Tenant responsible for utilities. Owner pays HOA and tenant is responsible for lawn upkeep.

    This property is not currently displayed as for sale or rent on Zillow. This may be different from what's on other websites or public sources.

    Zillow last checked:

    Listing updated:

    Source: Zillow Rentals

    Facts & features

    Interior

    Bedrooms & bathrooms
    • Bedrooms: 4
    • Bathrooms: 4
    • Full bathrooms: 3
    • 1/2 bathrooms: 1
    Cooling
    • Central Air
    Appliances
    • Included: Dishwasher, Dryer, Washer
    • Laundry: In Unit
    Features
    • Walk In Closet
    Interior area
    • Total interior livable area: 2,848 sqft

    Property

    Parking
    • Parking features: Attached, Off Street
    • Has attached garage: Yes
    • Details: Contact manager
    Features
    • Exterior features: Walk In Closet
    Details
    • Parcel number: 0182111111005

    Construction

    Type & style
    • Home type: SingleFamily
    • Property subtype: Single Family Residence

    Community & HOA

    Community
    • Deposit fee: $3,500
    • Application fee: $40
    Location
    • Region: Aurora

    Financial & listing details

    • Price per square foot: $219/sqft
    • Tax assessed value: $617,000
    • Annual tax amount: $7,412
    • Date on market: 5/1/2026
    • Date available: 06/01/2026
    • Lease term: 1 Year

    Price history

    DateEventPrice
    5/22/2026Listing removed$3,500$1/sqft
    Source: Zillow Rentals Report a problem
    5/1/2026Listed for rent$3,500$1/sqft
    Source: Zillow Rentals Report a problem
    8/24/2023Listing removed--
    Source: Zillow Rentals Report a problem
    8/3/2023Listed for rent$3,500$1/sqft
    Source: Zillow Rentals Report a problem
    5/3/2022Sold$699,892$246/sqft
    Source: Public Record Report a problem

    Public tax history

    YearProperty taxesTax assessment
    2025$7,412 +0.6%$38,560 -10.1%
    2024$7,366 +206.7%$42,890
    2023$2,402 -31.1%$42,890 +234.6%
    2022$3,486 $12,820 -30.6%
    2021-- $18,470 +638.8%
    2020$483 $2,500
    2019$483 +25330.5%$2,500 +24900%
    2018$2 $10
    Find assessor info on the county website

    Neighborhood: Painted Prairie

    Nearby schools

    GreatSchools rating
    Get a cash offer in 3 minutes
    Find out how much your home could sell for in as little as 3 minutes with a no-obligation cash offer.
    Estimated market value
    $622,600
    Get a cash offer in 3 minutes
    Find out how much your home could sell for in as little as 3 minutes with a no-obligation cash offer.
    Estimated market value
    $622,600