Skip main navigation
Closed
  • $248,500

    21688 Shadowbrook St, Robertsdale, AL 36567

    3beds
    1,488sqft
    Residential
    Built in 2006
    10,628.64 Square Feet Lot
    $263,300 Zestimate®
    $167/sqft
    $1,721 Estimated rent

    Home value

    $263,300

    $250,000 - $276,000

    $1,721/mo

    Zestimate® history
    Loading
    Loading...

    Owner options

    List your home for rent

    $1,721/mo

    Rent Zestimate®

    Find your next renter with Zillow Rental Manager. Plus, with online applications, you can quickly screen prospective tenants – for free.

    Learn more

    $1,721/mo

    Rent Zestimate®

    Refinance and save

    $1,501/mo

    Est. payment

    Refinancing to a lower rate could help reduce your monthly payments and save thousands over the life of the loan.

    See today's rates

    $1,501/mo

    Est. payment

    Explore your selling options

    Work with a Zillow partner agent

    Leverage their expertise and Zillow's premium Showcase listings to get your home seen by more buyers.

    Get started

    List with your own agent

    Get your home in front of millions of buyers by listing it on Zillow.

    Learn how to do it

    Sell it yourself

    Take full control of how buyers see your home on Zillow by listing For Sale by Owner (FSBO).

    List your home

    What's special

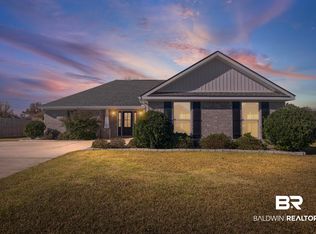
    Step into this inviting brick residence on Shadowbrook Street, where comfort and convenience await. Recently updated with a new roof in 2021, this home promises both low-maintenance living and potential savings on insurance. The freshly landscaped front yard and charming covered porch create a warm welcome. Inside, you'll find an open and airy layout featuring new flooring throughout, combining durability with easy upkeep. The living and dining areas seamlessly blend, while french doors open to a versatile screened patio—perfect for outdoor entertaining, dinners, or unwinding in the serene backyard. The kitchen stands out with its stained cabinetry, ample counter space, and a handy pantry. Designed for privacy, the split bedroom plan includes a primary suite with a tub/shower combo, dual vanities, and walk-in closets. Two additional guest bedrooms and a guest bath enhance the home's functionality. Ideally positioned near Interstate 10 for traveling, Foley and Gulf Shores for shopping and beaches. This property offers a blend of affordable living while being centrally located! Buyer to verify all information during due diligence.

    Zillow last checked:

    Listing updated:

    Listed by:

    Brooke Butler Main:251-230-7555,

    Mobile Bay Realty

    Bought with:

    Nancy Weltlich

    Ashurst & Niemeyer LLC

    Source: Baldwin Realtors,MLS#: 367287MLS Logo

    Facts & features

    Interior

    Bedrooms & bathrooms
    • Bedrooms: 3
    • Bathrooms: 2
    • Full bathrooms: 2
    • Main level bedrooms: 3
    Primary bedroom
    • Features: 1st Floor Primary, Multiple Walk in Closets, Walk-In Closet(s)
    • Level: Main
    • Area: 168
    • Dimensions: 14 x 12
    Bedroom 2
    • Level: Main
    • Area: 120
    • Dimensions: 12 x 10
    Bedroom 3
    • Level: Main
    • Area: 120
    • Dimensions: 12 x 10
    Primary bathroom
    • Features: Double Vanity, Soaking Tub
    Dining room
    • Features: Lvg/Dng/Ktchn Combo
    • Level: Main
    • Area: 154
    • Dimensions: 14 x 11
    Kitchen
    • Level: Main
    • Area: 132
    • Dimensions: 12 x 11
    Living room
    • Level: Main
    • Area: 252
    • Dimensions: 18 x 14
    Heating
    • Electric, Central
    Cooling
    • Ceiling Fan(s)
    Appliances
    • Included: Dishwasher, Disposal, Microwave, Electric Range, Refrigerator
    • Laundry: Main Level
    Features
    • Ceiling Fan(s), Split Bedroom Plan
    • Flooring: Laminate
    • Windows: Double Pane Windows
    • Has basement: No
    • Has fireplace: No
    • Fireplace features: None
    Interior area
    • Total structure area: 1,488
    • Total interior livable area: 1,488 sqft

    Property

    Parking
    • Total spaces: 2
    • Parking features: Attached, Garage, Garage Door Opener
    • Attached garage spaces: 2
    Features
    • Levels: One
    • Stories: 1
    • Patio & porch: Covered, Screened
    • Has view: Yes
    • View description: None
    • Waterfront features: No Waterfront
    Lot
    • Size: 10,628 sqft
    • Dimensions: 80 x 133
    • Features: Less than 1 acre, Interior Lot, Level
    Details
    • Parcel number: 4803082000011.025
    • Zoning description: Single Family Residence

    Construction

    Type & style
    • Home type: SingleFamily
    • Architectural style: Traditional
    • Property subtype: Residential
    Materials
    • Brick, Frame
    • Foundation: Slab
    • Roof: Composition,Ridge Vent
    Condition
    • Resale
    • New construction: No
    • Year built: 2006

    Utilities & green energy

    • Sewer: Public Sewer
    • Water: Public
    • Utilities for property: Cable Connected

    Community & neighborhood

    Security
    • Security features: Carbon Monoxide Detector(s)
    Community
    • Community features: None
    Location
    • Region: Robertsdale
    • Subdivision: Shadowbrook

    HOA & financial

    HOA
    • Has HOA: No

    Other

    Other facts
    • Price range: $248.5K - $248.5K
    • Ownership: Whole/Full

    Price history

    DateEventPrice
    10/11/2024Sold$248,500-0.6%$167/sqft
    Source: Baldwin Realtors #367287 Report a problem
    8/30/2024Listed for sale$250,000$168/sqft
    Source: GCMLS #7448092 Report a problem
    6/28/2024Listing removed$250,000$168/sqft
    Source: Roberts Brothers #7393391 Report a problem
    6/24/2024Listed for sale$250,000$168/sqft
    Source: GCMLS #7393391 Report a problem
    6/17/2024Pending sale$250,000$168/sqft
    Source: Baldwin Realtors #363499 Report a problem
    6/10/2024Listed for sale$250,000$168/sqft
    Source: GCMLS #7393391 Report a problem

    Public tax history

    YearProperty taxesTax assessment
    2025$833 +7.3%$24,400 +6.9%
    2024$777 +5.4%$22,820 +5.1%
    2023$737 $21,720 +18.3%
    2022-- $18,360 +18%
    2021$479 +6.8%$15,560 +4%
    2020$449 +4.6%$14,960 +4.2%
    2019$429 +5.9%$14,360 +5.3%
    2018$405 +8.1%$13,640 +7.2%
    2017$375 $12,720 +3.9%
    2016$375 +4.4%$12,240 -1.1%
    2015$359 +4.2%$12,380 +4.9%
    2014$344 $11,800 -46.2%
    2013$344 $21,940 -14.7%
    2011-- $25,720 -4.5%
    2010-- $26,940 -4.3%
    2009$929 $28,160
    2008$929 +83.1%$28,160 +83.1%
    2007$508 $15,380

    Find assessor info on the county website

    Neighborhood: 36567

    Nearby schools

    GreatSchools rating
    Schools provided by the listing agent
    • Elementary: Robertsdale Elementary
    • Middle: Central Baldwin Middle
    • High: Robertsdale High

    Source: Baldwin Realtors. This data may not be complete. We recommend contacting the local school district to confirm school assignments for this home.

    Get a cash offer in 3 minutes
    Find out how much your home could sell for in as little as 3 minutes with a no-obligation cash offer.
    Estimated market value
    $263,300
    Get a cash offer in 3 minutes
    Find out how much your home could sell for in as little as 3 minutes with a no-obligation cash offer.
    Estimated market value
    $263,300